**POOL HOME WITH WATER AND CONSERVATION VIEWS — PRICED WITH UPDATES IN MIND!** Discover the potential of this spacious 3-bedroom, 2-bath concrete block home in The Vineyards of Port Orange. Built in 2005, this home offers 1,732 square feet of living area, an open and inviting floor plan, high ceilings, and generously sized bedrooms. The expansive 30-foot great room provides comfortable living and dining space, while the roomy kitchen features abundant cabinetry and a casual dining nook. Step outside to the screened pool and spa, where the backyard overlooks a pond and wooded conservation area, creating a peaceful setting for relaxing or entertaining. The oversized 21' x 22' two-car garage provides additional room for vehicles and storage. Other features include natural gas for cooking, heating, hot water, and the clothes dryer, also prewired for an electric dryer and range, hurricane shutters, and a quarter-acre lot.**Here's the opportunity:** This home retains much of its original interior finishes and is ready for a buyer to bring their own style and improvements. Flooring, kitchen appliances, countertops, and bathrooms offer opportunities for updating without having to start with a major renovation project. The roof is original and buyers should anticipate replacement. Priced to reflect these considerations, this property offers an appealing combination of space, construction, outdoor living, and a desirable natural setting. Make it your own and enjoy the results!
Active
$429,000
5484 Trakia Trl, Port Orange, FL 32128
3beds
1,732sqft
Single Family Residence, Residential
Built in 2005
0.25 Acres Lot
$415,700 Zestimate®
$248/sqft
$27/mo HOA
What's special
Screened pool and spaQuarter-acre lotGenerously sized bedroomsCasual dining nookHigh ceilingsHurricane shuttersRoomy kitchen
- 6 days
- 390
- 26
Zillow last checked:
Listing updated:
Listed by:
Newton White 386-299-1685,
Lubansky & White Realty
Source: DBAMLS,MLS#: 1232702
Facts & features
Interior
Bedrooms & bathrooms
- Bedrooms: 3
- Bathrooms: 2
- Full bathrooms: 2
Primary bedroom
- Level: Main
- Area: 196 Square Feet
- Dimensions: 14.00 x 14.00
Great room
- Level: Main
- Area: 510 Square Feet
- Dimensions: 17.00 x 30.00
Kitchen
- Level: Main
- Area: 286 Square Feet
- Dimensions: 11.00 x 26.00
Heating
- Heat Pump, Natural Gas
Cooling
- Central Air
Appliances
- Included: Washer, Refrigerator, Microwave, Gas Water Heater, Gas Range, Dryer, Disposal, Dishwasher
- Laundry: Electric Dryer Hookup, Gas Dryer Hookup, In Unit, Sink, Washer Hookup
Features
- Breakfast Bar, Breakfast Nook, Eat-in Kitchen, His and Hers Closets, Open Floorplan, Pantry, Primary Bathroom -Tub with Separate Shower, Vaulted Ceiling(s), Walk-In Closet(s)
- Flooring: Carpet, Tile
- Windows: Storm Shutters
Interior area
- Total structure area: 2,513
- Total interior livable area: 1,732 sqft
Property
Parking
- Total spaces: 2
- Parking features: Garage, Garage Door Opener, Other
- Garage spaces: 2
Features
- Levels: One
- Stories: 1
- Patio & porch: Covered, Front Porch, Patio, Rear Porch, Screened
- Pool features: In Ground, Screen Enclosure
- Spa features: In Ground
- Has view: Yes
- View description: Pond, Trees/Woods
- Has water view: Yes
- Water view: Pond
- Waterfront features: Pond
Lot
- Size: 0.25 Acres
- Dimensions: 94.0 ft x 120.0 ft
- Features: Dead End Street, Sprinklers In Front, Sprinklers In Rear
Details
- Parcel number: 631925000120
- Zoning description: Residential
Construction
Type & style
- Home type: SingleFamily
- Architectural style: Contemporary
- Property subtype: Single Family Residence, Residential
Materials
- Block
- Foundation: Slab
- Roof: Shingle
Condition
- New construction: No
- Year built: 2005
Utilities & green energy
- Electric: Underground
- Sewer: Public Sewer
- Water: Public
- Utilities for property: Cable Available, Electricity Connected, Natural Gas Connected, Sewer Connected, Water Connected
Community & HOA
Community
- Subdivision: Not on the List
HOA
- Has HOA: Yes
- HOA fee: $325 annually
Location
- Region: Port Orange
Financial & listing details
- Price per square foot: $248/sqft
- Tax assessed value: $384,328
- Annual tax amount: $2,668
- Date on market: 11/10/2026
- Listing terms: Cash,Conventional,FHA,VA Loan
- Electric utility on property: Yes
- Road surface type: Asphalt
Estimated market value
$415,700
$395,000 - $436,000
$2,811/mo
Price history
| Date | Event | Price |
|---|---|---|
| 11/10/2026 | Listed for sale | $429,000+694.4%$248/sqft |
Source:  DBAMLS #1232702 Report a problem | ||
| 11/23/2004 | Sold | $54,000$31/sqft |
Source: Public Record Report a problem | ||
Public tax history
| Year | Property taxes | Tax assessment |
|---|---|---|
| 2025 | $2,668 +3.5% | $194,319 +2.9% |
| 2024 | $2,578 +2.6% | $188,843 +3% |
| 2023 | $2,513 +0.6% | $183,343 +3% |
| 2022 | $2,497 | $178,003 +3% |
| 2021 | -- | $172,818 +1.4% |
| 2020 | $2,480 | $170,432 +2.3% |
| 2019 | $2,480 +3.5% | $166,600 +1.9% |
| 2018 | $2,395 +0.1% | $163,494 +2.1% |
| 2017 | $2,393 -0.2% | $160,131 +2.1% |
| 2016 | $2,398 -0.2% | $156,837 +0.7% |
| 2015 | $2,403 -3.2% | $155,747 +0.8% |
| 2014 | $2,483 | $154,511 +1.5% |
| 2013 | -- | $152,228 +1.4% |
| 2012 | -- | $150,197 -4% |
| 2011 | -- | $156,518 -8.7% |
| 2010 | -- | $171,471 -7.4% |
| 2009 | -- | $185,248 -28.9% |
| 2007 | -- | $260,392 +4% |
| 2006 | -- | $250,378 |
Find assessor info on the county website
Monthly payment
Est. payment
Payment breakdown
Explore the cost of this home by adjusting the details. Changes won't be saved.Climate risks
Neighborhood: 32128


Similar homes
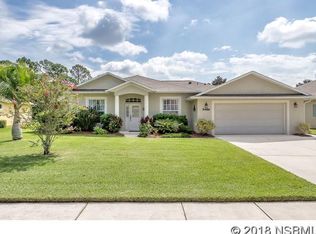
- $425,0003 bd3 ba2k sqft1331 N Wembley Cir, Port Orange, FL 32128For Sale
 MLS ID #1232090, Sherry Johnson, Coastal Ventures Real Estate LLC. DBAMLS
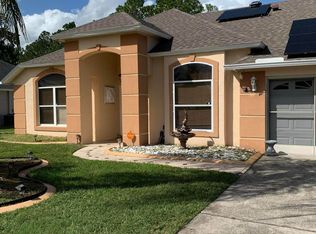
- $475,0004 bd3 ba2.1k sqft1377 Hyde Park Dr, Port Orange, FL 32128For Sale
 MLS ID #1232254, Donna Fremont, EXP Realty LLC. DBAMLS
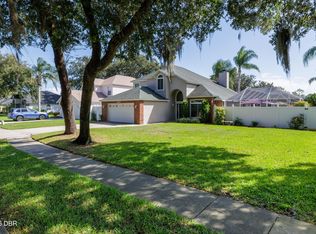
- $395,0004 bd2 ba1.8k sqft5567 Estero Loop, Port Orange, FL 32128For Sale
 MLS ID #1232883, Jonathan B Owens, Keller Williams Realty Florida Partners. DBAMLS
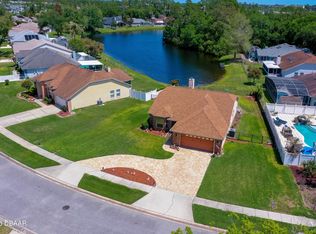
- $365,0002 bd2 ba1.5k sqft1312 N Wembley Cir, Port Orange, FL 32128For Sale
 MLS ID #1225143, Marta Pascale, Adams, Cameron & Co., Realtors. DBAMLS
- $399,9003 bd2 ba1.8k sqft6133 Sabal Point Cir, Port Orange, FL 32128For SaleMLS ID #1232426, Geraldine Westfall Adams, Simply Real Estate. DBAMLS
- $430,0004 bd2 ba2.2k sqft6125 Jasmine Vine Dr, Port Orange, FL 32128For SaleMLS ID #1227674, Terri Ossi Hannah, Berkshire Hathaway HomeService (Florida Park). DBAMLS
- $359,9003 bd2 ba1.6k sqft5438 Frederick Lake Dr, Port Orange, FL 32128For SaleMLS ID #1231370, Joseph Gambino PLLC, Coldwell Banker Coast Realty. DBAMLS
- $384,9003 bd2 ba1.5k sqft850 Wingate Trl, Port Orange, FL 32128For SaleMLS ID #1231770, Mark Straka, Life Real Estate. DBAMLS
- $379,0003 bd3 ba1.9k sqft5313 Plantation Home Way, Port Orange, FL 32128For SaleMLS ID #1230903, Jamie Lucena LLC, Coldwell Banker Realty. DBAMLS
- $369,9004 bd2 ba1.5k sqft5439 Ward Lake Dr, Port Orange, FL 32128For SaleMLS ID #1231842, Sam Nashed, A.H. Stone & Associates Inc. DBAMLS
- $369,9003 bd2 ba1.6k sqft1512 Areca Palm Dr, Port Orange, FL 32128For SaleMLS ID #1231839, Lee Toutounchian, Executive Realty Group LLC. DBAMLS
- $426,9905 bd3 ba2.3k sqft1912 Cove Point Rd, Port Orange, FL 32128For SaleMLS ID #1231031, Steven Koleno, Beycome of Florida LLC. DBAMLS
- $399,0003 bd3 ba1.8k sqft778 Hunt Club Trl, Port Orange, FL 32127For SaleMLS ID #1232579, Alexander Paslawsky, Realty Pros Assured. DBAMLS
- $280,0003 bd3 ba1.5k sqft2000 Yellowfin Dr, Port Orange, FL 32128For SaleMLS ID #1232791, Kim Bell, RE/MAX Signature. DBAMLS
- $435,0004 bd3 ba2.2k sqft3882 Esplanade Ave, Port Orange, FL 32129For SaleMLS ID #1232063, Rashara Smith, Oceans Luxury Realty Full Service LLC. DBAMLS
- $399,0004 bd2 ba1.8k sqft5428 Hutchinson St, Port Orange, FL 32128For SaleMLS ID #1227537, Kimberly Sbordone Tomlinson, RE/MAX Signature. DBAMLS
- $479,0003 bd2 ba1.8k sqft793 Sterling Chase Dr, Port Orange, FL 32128For SaleMLS ID #1230040, Cristy Finucane, Coldwell Banker Coast Realty. DBAMLS
- $469,9004 bd3 ba2.4k sqft3246 Vail View Dr, Port Orange, FL 32128For SaleMLS ID #1231938, Taylor Westfall Gillette, Simply Real Estate. DBAMLS
- $529,0003 bd2 ba2k sqft846 Marley Dr, Port Orange, FL 32128For SaleMLS ID #1229830, Lori Sharlow, Engel & Voelkers New Smyrna Beach. DBAMLS
- $377,9003 bd2 ba1.6k sqft5635 Estero Loop, Port Orange, FL 32128For SaleMLS ID #1231350, Michael Metzger, Realty Pros Assured. DBAMLS
