Move-in ready and ideally situated on a quiet cul-de-sac in Port Orange! This 3-bedroom, 2.5-bath, two-story attached single-family home offers the ultimate low-maintenance lifestyle with major updates and unbeatable convenience. Built in 2007, this well-maintained residence features modern peace-of-mind upgrades, including updated windows and sleek, updated kitchen appliances. The thoughtful two-story layout provides bright, open living spaces downstairs, a convenient guest half-bath, and three spacious bedrooms upstairs for added privacy.
Enjoy truly effortless living with an HOA that covers lawn cutting, fresh mulch, exterior pressure washing, and building insurance. Location is everything, and this home delivers - tucked away from through-traffic yet just minutes from premier Port Orange shopping, dining, and everyday essentials. Commuters will love the quick highway access to I-95.
Active
$280,000
2000 Yellowfin Dr, Port Orange, FL 32128
3beds
1,547sqft
Single Family Residence, Residential, Half Duplex
Built in 2007
10,018 Square Feet Lot
$273,400 Zestimate®
$181/sqft
$240/mo HOA
What's special
Updated windowsThree spacious bedrooms upstairsQuiet cul-de-sacSleek updated kitchen appliancesConvenient guest half-bathTucked away from through-traffic
- 4 days
- 259
- 24
Likely to sell faster than
Zillow last checked:
Listing updated:
Listed by:
Kim Bell 386-212-8686,
RE/MAX Signature
Source: DBAMLS,MLS#: 1232791
Facts & features
Interior
Bedrooms & bathrooms
- Bedrooms: 3
- Bathrooms: 3
- Full bathrooms: 2
- 1/2 bathrooms: 1
Primary bedroom
- Level: Upper
- Area: 180 Square Feet
- Dimensions: 12.00 x 15.00
Bedroom 1
- Level: Upper
- Area: 100 Square Feet
- Dimensions: 10.00 x 10.00
Bedroom 2
- Level: Upper
- Area: 100 Square Feet
- Dimensions: 10.00 x 10.00
Dining room
- Level: Main
- Area: 126 Square Feet
- Dimensions: 9.00 x 14.00
Kitchen
- Level: Main
- Area: 121 Square Feet
- Dimensions: 11.00 x 11.00
Living room
- Level: Main
- Area: 225 Square Feet
- Dimensions: 15.00 x 15.00
Other
- Description: Nook
- Level: Main
- Area: 55 Square Feet
- Dimensions: 5.00 x 11.00
Heating
- Central, Electric
Cooling
- Central Air, Electric
Appliances
- Included: Washer, Refrigerator, Microwave, Electric Range, Electric Oven, Dryer, Disposal, Dishwasher
- Laundry: In Unit
Features
- Breakfast Bar, Ceiling Fan(s), Eat-in Kitchen, Entrance Foyer, Pantry, Walk-In Closet(s)
- Flooring: Carpet
Interior area
- Total structure area: 2,066
- Total interior livable area: 1,547 sqft
Property
Parking
- Total spaces: 2
- Parking features: Attached, Garage
- Attached garage spaces: 2
Features
- Levels: Two
- Stories: 2
- Patio & porch: Front Porch, Patio
Lot
- Size: 10,018 Square Feet
- Dimensions: 85.0 ft x 118.0 ft
- Features: Corner Lot, Cul-De-Sac, Dead End Street
Details
- Parcel number: 621402003050
Construction
Type & style
- Home type: SingleFamily
- Architectural style: Contemporary,Half Duplex
- Property subtype: Single Family Residence, Residential, Half Duplex
- Attached to another structure: Yes
Materials
- Stucco
- Foundation: Slab
- Roof: Shingle
Condition
- Updated/Remodeled
- New construction: No
- Year built: 2007
Utilities & green energy
- Sewer: Public Sewer
- Water: Public
- Utilities for property: Electricity Connected, Sewer Connected, Water Connected
Community & HOA
Community
- Subdivision: Coquina Cove
HOA
- Has HOA: Yes
- Amenities included: Playground, Other
- Services included: Insurance, Maintenance Grounds
- HOA fee: $240 monthly
- HOA name: Coquina Cove
- HOA phone: 407-472-2471
Location
- Region: Port Orange
Financial & listing details
- Price per square foot: $181/sqft
- Tax assessed value: $233,762
- Annual tax amount: $3,116
- Date on market: 11/12/2026
- Listing terms: Cash,Conventional,FHA,VA Loan
- Electric utility on property: Yes
- Road surface type: Asphalt
Estimated market value
$273,400
$260,000 - $287,000
$2,221/mo
Price history
| Date | Event | Price |
|---|---|---|
| 11/12/2026 | Listed for sale | $280,000+22.3%$181/sqft |
Source:  DBAMLS #1232791 Report a problem | ||
| 2/15/2022 | Sold | $229,000+16.2%$148/sqft |
Source: Public Record Report a problem | ||
| 12/3/2020 | Sold | $197,000+10%$127/sqft |
Source: DBAMLS #1076742 Report a problem | ||
| 9/4/2013 | Listing removed | $1,050$1/sqft |
Source: iHOUSEWeb Solutions, Inc Report a problem | ||
| 8/15/2013 | Listed for rent | $1,050$1/sqft |
Source: iHOUSEWeb Solutions, Inc Report a problem | ||
| 8/14/2007 | Sold | $179,128$116/sqft |
Source: Public Record Report a problem | ||
Public tax history
| Year | Property taxes | Tax assessment |
|---|---|---|
| 2025 | $3,117 +3.2% | $215,526 +2.9% |
| 2024 | $3,019 +2.3% | $209,452 +3% |
| 2023 | $2,951 +22% | $203,352 +17.5% |
| 2022 | $2,418 | $173,011 +3% |
| 2021 | -- | $167,972 +7.2% |
| 2020 | $3,024 | $156,653 +3.5% |
| 2019 | $3,024 +8.8% | $151,364 +4.6% |
| 2018 | $2,780 +5.2% | $144,720 +10.1% |
| 2017 | $2,641 +6.4% | $131,475 +22.9% |
| 2016 | $2,481 +10.5% | $106,995 +13.6% |
| 2015 | $2,245 +20.5% | $94,184 +13% |
| 2014 | $1,863 | $83,363 +2.2% |
| 2013 | -- | $81,536 -7.4% |
| 2012 | -- | $88,076 -24.5% |
| 2011 | -- | $116,718 +2.9% |
| 2010 | -- | $113,413 -1.4% |
| 2009 | -- | $115,045 +624.3% |
| 2007 | -- | $15,883 |
| 2006 | -- | $15,883 |
Find assessor info on the county website
Monthly payment
Est. payment
Payment breakdown
Explore the cost of this home by adjusting the details. Changes won't be saved.Climate risks
Neighborhood: 32128


Similar homes
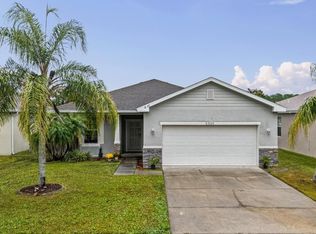
- $319,9003 bd2 ba1.3k sqft5325 Coquina Shores Ln, Port Orange, FL 32128For Sale
 MLS ID #1231884, Angela Sylvester, Coldwell Banker Coast Realty. DBAMLS
- $395,0004 bd2 ba1.8k sqft5567 Estero Loop, Port Orange, FL 32128For Sale
 MLS ID #1232883, Jonathan B Owens, Keller Williams Realty Florida Partners. DBAMLS
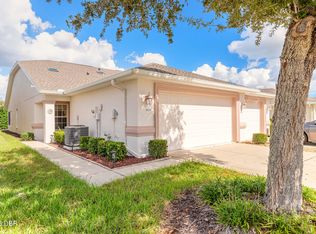
- $305,0002 bd2 ba1.1k sqft1624 Areca Palm Dr, Port Orange, FL 32128For Sale
 MLS ID #1232628, Stacy Kelly, EXP Realty LLC. DBAMLS
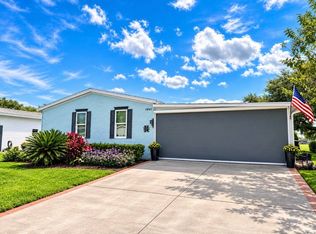
- $285,0003 bd2 ba2.2k sqft1947 Big Crane Loop, Pt Orange, FL 32128For Sale
 MLS ID #12063003, Cortney Whalen, 1st Choice Mobile Home Sales, LLC. My State MLS
- $293,0002 bd2 ba1.1k sqft3861 Long Grove Ln, Port Orange, FL 32129For SaleMLS ID #1232784, Anneli (Lee) Hartmann, Executive Realty Group LLC. DBAMLS
- $319,9003 bd2 ba1.2k sqft5317 Peach Blossom Blvd, Port Orange, FL 32128For SaleMLS ID #1228294, Ron Wysocarski, LPT Realty, LLC. DBAMLS
- $274,9503 bd2 ba1.3k sqft130 Cypress Pond Rd, Port Orange, FL 32128For SaleMLS ID #1218501, Amy Wilson, RE/MAX Signature. DBAMLS
- $260,0003 bd3 ba1.6k sqft1671 Stowers St, Port Orange, FL 32129For SaleMLS ID #1232860, Nicky Hammarlund, Dalton Wade Inc.. DBAMLS
- $289,9003 bd2 ba1.3k sqft1115 HARMS WAY, PORT ORANGE, FL 32129For Sale
 MLS ID #O6453533, Michael Lewis, FATHOM REALTY FL LLC. Stellar MLS
- $339,0003 bd2 ba1.2k sqft5410 CORDGRASS BEND LANE, PORT ORANGE, FL 32128For SaleMLS ID #NS1087430, Christie ONeal, ENGEL & VOLKERS NEW SMYRNA. Stellar MLS
- $299,0002 bd2 ba1.1k sqft1413 Coconut Palm Cir, Port Orange, FL 32128For SaleMLS ID #1230307, Alice Cooper LLC, Adams, Cameron & Co., Realtors. DBAMLS
- $340,0003 bd2 ba1.5k sqft5257 Plantation Home Way, Port Orange, FL 32128For SaleMLS ID #1227015, Patty Lynn, Realty Pros Assured. DBAMLS
- $377,9003 bd2 ba1.6k sqft5635 Estero Loop, Port Orange, FL 32128For SaleMLS ID #1231350, Michael Metzger, Realty Pros Assured. DBAMLS
- $350,0003 bd2 ba1.7k sqft5349 Sandpine Haven Ln, Port Orange, FL 32128For SaleMLS ID #1229922, Cindy Adkins, RE/MAX Signature. DBAMLS
- $359,9003 bd2 ba1.6k sqft5438 Frederick Lake Dr, Port Orange, FL 32128For SaleMLS ID #1231370, Joseph Gambino PLLC, Coldwell Banker Coast Realty. DBAMLS
- $279,9003 bd2 ba1.9k sqft105 Woodcock Ct, Daytona Beach, FL 32119For SaleMLS ID #1232378, Tina Turner, Coldwell Banker Premier Properties. DBAMLS
- $329,9002 bd2 ba1.5k sqft2005 Teakwood Ln, Port Orange, FL 32128For SaleMLS ID #1232894, Gwen Kunselman, LoKation. DBAMLS
