Beautiful 3-bedroom, 2-bath home with a BRAND-NEW ROOF installed in September 2026! The new roofing system features Landmark designer shingles, a wind rating of up to 160 mph, and Solar Skin silver self-adhering underlayment for an added layer of protection. A transferable roof warranty adds peace of mind, while hurricane shutters for all windows and the patio provide additional storm protection. Picture perfect inside and out, this home welcomes you with an immaculate yard, attractive landscaping, and a spacious living room filled with natural light. The large primary bedroom is privately situated away from the two additional bedrooms and features a generous walk-in closet and an impressive en-suite bath with double sinks and a step-in shower. The open living area flows easily into the kitchen and dining space, where granite countertops, a newly upgraded backsplash, and freshly painted cabinetry with a coordinated three-tone finish create a distinctive, stylish look. Tall cabinetry, recessed ceilings, and an inviting layout offer plenty of room for everyday living and entertaining. Built in 2019, the home also offers a desirable split-bedroom floor plan, a 2-car garage, and a peaceful backyard setting that backs to a preserve. Move-in ready, beautifully maintained, and now topped with a brand-new roof designed for Florida living, this one deserves a closer look!
Active
$377,900
5635 Estero Loop, Port Orange, FL 32128
3beds
1,626sqft
Single Family Residence, Residential
Built in 2019
7,405 Square Feet Lot
$369,900 Zestimate®
$232/sqft
$190/mo HOA
What's special
Granite countertopsRecessed ceilingsDesirable split-bedroom floor planLandmark designer shinglesAttractive landscapingNewly upgraded backsplashImmaculate yard
- 11 days
- 363
- 30
Zillow last checked:
Listing updated:
Listed by:
Michael Metzger 435-820-6469,
Realty Pros Assured
Source: DBAMLS,MLS#: 1231350
Facts & features
Interior
Bedrooms & bathrooms
- Bedrooms: 3
- Bathrooms: 2
- Full bathrooms: 2
Bedroom 1
- Level: Main
- Area: 218.23 Square Feet
- Dimensions: 13.90 x 15.70
Bedroom 2
- Level: Main
- Area: 149.86 Square Feet
- Dimensions: 12.70 x 11.80
Bedroom 3
- Level: Main
- Area: 146.05 Square Feet
- Dimensions: 12.70 x 11.50
Primary bathroom
- Level: Main
- Area: 93.84 Square Feet
- Dimensions: 13.80 x 6.80
Bathroom 1
- Level: Main
- Area: 51.04 Square Feet
- Dimensions: 5.80 x 8.80
Dining room
- Level: Main
- Area: 161.7 Square Feet
- Dimensions: 11.00 x 14.70
Kitchen
- Level: Main
- Area: 181.1 Square Feet
- Dimensions: 18.11 x 10.00
Living room
- Level: Main
- Area: 248.43 Square Feet
- Dimensions: 16.90 x 14.70
Heating
- Heat Pump
Cooling
- Central Air
Appliances
- Included: Washer, Refrigerator, Microwave, Electric Range, Dryer, Disposal, Dishwasher
- Laundry: Electric Dryer Hookup, In Unit, Washer Hookup
Features
- Ceiling Fan(s), Open Floorplan, Primary Bathroom - Shower No Tub, Walk-In Closet(s)
- Flooring: Tile, Vinyl
Interior area
- Total structure area: 2,231
- Total interior livable area: 1,626 sqft
Property
Parking
- Total spaces: 2
- Parking features: Garage, Garage Door Opener, Off Street
- Garage spaces: 2
Features
- Levels: One
- Stories: 1
- Patio & porch: Front Porch, Patio, Porch, Rear Porch, Screened
- Fencing: Back Yard,Fenced,Full,Privacy,Vinyl,Wrought Iron
- Has view: Yes
- View description: Protected Preserve, Trees/Woods
Lot
- Size: 7,405 Square Feet
- Dimensions: 50 x 145
Details
- Parcel number: 621405001490
- Zoning description: Residential
Construction
Type & style
- Home type: SingleFamily
- Architectural style: Ranch
- Property subtype: Single Family Residence, Residential
Materials
- Block, Stucco
- Foundation: Block, Slab
- Roof: Shingle
Condition
- Updated/Remodeled
- New construction: No
- Year built: 2019
Utilities & green energy
- Electric: 200+ Amp Service
- Sewer: Public Sewer
- Water: Public
- Utilities for property: Cable Available, Electricity Connected, Sewer Connected, Water Connected
Community & HOA
Community
- Security: Other
- Subdivision: Westport Reserve
HOA
- Has HOA: Yes
- Amenities included: Pool
- HOA fee: $285 quarterly
- HOA name: Artemis Lifestyle Service
- HOA phone: 407-705-2190
- Second HOA fee: $285 quarterly
Location
- Region: Port Orange
Financial & listing details
- Price per square foot: $232/sqft
- Tax assessed value: $328,800
- Annual tax amount: $3,670
- Date on market: 10/1/2026
- Listing terms: Cash,Conventional,FHA,USDA Loan,VA Loan
- Electric utility on property: Yes
- Road surface type: Asphalt
Estimated market value
$369,900
$351,000 - $388,000
$2,422/mo
Price history
| Date | Event | Price |
|---|---|---|
| 10/1/2026 | Listed for sale | $377,900-0.5%$232/sqft |
Source:  DBAMLS #1231350 Report a problem DBAMLS #1231350 Report a problem | ||
| 6/30/2025 | Listing removed | $379,900$234/sqft |
Source: DBAMLS #1212267 Report a problem | ||
| 6/2/2025 | Price change | $379,900-2.1%$234/sqft |
Source:  Stellar MLS #FC309048 Report a problem Stellar MLS #FC309048 Report a problem | ||
| 4/17/2025 | Listed for sale | $387,900-7.6%$239/sqft |
Source: DBAMLS #1212267 Report a problem | ||
| 9/25/2023 | Listing removed | -- |
Source: DBAMLS #1112054 Report a problem | ||
| 7/28/2023 | Listed for sale | $419,900+58.3%$258/sqft |
Source: DBAMLS #1112054 Report a problem | ||
| 6/27/2019 | Sold | $265,313$163/sqft |
Source: Public Record Report a problem | ||
Public tax history
| Year | Property taxes | Tax assessment |
|---|---|---|
| 2025 | $3,671 +3.1% | $247,870 +2.9% |
| 2024 | $3,559 +2.1% | $240,885 +3% |
| 2023 | $3,485 +3.4% | $233,869 +3% |
| 2022 | $3,370 | $227,057 +3% |
| 2021 | -- | $220,444 -2.6% |
| 2020 | $3,522 | $226,300 +770.4% |
| 2019 | $3,522 +495.3% | $26,000 +340.7% |
| 2018 | $592 | $5,900 |
Find assessor info on the county website
Monthly payment
Est. payment
Payment breakdown
Explore the cost of this home by adjusting the details. Changes won't be saved.Climate risks
Neighborhood: 32128
Nearby schools
Schools provided by the listing agent
- Elementary: Spruce Creek
- Middle: Silver Sands
- High: Atlantic
Source: DBAMLS. This data may not be complete. We recommend contacting the local school district to confirm school assignments for this home.
Similar homes
- $400,0004 bd2 ba1.8k sqft5428 Hutchinson St, Port Orange, FL 32128For Sale
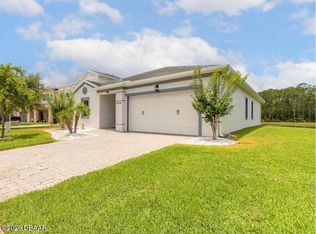
 MLS ID #1227537, Kimberly Sbordone Tomlinson, RE/MAX Signature. DBAMLS
 - $379,9003 bd2 ba1.7k sqft6773 Calistoga Cir, Port Orange, FL 32128For Sale
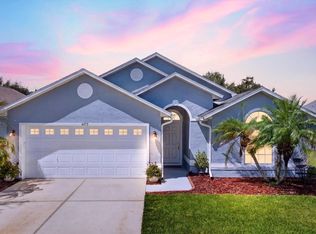 MLS ID #1231525, Geraldine Westfall Adams, Simply Real Estate. DBAMLS
 - $340,0003 bd2 ba1.5k sqft5257 Plantation Home Way, Port Orange, FL 32128For Sale
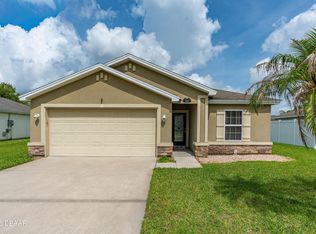 MLS ID #1227015, Patty Lynn, Realty Pros Assured. DBAMLS
 - $365,0002 bd2 ba1.5k sqft1312 N Wembley Cir, Port Orange, FL 32128For Sale
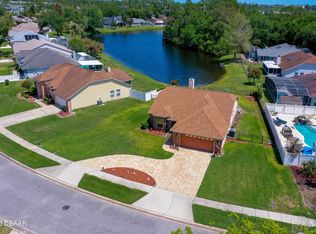 MLS ID #1225143, Marta Pascale, Adams, Cameron & Co., Realtors. DBAMLS
 - $419,9004 bd2 ba2k sqft1246 Girog Ave, Port Orange, FL 32129For SaleMLS ID #1231528, Mark Straka, Life Real Estate. DBAMLS
- $362,4003 bd2 ba1.9k sqft3968 Sunset Cove Dr, Port Orange, FL 32129For SaleMLS ID #1222597, Leon Sanclemente, Century 21 Sundance Realty. DBAMLS
- $425,0004 bd3 ba2k sqft1483 Surrey Park Dr, Port Orange, FL 32128For SaleMLS ID #1223898, Lana More, Keller Williams Winter Park. DBAMLS
- $309,9002 bd2 ba1.1k sqft1413 Coconut Palm Cir, Port Orange, FL 32128For SaleMLS ID #1230307, Alice Cooper LLC, Adams, Cameron & Co., Realtors. DBAMLS
- $450,0003 bd2 ba1.6k sqft3123 Waterway Pl, Port Orange, FL 32128For SaleMLS ID #1229506, Beth Hardison, CENTURY 21 Sundance Realty. DBAMLS
- $340,0003 bd2 ba1.7k sqft918 N Lakewood Ter, Port Orange, FL 32127For SaleMLS ID #1229513, Christina Bovier, Realty Pros Assured. DBAMLS
- $369,0002 bd2 ba1.3k sqft673 Lost Shaker Way, Daytona Beach, FL 32124For SaleMLS ID #1231669, Kim Baxter, Coldwell Banker Coast Realty. DBAMLS
- $339,0003 bd2 ba1.6k sqft2023 Cornell Pl, Port Orange, FL 32128For SaleMLS ID #1230205, Matt Guarro, MG Real Estate Group. DBAMLS
- $409,0003 bd2 ba1.5k sqft6 Acclaim At Lionspaw, Daytona Beach, FL 32124For SaleMLS ID #1231499, Deana Frechette, Simply Real Estate. DBAMLS
- $485,0003 bd2 ba1.8k sqft793 Sterling Chase Dr, Port Orange, FL 32128For SaleMLS ID #1230040, Cristy Finucane, Coldwell Banker Coast Realty. DBAMLS
- $445,0003 bd2 ba2.1k sqft6908 Vintage Ln, Port Orange, FL 32128For SaleMLS ID #1226976, Tina Turner, Coldwell Banker Premier Properties. DBAMLS
- $379,9004 bd3 ba2k sqft108 Grebe Ct, Daytona Beach, FL 32119For SaleMLS ID #1226186, Janet L McDermott, Collado Real Estate. DBAMLS
- $379,9003 bd2 ba2k sqft289 Crestwind Dr, Daytona Beach, FL 32124For SaleMLS ID #1228986, Deborah Carter, Realty Pros Assured. DBAMLS
- $525,0004 bd2 ba1.7k sqft1903 Creekwater Blvd, Port Orange, FL 32128For SaleMLS ID #1229650, Lori Sharlow, Engel & Voelkers New Smyrna Beach. DBAMLS
- $382,0003 bd2 ba1.8k sqft16 Westland Run, Ormond Beach, FL 32174For SaleMLS ID #1230024, Sandra Cook, Realty Pros Assured. DBAMLS
