MOTIVATED SELLERS! Nicely maintained 3 B/R, 2 Bath home in a cul-de-sac in desirable Sunset Cove community of Port Orange. Unique, open floor plan with updated kitchen, including gas/propane cooking range. Spacious kitchen pantry. Separate large dining room. Flex room between the spare B/Rs. New laminate flooring and tile throughout. Floor plan provides owner's suite entrance to adjacent spare bedroom (nursery?). Inside utility/laundry area. Covered and screen lanai with over 380 sq-ft of pavers. Vinyl fenced yard with recently installed storage shed. 270 sq-ft of pavers added to side of yard. Home is conveniently located to shopping, restaurants, healthcare providers. Just minutes away from beaches in Ponce Inlet/Daytona Beach Shores.
Active
Price cut: $4K (8/5)
$375,000
3968 Sunset Cove Dr, Port Orange, FL 32129
3beds
1,980sqft
:
Get pre-qualified$2,557/mo
Single Family Residence, Residential
Built in 2011
8,276 Square Feet Lot
$370,400 Zestimate®
$189/sqft
$47/mo HOA
What's special
Vinyl fenced yardUnique open floor planSpacious kitchen pantrySeparate large dining roomRecently installed storage shedUpdated kitchen
- 183 days |
- 760 |
- 46 |
Zillow last checked:
Listing updated:
Listed by:
Leon Sanclemente 386-295-6822,
Century 21 Sundance Realty
Source: DBAMLS,MLS#: 1222597
Facts & features
Interior
Bedrooms & bathrooms
- Bedrooms: 3
- Bathrooms: 2
- Full bathrooms: 2
Bedroom 1
- Description: New Laminate
- Level: Main
- Area: 204 Square Feet
- Dimensions: 17.00 x 12.00
Bedroom 2
- Level: Main
- Area: 132 Square Feet
- Dimensions: 12.00 x 11.00
Bedroom 3
- Level: Main
- Area: 130 Square Feet
- Dimensions: 13.00 x 10.00
Bonus room
- Level: Main
- Area: 182 Square Feet
- Dimensions: 14.00 x 13.00
Dining room
- Level: Main
- Area: 182 Square Feet
- Dimensions: 14.00 x 13.00
Great room
- Description: Tile
- Level: Main
- Area: 256 Square Feet
- Dimensions: 16.00 x 16.00
Kitchen
- Description: Tile
- Level: Main
- Area: 351.5 Square Feet
- Dimensions: 18.50 x 19.00
Utility room
- Description: Washer/Dryer
- Level: Main
- Area: 54 Square Feet
- Dimensions: 6.00 x 9.00
Heating
- Central, Electric, Heat Pump
Cooling
- Central Air, Electric
Appliances
- Included: Washer, Refrigerator, Microwave, Gas Range, Gas Oven, Dryer, Dishwasher
- Laundry: In Unit
Features
- Breakfast Bar, Breakfast Nook, Ceiling Fan(s), Eat-in Kitchen, Entrance Foyer, Kitchen Island, Open Floorplan, Pantry, Walk-In Closet(s)
- Flooring: Laminate, Tile, Vinyl
- Windows: Storm Shutters
Interior area
- Total structure area: 2,566
- Total interior livable area: 1,980 sqft
Video & virtual tour
Property
Parking
- Total spaces: 2
- Parking features: Attached, Garage, Garage Door Opener
- Attached garage spaces: 2
Features
- Levels: One
- Stories: 1
- Patio & porch: Covered, Porch, Rear Porch, Screened
- Fencing: Back Yard,Fenced,Full,Privacy,Vinyl
- Has view: Yes
- View description: City
Lot
- Size: 8,276 Square Feet
- Dimensions: 75.0 ft x 115.0 ft
- Features: Cul-De-Sac, Dead End Street
Details
- Additional structures: Shed(s)
- Parcel number: 630718001410
- Zoning description: Single Family
Construction
Type & style
- Home type: SingleFamily
- Architectural style: Contemporary
- Property subtype: Single Family Residence, Residential
Materials
- Block, Concrete, Stucco
- Foundation: Slab
- Roof: Shingle
Condition
- New construction: No
- Year built: 2011
Utilities & green energy
- Sewer: Public Sewer
- Water: Public
- Utilities for property: Propane, Electricity Connected, Sewer Connected, Water Connected
Community & HOA
Community
- Security: Smoke Detector(s)
- Subdivision: Sunset Cove
HOA
- Has HOA: Yes
- Amenities included: Management
- Services included: Maintenance Grounds
- HOA fee: $564 annually
- HOA name: Sunset Cove HOA
- HOA phone: 386-236-0474
Location
- Region: Port Orange
Financial & listing details
- Price per square foot: $189/sqft
- Tax assessed value: $315,742
- Annual tax amount: $5,564
- Date on market: 2/4/2026
- Listing terms: Cash,Conventional,FHA,VA Loan
- Electric utility on property: Yes
- Road surface type: Paved
Estimated market value
$370,400
$352,000 - $389,000
$2,268/mo
Price history
| Date | Event | Price |
|---|---|---|
| 8/5/2026 | Price change | $375,000-1.1%$189/sqft |
Source:  DBAMLS #1222597 Report a problem DBAMLS #1222597 Report a problem | ||
| 7/29/2026 | Price change | $379,000-1.3%$191/sqft |
Source:  Stellar MLS #V4946946 Report a problem Stellar MLS #V4946946 Report a problem | ||
| 7/2/2026 | Price change | $384,000-1.3%$194/sqft |
Source: DBAMLS #1222597 Report a problem | ||
| 5/4/2026 | Price change | $389,000-1.5%$196/sqft |
Source: DBAMLS #1222597 Report a problem | ||
| 2/4/2026 | Listed for sale | $395,000-3.2%$199/sqft |
Source: DBAMLS #1222597 Report a problem | ||
| 7/1/2025 | Listing removed | $408,000$206/sqft |
Source: DBAMLS #1214001 Report a problem | ||
| 5/31/2025 | Listed for sale | $408,000-0.2%$206/sqft |
Source: DBAMLS #1214001 Report a problem | ||
| 8/21/2024 | Listing removed | -- |
Source: Stellar MLS #V4936556 Report a problem | ||
| 8/12/2024 | Price change | $409,000-1.3%$207/sqft |
Source: DBAMLS #1124357 Report a problem | ||
| 7/25/2024 | Price change | $414,200-0.6%$209/sqft |
Source: DBAMLS #1124357 Report a problem | ||
| 7/9/2024 | Price change | $416,800-0.5%$211/sqft |
Source: DBAMLS #1124357 Report a problem | ||
| 6/17/2024 | Price change | $419,000-1.2%$212/sqft |
Source: DBAMLS #1124357 Report a problem | ||
| 5/31/2024 | Listed for sale | $424,200+5.9%$214/sqft |
Source: DBAMLS #1124357 Report a problem | ||
| 8/11/2022 | Sold | $400,600+1.4%$202/sqft |
Source: DBAMLS #1098161 Report a problem | ||
| 6/28/2022 | Contingent | $395,000$199/sqft |
Source: DBAMLS #1098161 Report a problem | ||
| 6/22/2022 | Listed for sale | $395,000+63.6%$199/sqft |
Source: DBAMLS #1098161 Report a problem | ||
| 12/31/2018 | Sold | $241,500-5.3%$122/sqft |
Source: DBAMLS #1050627 Report a problem | ||
| 12/3/2018 | Price change | $254,900-1.2%$129/sqft |
Source: RE/MAX Signature #1050627 Report a problem | ||
| 11/19/2018 | Listed for sale | $257,900+21.7%$130/sqft |
Source: RE/MAX Signature #1050627 Report a problem | ||
| 11/24/2015 | Sold | $212,000+19.1%$107/sqft |
Source: DBAMLS #1007992 Report a problem | ||
| 9/22/2011 | Sold | $178,025$90/sqft |
Source: Public Record Report a problem | ||
Public tax history
| Year | Property taxes | Tax assessment |
|---|---|---|
| 2025 | $5,565 +17.8% | $315,742 +2.3% |
| 2024 | $4,726 -9.2% | $308,737 -7.1% |
| 2023 | $5,207 +61.3% | $332,174 +51.7% |
| 2022 | $3,227 | $218,924 +3% |
| 2021 | -- | $212,548 +1.4% |
| 2020 | $3,213 | $209,613 +2.3% |
| 2019 | $3,213 +3.4% | $204,900 +17.6% |
| 2018 | $3,106 +19.3% | $174,185 +2.1% |
| 2017 | $2,603 -0.3% | $170,602 +2.1% |
| 2016 | $2,611 -0.3% | $167,093 +7.5% |
| 2015 | $2,619 +5.7% | $155,412 +0.8% |
| 2014 | $2,478 | $154,179 +2.6% |
| 2013 | -- | $150,327 +0.5% |
| 2012 | -- | $149,631 +4256.1% |
| 2007 | -- | $3,435 |
Find assessor info on the county website
Monthly payment
Est. payment
Payment breakdown
Explore the cost of this home by adjusting the details. Changes won't be saved.Climate risks
Neighborhood: 32129
Nearby schools
GreatSchools rating
- 7/10Horizon Elementary SchoolGrades: PK-5Distance: 1 mi
- 4/10Silver Sands Middle SchoolGrades: 6-8Distance: 1.2 mi
- 5/10Atlantic High SchoolGrades: PK,9-12Distance: 1.1 mi
Schools provided by the listing agent
- Elementary: Horizon
- Middle: Silver Sands
- High: Atlantic
Source: DBAMLS. This data may not be complete. We recommend contacting the local school district to confirm school assignments for this home.
- $348,4003 bd2 ba1.9k sqft3968 Sunset Cove Dr, Pt Orange, FL 32129Off Market
- $308,6003 bd3 ba1.5k sqft3966 Sunset Cove Dr, Port Orange, FL 32129Off Market

- $389,9994 bd2 ba1.8k sqft3970 Sunset Cove Dr, Port Orange, FL 32129Pending
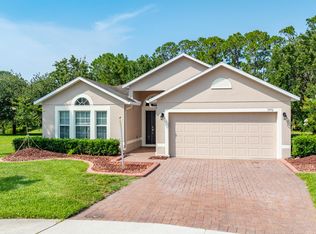
- $323,3003 bd2 ba1.8k sqft3964 Sunset Cove Dr, Port Orange, FL 32129Off Market
- $325,0003 bd2 ba1.8k sqft3972 Sunset Cove Dr, Port Orange, FL 32129Off Market
- $393,6003 bd2 ba1.8k sqft3969 Sunset Cove Dr, Port Orange, FL 32129Off Market
- $327,1003 bd2 ba2.4k sqft3967 Sunset Cove Dr, Port Orange, FL 32129Off Market
- $330,9003 bd2 ba1.7k sqft3962 Sunset Cove Dr, Port Orange, FL 32129Off Market
A local agent can set up tours, give advice and negotiate with sellers.
A local lender can help you make sure your offer is ready when you are.
Similar homes
- $375,0004 bd2 ba1.8k sqft3873 Sunset Cove Dr, Port Orange, FL 32129For Sale

 MLS ID #1227296, Rick Hose, EXIT Real Estate Property Solutions. DBAMLS
 - $375,0004 bd2 ba1.8k sqft5529 Estero Loop, Port Orange, FL 32128For Sale
 MLS ID #1229193, Laura Hernandez, CENTURY 21 Sundance Realty. DBAMLS
 - $379,9003 bd2 ba1.8k sqft6039 Spruce Point Cir, Port Orange, FL 32128For Sale
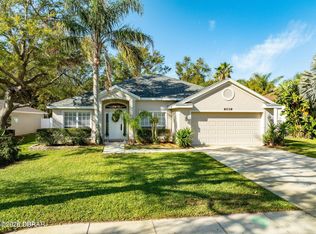 MLS ID #1228775, Heather Hall, Hall Realty and Investments. DBAMLS
 - $420,0003 bd2 ba1.8k sqft4586 Miles Dr, Port Orange, FL 32127For Sale
 MLS ID #1229328, Cristy Finucane, Coldwell Banker Coast Realty. DBAMLS
 - $379,0004 bd2 ba1.6k sqft5466 Ward Lake Dr, Port Orange, FL 32128For SaleMLS ID #1226082, Patricia Morris, Keller Williams Realty Florida Partners. DBAMLS
- $345,0003 bd2 ba1.5k sqft5257 Plantation Home Way, Port Orange, FL 32128For SaleMLS ID #1227015, Patty Lynn, Realty Pros Assured. DBAMLS
- $350,0004 bd3 ba2.3k sqft5266 Plantation Home Way, Port Orange, FL 32128For SaleMLS ID #1225192, Jonathan Gildon, Realty Pros Assured. DBAMLS
- $345,0003 bd2 ba1.3k sqft5339 Coquina Shores Ln, Port Orange, FL 32128For SaleMLS ID #1228173, Kelli Patton, Keller Williams Realty Florida Partners. DBAMLS
- $409,8884 bd2 ba1.8k sqft5428 Hutchinson St, Port Orange, FL 32128For SaleMLS ID #1227537, Kimberly Sbordone Tomlinson, RE/MAX Signature. DBAMLS
- $414,9004 bd2 ba1.8k sqft5515 Estero Loop, Port Orange, FL 32128For SaleMLS ID #1227903, Trena DeCandia, RE/MAX Signature. DBAMLS
- $409,0004 bd2 ba2.1k sqft6171 Sabal Point Cir, Port Orange, FL 32128For SaleMLS ID #1225345, Jennifer Withers, EXP Realty LLC. DBAMLS
- $325,0003 bd2 ba1.2k sqft5317 Peach Blossom Blvd, Port Orange, FL 32128For SaleMLS ID #1228294, Ron Wysocarski, LPT Realty, LLC. DBAMLS
- $249,9003 bd3 ba1.6k sqft60 Bella Oaks Dr, Port Orange, FL 32129For SaleMLS ID #1225115, Patricia Collado, Collado Real Estate. DBAMLS
- $399,9003 bd2 ba1.6k sqft6816 Amici Ct, Port Orange, FL 32128For SaleMLS ID #1228975, Bryan Morford, Realty Pros Assured. DBAMLS
- $257,0003 bd3 ba1.6k sqft57 Bella Lago Cir, Port Orange, FL 32129For SaleMLS ID #1226313, Heather DeMuth, Real Broker, LLC. DBAMLS
- $425,0004 bd3 ba2k sqft1483 Surrey Park Dr, Port Orange, FL 32128For SaleMLS ID #1223898, Lana More, Keller Williams Winter Park. DBAMLS
- $375,0003 bd2 ba1.9k sqft18 Carriage Creek Way, Ormond Beach, FL 32174For SaleMLS ID #1229339, Jonathan Gildon, Realty Pros Assured. DBAMLS
- $266,0003 bd3 ba1.6k sqft1655 Pham Dr, Port Orange, FL 32129For SaleMLS ID #1229028, Patricia Morris, Keller Williams Realty Florida Partners. DBAMLS
- $325,0003 bd2 ba1.5k sqft2919 Oak Lea Dr, South Daytona, FL 32119For SaleMLS ID #1227654, Kimberly Sbordone Tomlinson, RE/MAX Signature. DBAMLS
- $385,0003 bd2 ba2k sqft289 Crestwind Dr, Daytona Beach, FL 32124For SaleMLS ID #1228986, Deborah Carter, Realty Pros Assured. DBAMLS
