Meticulously maintained 3-bedroom, 2-bathroom, 2-car garage home located in the highly desirable gated community of Breakaway Trails in Ormond Beach. Major updates include A/C (2024), windows (2024), roof (2015) and HWH (2015) offering peace of mind for years to come.
From the moment you step inside, you'll be welcomed by soaring ceilings, abundant natural light, and an inviting open layout. The spacious living room creates a warm, comfortable atmosphere and features sliding glass doors that open to the screened lanai, perfect for enjoying Florida's year-round weather. Just off the living room is the formal dining area, ideal for everyday meals or entertaining.
The private primary suite overlooks the tranquil pond and features a walk-in closet and an ensuite bathroom with dual vanities. The well-appointed kitchen offers granite countertops, stainless steel appliances, ample prep space, and generous cabinetry. Adjacent to the kitchen, the inviting family room features... ... a charming wood-burning fireplace and sliding glass doors leading to a second patio, providing additional space to relax or entertain.
Two additional spacious bedrooms and a guest bathroom offer comfort and flexibility for family and guests. Outside, beautifully maintained landscaping enhances the home's curb appeal while the peaceful pond setting creates the perfect backdrop for outdoor living.
Ideally located just minutes from shopping, dining, parks, and Ormond Beach's beautiful beaches, this exceptional home offers the perfect combination of comfort, convenience, and the Florida lifestyle.
Square footage is from tax rolls. All information is intended to be accurate but cannot be guaranteed.
Active
$375,000
18 Carriage Creek Way, Ormond Beach, FL 32174
3beds
1,920sqft
Single Family Residence, Residential
Built in 1988
8,276 Square Feet Lot
$357,900 Zestimate®
$195/sqft
$143/mo HOA
What's special
Abundant natural lightSoaring ceilingsInviting open layoutStainless steel appliancesWalk-in closet
- 13 days |
- 644 |
- 30 |
Zillow last checked:
Listing updated:
Listed by:
Jonathan Gildon 386-451-2412,
Realty Pros Assured
Source: DBAMLS,MLS#: 1229339
Facts & features
Interior
Bedrooms & bathrooms
- Bedrooms: 3
- Bathrooms: 2
- Full bathrooms: 2
Bedroom 1
- Level: Main
- Area: 182 Square Feet
- Dimensions: 13.00 x 14.00
Bedroom 2
- Level: Main
- Area: 110 Square Feet
- Dimensions: 10.00 x 11.00
Bedroom 3
- Level: Main
- Area: 132 Square Feet
- Dimensions: 11.00 x 12.00
Dining room
- Level: Main
- Area: 100 Square Feet
- Dimensions: 10.00 x 10.00
Family room
- Level: Main
- Area: 156 Square Feet
- Dimensions: 12.00 x 13.00
Kitchen
- Level: Main
- Area: 104 Square Feet
- Dimensions: 8.00 x 13.00
Living room
- Level: Main
- Area: 180 Square Feet
- Dimensions: 12.00 x 15.00
Heating
- Central
Cooling
- Central Air
Appliances
- Included: Refrigerator, Microwave, Electric Range, Dishwasher
- Laundry: In Unit
Features
- Number of fireplaces: 1
- Fireplace features: Wood Burning
Interior area
- Total structure area: 2,694
- Total interior livable area: 1,920 sqft
Property
Parking
- Total spaces: 2
- Parking features: Attached, Garage
- Attached garage spaces: 2
Features
- Stories: 1
- Patio & porch: Rear Porch, Screened
- Has view: Yes
- View description: Pond
- Has water view: Yes
- Water view: Pond
- Waterfront features: Pond
Lot
- Size: 8,276 Square Feet
Details
- Parcel number: 412603000700
Construction
Type & style
- Home type: SingleFamily
- Property subtype: Single Family Residence, Residential
Materials
- Brick
- Foundation: Slab
- Roof: Shingle
Condition
- New construction: No
- Year built: 1988
Utilities & green energy
- Sewer: Public Sewer
- Water: Public
- Utilities for property: Cable Connected, Electricity Connected, Sewer Connected, Water Connected
Community & HOA
Community
- Subdivision: Breakaway Trails
HOA
- Has HOA: Yes
- Amenities included: Clubhouse, Gated, Pickleball, Playground, Pool, Tennis Court(s)
- Services included: Maintenance Grounds, Pest Control, Security
- HOA fee: $430 quarterly
- HOA name: Leland Mgmt/Paul Danbrosio
- HOA phone: 386-673-0901
Location
- Region: Ormond Beach
Financial & listing details
- Price per square foot: $195/sqft
- Tax assessed value: $324,868
- Annual tax amount: $2,694
- Date on market: 8/5/2026
- Listing terms: Cash,Conventional,FHA,VA Loan
- Electric utility on property: Yes
Estimated market value
$357,900
$340,000 - $376,000
$2,677/mo
Price history
| Date | Event | Price |
|---|---|---|
| 8/5/2026 | Listed for sale | $375,000+28746.2%$195/sqft |
Source:  DBAMLS #1229339 Report a problem DBAMLS #1229339 Report a problem | ||
| 4/8/2014 | Listing removed | $1,350$1/sqft |
Source: Rent Me Homes Report a problem | ||
| 3/6/2014 | Listed for rent | $1,350$1/sqft |
Source: Rent Me Homes Report a problem | ||
| 5/22/2011 | Listing removed | $1,300$1/sqft |
Source: Listhub #517269 Report a problem | ||
| 3/30/2011 | Listed for sale | $1,300-99.2%$1/sqft |
Source: Listhub #517269 Report a problem | ||
| 3/15/2011 | Sold | $167,000-6.9%$87/sqft |
Source: Public Record Report a problem | ||
| 11/26/2010 | Listed for sale | $179,400-29.6%$93/sqft |
Source: Dominion Enterprises #512534 Report a problem | ||
| 12/22/2009 | Listing removed | $254,900$133/sqft |
Source: Superlative, Inc. #494507 Report a problem | ||
| 12/1/2009 | Listed for sale | $254,900-17.8%$133/sqft |
Source: Superlative, Inc. #494507 Report a problem | ||
| 9/12/2005 | Sold | $310,000+33.6%$161/sqft |
Source: Public Record Report a problem | ||
| 12/20/2004 | Sold | $232,000+80%$121/sqft |
Source: Public Record Report a problem | ||
| 7/30/1994 | Sold | $128,900$67/sqft |
Source: Public Record Report a problem | ||
Public tax history
| Year | Property taxes | Tax assessment |
|---|---|---|
| 2025 | $2,694 +4.3% | $207,069 +2.9% |
| 2024 | $2,583 +3% | $201,234 +3% |
| 2023 | $2,509 +3.4% | $195,373 +3% |
| 2022 | $2,426 | $189,683 +3% |
| 2021 | -- | $184,158 +1.4% |
| 2020 | $2,465 | $181,615 +2.3% |
| 2019 | $2,465 +2% | $177,532 +1.9% |
| 2018 | $2,416 -0.3% | $174,222 +2.1% |
| 2017 | $2,423 -1.7% | $170,639 +2.1% |
| 2016 | $2,464 -1% | $167,129 +3.7% |
| 2015 | $2,490 -24.4% | $161,194 +11.3% |
| 2014 | $3,295 | $144,860 +4.3% |
| 2013 | -- | $138,910 +4.5% |
| 2012 | -- | $132,975 -7.7% |
| 2011 | -- | $144,035 -8.9% |
| 2010 | -- | $158,031 -7.5% |
| 2009 | -- | $170,909 -24% |
| 2007 | -- | $224,897 -5.3% |
| 2006 | -- | $237,555 +29.7% |
| 2005 | -- | $183,200 +43.6% |
| 2004 | -- | $127,609 +1.9% |
| 2003 | -- | $125,230 +2.4% |
| 2002 | -- | $122,295 +1.6% |
| 2001 | -- | $120,370 +1.9% |
| 2000 | -- | $118,139 |
Find assessor info on the county website
Monthly payment
Est. payment
Payment breakdown
Explore the cost of this home by adjusting the details. Changes won't be saved.Climate risks
Neighborhood: 32174
Nearby schools
GreatSchools rating
- 6/10Pathways Elementary SchoolGrades: PK-5Distance: 1.3 mi
- 5/10David C Hinson Sr Middle SchoolGrades: 6-8Distance: 3.1 mi
- 4/10Mainland High SchoolGrades: 9-12Distance: 6.9 mi
- $404,3003 bd2 ba2.4k sqft16 Carriage Creek Way, Ormond Beach, FL 32174Off Market

- $336,3003 bd2 ba1.3k sqft20 Carriage Creek Way, Ormond Beach, FL 32174Off Market
- $376,7004 bd2 ba2k sqft23 Carriage Creek Way, Ormond Beach, FL 32174Off Market

- $422,1003 bd2 ba2.2k sqft25 Carriage Creek Way, Ormond Beach, FL 32174Off Market
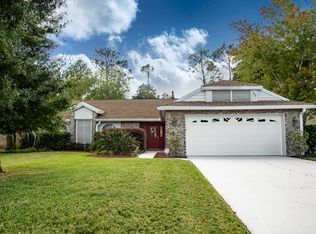
- $321,5003 bd2 ba2.1k sqft14 Carriage Creek Way, Ormond Beach, FL 32174Off Market
- $214,1213 bd2 ba1.9k sqft22 Carriage Creek Way, Ormond Beach, FL 32174Off Market
- $394,5003 bd2 ba1.9k sqft22 Carriage Creek Way, Ormond Beach, FL 32174Off Market
- $365,8003 bd2 ba2.3k sqft27 Carriage Creek Way, Ormond Beach, FL 32174Off Market
A local agent can set up tours, give advice and negotiate with sellers.
A local lender can help you make sure your offer is ready when you are.
Similar homes
- $385,0003 bd2 ba2k sqft109 Forest Quest, Ormond Beach, FL 32174For Sale

 MLS ID #1221686, Ashley McGrath PA, Realty Pros Assured. DBAMLS
 - $375,0003 bd2 ba1.5k sqft2 Queen Ann Ct, Ormond Beach, FL 32174For Sale
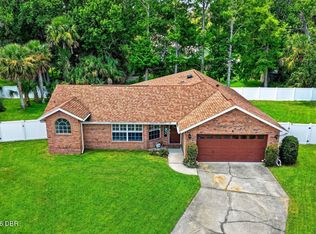 MLS ID #1228482, Bill Navarra, Realty Pros Assured. DBAMLS
 - $379,0003 bd2 ba1.8k sqft5 SHEAR WATER TRAIL, ORMOND BEACH, FL 32174For Sale
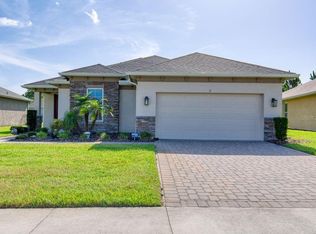
 MLS ID #O6427232, Natalie Lochte, CHARLES RUTENBERG REALTY ORLANDO. Stellar MLS
 - $390,0003 bd2 ba2.1k sqft11 Rio Pinar Trl, Ormond Beach, FL 32174For Sale
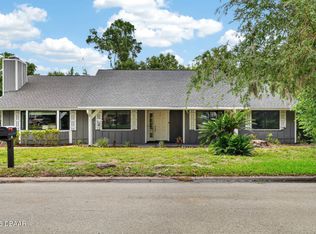 MLS ID #1227450, Hilary Deininger, Keller Williams Realty Florida Partners. DBAMLS
 - $419,5003 bd3 ba1.7k sqft5 Canterbury Woods, Ormond Beach, FL 32174For SaleMLS ID #1221828, Delissa Day, Grand Living Realty. DBAMLS
- $500,0003 bd2 ba2.3k sqft47 Carriage Creek Way, Ormond Beach, FL 32174For SaleMLS ID #1225861, Tas Coroneos, EXP Realty LLC. DBAMLS
- $354,9003 bd2 ba2k sqft772 N Beach St, Ormond Beach, FL 32174For SaleMLS ID #1227031, Stacey Mathews Johnson, Keller Williams Realty Florida Partners. DBAMLS
- $445,0004 bd3 ba2.5k sqft50 Herringbone Way, Ormond Beach, FL 32174For SaleMLS ID #1229255, Doug Gernert, RE/MAX Signature. DBAMLS
- $425,0003 bd2 ba1.7k sqft68 Brookwood Dr, Ormond Beach, FL 32174For SaleMLS ID #1224971, Terri Wilkinson, Realty Pros Assured. DBAMLS
- $299,0003 bd2 ba1.5k sqft46 Heron Wing Dr, Ormond Beach, FL 32174For SaleMLS ID #1227872, Deana Frechette, Simply Real Estate. DBAMLS
- $325,0003 bd2 ba1.1k sqft6 Spiveys Ct, Ormond Beach, FL 32174For SaleMLS ID #1227516, Christopher Reed, RE/MAX Signature. DBAMLS
- $399,9003 bd3 ba2.6k sqft38 TREETOP CIRCLE, ORMOND BEACH, FL 32174For SaleMLS ID #O6425032, Kevin Asenjo, COLDWELL BANKER REALTY. Stellar MLS
- $335,0003 bd2 ba1.5k sqft1360 Cork Dr, Ormond Beach, FL 32174For SaleMLS ID #1229107, Jonathan Gildon, Realty Pros Assured. DBAMLS
- $364,9993 bd2 ba1.1k sqft481 Grandview Ave, Ormond Beach, FL 32176For SaleMLS ID #1227260, Brenda Bolton, Keller Williams Realty Florida Partners. DBAMLS
- $485,0005 bd4 ba2.8k sqft317 Oak Fern Cir, Ormond Beach, FL 32174For SaleMLS ID #1223968, Joy Pratt-Martin PA, LPT Realty, LLC. DBAMLS
- $540,0003 bd2 ba2.1k sqft456 Chelsea Place Ave, Ormond Beach, FL 32174For SaleMLS ID #1227695, Elliott Rosser, Redfin Corporation. DBAMLS
- $499,0003 bd2 ba1.9k sqft372 Chelsea Place Ave, Ormond Beach, FL 32174For SaleMLS ID #1223111, Toni Wright, Adams, Cameron & Co., Realtors. DBAMLS
- $520,0003 bd2 ba2.3k sqft133 Creek Forest Ln, Ormond Beach, FL 32174For SaleMLS ID #1226496, Amy Rugg, Ted Rugg & Associates LLC. DBAMLS
- $379,0003 bd2 ba1.7k sqft2173 Raglan Cir, Ormond Beach, FL 32174For SaleMLS ID #1228473, Taner Banks, Keller Williams Realty Florida Partners. DBAMLS
- $359,9003 bd2 ba1.8k sqft361 Perfect Dr, Daytona Beach, FL 32124For SaleMLS ID #1225897, Priscilla Chanfrau, Adams, Cameron & Co., Realtors. DBAMLS
