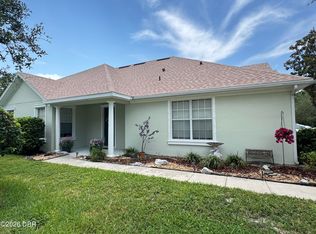
Motivated Seller! This beautifully maintained custom built 3-bedroom, 2 1/2 bath home sits in the highly sought after Hunters Ridge community. From the charming front porch to the peaceful backyard pond views, every detail has been thoughtfully crafted. Mature landscaping and careful attention to design enhance this home's inviting appeal. Additional upgrades include- * HVAC system installed in 2024 with a preventative service contract in place * All New (2025) Stainless Steel kitchen appliances, new kitchen sink and disposal * Roof, gutters and garage door installed 2018 * Hot Water Heater installed in 2021 *Rainbird sprinkler system uses reclaimed water/Zones checked regularly and are clearly marked * Plenty of interior storage available/Extra Storage in the garage attic and back porch ceiling * Survey on file *The Hunter's Ridge community amenities include Clubhouse and access to 2 pools, Tennis/Pickleball courts and 2 playgrounds with low HOA dues *Located near Top rated schools
Active
Price cut: $10.2K (7/20)
$419,500
5 Canterbury Woods, Ormond Beach, FL 32174
3beds
1,746sqft
Single Family Residence, Residential
Built in 1997
0.26 Acres Lot
$409,900 Zestimate®
$240/sqft
$90/mo HOA
What's special
Charming front porchPeaceful backyard pond viewsMature landscaping
- 211 days |
- 756 |
- 33 |
Zillow last checked:
Listing updated:
Listed by:
Delissa Day 386-338-5808,
Grand Living Realty
Source: DBAMLS,MLS#: 1221828
Facts & features
Interior
Bedrooms & bathrooms
- Bedrooms: 3
- Bathrooms: 3
- Full bathrooms: 2
- 1/2 bathrooms: 1
Bedroom 1
- Level: Upper
- Area: 195 Square Feet
- Dimensions: 13.00 x 15.00
Bedroom 2
- Level: Upper
- Area: 120 Square Feet
- Dimensions: 10.00 x 12.00
Bedroom 3
- Level: Upper
- Area: 110 Square Feet
- Dimensions: 10.00 x 11.00
Dining room
- Level: First
- Area: 132 Square Feet
- Dimensions: 11.00 x 12.00
Kitchen
- Level: First
- Area: 209 Square Feet
- Dimensions: 11.00 x 19.00
Living room
- Level: First
- Area: 266 Square Feet
- Dimensions: 14.00 x 19.00
Heating
- Central, Electric
Cooling
- Central Air
Appliances
- Included: Refrigerator, Microwave, Ice Maker, Freezer, Electric Water Heater, Electric Cooktop, Disposal, Dishwasher
- Laundry: Electric Dryer Hookup, In Unit, Washer Hookup
Features
- Ceiling Fan(s), Entrance Foyer, His and Hers Closets, Primary Bathroom -Tub with Separate Shower, Walk-In Closet(s)
- Flooring: Laminate, Tile, Wood
- Number of fireplaces: 1
- Fireplace features: Wood Burning
Interior area
- Total structure area: 2,693
- Total interior livable area: 1,746 sqft
Video & virtual tour
Property
Parking
- Total spaces: 2
- Parking features: Attached, Garage, Garage Door Opener
- Attached garage spaces: 2
Features
- Levels: Two
- Stories: 2
- Patio & porch: Front Porch, Rear Porch, Screened
- Has view: Yes
- View description: Pond
- Has water view: Yes
- Water view: Pond
- Waterfront features: Pond
Lot
- Size: 0.26 Acres
- Dimensions: 85 x 135
- Features: Sprinklers In Front, Sprinklers In Rear, Wooded
Details
- Parcel number: 412704000130
Construction
Type & style
- Home type: SingleFamily
- Architectural style: Traditional
- Property subtype: Single Family Residence, Residential
Materials
- Foundation: Slab
- Roof: Shingle
Condition
- New construction: No
- Year built: 1997
Utilities & green energy
- Sewer: Public Sewer
- Water: Public
- Utilities for property: Cable Available, Electricity Connected, Sewer Connected, Water Connected
Community & HOA
Community
- Subdivision: Hunters Ridge
HOA
- Has HOA: Yes
- Amenities included: Basketball Court, Clubhouse, Playground, Pool, Tennis Court(s), Management - On Site
- HOA fee: $270 quarterly
Location
- Region: Ormond Beach
Financial & listing details
- Price per square foot: $240/sqft
- Tax assessed value: $303,635
- Annual tax amount: $2,570
- Date on market: 1/16/2026
- Listing terms: Cash,Conventional,FHA,VA Loan
- Electric utility on property: Yes
Estimated market value
$409,900
$389,000 - $430,000
$2,505/mo
Price history
| Date | Event | Price |
|---|---|---|
| 7/20/2026 | Price change | $419,500-2.4%$240/sqft |
Source:  DBAMLS #1221828 Report a problem DBAMLS #1221828 Report a problem | ||
| 6/1/2026 | Price change | $429,700-2.3%$246/sqft |
Source:  Stellar MLS #FC314644 Report a problem Stellar MLS #FC314644 Report a problem | ||
| 5/11/2026 | Price change | $439,700-1.1%$252/sqft |
Source: DBAMLS #1221828 Report a problem | ||
| 4/7/2026 | Price change | $444,700-1.1%$255/sqft |
Source: DBAMLS #1221828 Report a problem | ||
| 12/13/2025 | Listed for sale | $449,700+12.5%$258/sqft |
Source: Stellar MLS #FC314644 Report a problem | ||
| 11/19/2021 | Sold | $399,900$229/sqft |
Source: DBAMLS #1088996 Report a problem | ||
| 10/7/2021 | Contingent | $399,900$229/sqft |
Source: DBAMLS #1088996 Report a problem | ||
| 9/28/2021 | Listed for sale | $399,900+103%$229/sqft |
Source: DBAMLS #1088996 Report a problem | ||
| 12/27/2002 | Sold | $197,000$113/sqft |
Source: Public Record Report a problem | ||
Public tax history
| Year | Property taxes | Tax assessment |
|---|---|---|
| 2025 | $2,571 +4.3% | $199,511 +2.9% |
| 2024 | $2,464 +3% | $193,889 +3% |
| 2023 | $2,393 +3.5% | $188,242 +3% |
| 2022 | $2,312 | $182,759 +12.4% |
| 2021 | -- | $162,552 +1.4% |
| 2020 | $2,081 | $160,308 +2.3% |
| 2019 | $2,081 +2.1% | $156,704 +1.9% |
| 2018 | $2,037 -0.2% | $153,782 +2.1% |
| 2017 | $2,041 -1.5% | $150,619 +2.1% |
| 2016 | $2,072 -0.9% | $147,521 +0.7% |
| 2015 | $2,092 -2.3% | $146,496 +0.8% |
| 2014 | $2,141 | $145,333 +1.5% |
| 2013 | -- | $143,185 +1.7% |
| 2012 | -- | $140,792 -5.4% |
| 2011 | -- | $148,812 -6.6% |
| 2010 | -- | $159,358 -8% |
| 2009 | -- | $173,270 -7.9% |
| 2007 | -- | $188,186 -0.5% |
| 2006 | -- | $189,104 +6.1% |
| 2005 | -- | $178,249 +3% |
| 2004 | -- | $173,057 +12.2% |
| 2003 | -- | $154,257 +11.4% |
| 2002 | -- | $138,422 +1.6% |
| 2001 | -- | $136,243 +3% |
| 2000 | -- | $132,275 |
Find assessor info on the county website
Monthly payment
Est. payment
Payment breakdown
Explore the cost of this home by adjusting the details. Changes won't be saved.Climate risks
Neighborhood: 32174
Nearby schools
GreatSchools rating
- 6/10Pathways Elementary SchoolGrades: PK-5Distance: 1.4 mi
- 5/10David C Hinson Sr Middle SchoolGrades: 6-8Distance: 4 mi
- 4/10Mainland High SchoolGrades: 9-12Distance: 7.9 mi
- $375,8003 bd2 ba1.9k sqft3 Canterbury Woods, Ormond Beach, FL 32174Off Market

- $424,5003 bd2 ba-- sqft7 Canterbury Woods, Ormond Beach, FL 32174Off Market
- $412,9003 bd2 ba2.1k sqft1 Canterbury Woods, Ormond Beach, FL 32174Off Market
- $400,0003 bd2 ba2k sqft9 Canterbury Woods, Ormond Beach, FL 32174Sold

- $394,8003 bd2 ba2.8k sqft6 Canterbury Woods, Ormond Beach, FL 32174Off Market
- $444,6004 bd3 ba2.5k sqft8 Canterbury Woods, Ormond Beach, FL 32174Off Market
- $400,0004 bd2 ba1.9k sqft4 Canterbury Woods, Ormond Beach, FL 32174Sold
- $385,1003 bd2 ba1.9k sqft10 Canterbury Woods, Ormond Beach, FL 32174Off Market
A local agent can set up tours, give advice and negotiate with sellers.
A local lender can help you make sure your offer is ready when you are.
Similar homes
- $375,0003 bd2 ba1.9k sqft18 Carriage Creek Way, Ormond Beach, FL 32174For Sale

 MLS ID #1229339, Jonathan Gildon, Realty Pros Assured. DBAMLS
 - $400,0003 bd2 ba2.2k sqft92 Ridge Field Pl, Ormond Beach, FL 32174For Sale
 MLS ID #1229074, Kelly Dickmann, Adams, Cameron & Co., Realtors. DBAMLS
 - $445,0004 bd3 ba2.5k sqft50 Herringbone Way, Ormond Beach, FL 32174For Sale
 MLS ID #1229255, Doug Gernert, RE/MAX Signature. DBAMLS
 - $369,9003 bd2 ba1.8k sqft35 Carriage Creek Way, Ormond Beach, FL 32174For Sale
 MLS ID #1223626, Dawn Beltrami, RE/MAX Signature. DBAMLS
 - $599,0004 bd3 ba2.5k sqft16 Crescent Lake Way, Ormond Beach, FL 32174For SaleMLS ID #1229566, Kyle Selby, Selby Realty, Inc.. DBAMLS
- $357,5003 bd2 ba1.6k sqft6 Fox Lair Ct, Ormond Beach, FL 32174For SaleMLS ID #1229174, Tyler Renick, Realty Pros Assured. DBAMLS
- $413,5003 bd3 ba2.5k sqft21 Fox Hollow Dr, Ormond Beach, FL 32174For SaleMLS ID #1226731, Vincent Stewart, Egeneto Investments LLC. DBAMLS
- $489,0004 bd3 ba2.1k sqft33 Fawn Haven Trl, Ormond Beach, FL 32174For SaleMLS ID #1222416, Rola Michael, RE/MAX Signature. DBAMLS
- $485,0003 bd2 ba1.8k sqft56 Thornhill Chase Cir, Ormond Beach, FL 32174For SaleMLS ID #1224088, Marsha E. Evans PA, Realty Pros Assured. DBAMLS
- $475,0004 bd2 ba2.4k sqft28 Peruvian Ln, Ormond Beach, FL 32174For SaleMLS ID #1218190, Patricia McKinley, Realty Pros Assured. DBAMLS
- $337,0002 bd3 ba1.6k sqft74 Wrendale Loop, Ormond Beach, FL 32174For SaleMLS ID #261181, David Cassirer, DJ & Lindsey Real Estate. St Augustine St Johns County BOR
- $369,0004 bd3 ba2.4k sqft308 Navajo Ave, Ormond Beach, FL 32174For SaleMLS ID #1222774, Patricia McKinley, Realty Pros Assured. DBAMLS
- $299,0003 bd2 ba1.5k sqft46 Heron Wing Dr, Ormond Beach, FL 32174For SaleMLS ID #1227872, Deana Frechette, Simply Real Estate. DBAMLS
- $499,0003 bd2 ba1.9k sqft372 Chelsea Place Ave, Ormond Beach, FL 32174For SaleMLS ID #1223111, Toni Wright, Adams, Cameron & Co., Realtors. DBAMLS
- $612,0003 bd3 ba2.3k sqft27 Winding Creek Way, Ormond Beach, FL 32174For SaleMLS ID #1222698, Jim Sheehan, Better Homes & Gardens RE \ Synergy. DBAMLS
- $379,9003 bd2 ba2.1k sqft60 Kingsley Cir, Ormond Beach, FL 32174For SaleMLS ID #1222969, Brian Hunter, Claire Hunter Realty, Inc.. DBAMLS
- $480,9003 bd3 ba1.8k sqft1106 Shockney Dr, Ormond Beach, FL 32174For SaleMLS ID #1224422, Robert Page, Adams, Cameron & Co., Realtors. DBAMLS
- $349,9003 bd2 ba1.3k sqft54 Rosewood Ave, Ormond Beach, FL 32174For SaleMLS ID #1228877, Kristi Stevenson, Watson Realty Corp. DBAMLS
- $540,0003 bd2 ba2.1k sqft456 Chelsea Place Ave, Ormond Beach, FL 32174For SaleMLS ID #1227695, Elliott Rosser, Redfin Corporation. DBAMLS
- $474,9003 bd2 ba2.1k sqft409 Seabrook Rd, Ormond Beach, FL 32174For SaleMLS ID #1224347, Jeremy Reidenberg, Adams, Cameron & Co., Realtors. DBAMLS
