Welcome to this charming brick home, bathed in natural light from an abundance of large decorative windows. The home boasts a Formal Living room, Formal Dining room, and an expansive Family Room that seamlessly flows into the Kitchen, perfect for both everyday living and entertaining.
The kitchen is a chef's dream, featuring a spacious pantry, a cozy breakfast nook ideal for your morning coffee, a breakfast bar, and raised panel cabinetry and tile backsplash. The large tile flooring throughout the home complements the neutral paint palette, while the windows - with elegant eyebrow or clerestory accents - add a touch of architectural beauty.
Designed with privacy in mind, the split floor plan ensures peace and quiet. The owner's suite is a true retreat, offering a walk-in closet, soaking tub, walk-in shower, double vanity with ample counter space, and a tray ceiling in the bedroom for added elegance.
Step outside to the screened pavered rear lanai, overlooking a tranquil wooded .. preservean ideal spot to relax and unwind. Hookups for a hot tub are ready for your enjoyment. The pavered front porch and double glass entry doors welcome you into the home, while the inside laundry room, complete with a washer, dryer, and utility sink, adds convenience. Hunters Ridge community features 2 pools, tennis/pickleball courts and a lovely community center for parties and family gatherings. Close to schools and minutes to shopping and restaurants and I-95.
Closed
$400,000
9 Canterbury Woods, Ormond Beach, FL 32174
3beds
2,060sqft
Single Family Residence, Residential
Built in 1997
0.26 Acres Lot
$395,200 Zestimate®
$194/sqft
$2,593 Estimated rent
Home value
$395,200
$356,000 - $439,000
$2,593/mo
Zestimate® history
Owner options
List your home for rent
$2,593/mo
Rent Zestimate®
Find your next renter with Zillow Rental Manager. Plus, with online applications, you can quickly screen prospective tenants – for free.
$2,593/mo
Rent Zestimate®
Refinance and save
$2,986/mo
Est. payment
Refinancing to a lower rate could help reduce your monthly payments and save thousands over the life of the loan.
$2,986/mo
Est. payment
Explore your selling options
Work with a Zillow partner agent
Leverage their expertise and Zillow's premium Showcase listings to get your home seen by more buyers.
Get startedList with your own agent
Get your home in front of millions of buyers by listing it on Zillow.
Learn how to do itSell it yourself
Take full control of how buyers see your home on Zillow by listing For Sale by Owner (FSBO).
List your homeWhat's special
Breakfast barCozy breakfast nookNeutral paint paletteScreened pavered rear lanaiDouble glass entry doorsPavered front porchUtility sink
Zillow last checked:
Listing updated:
Listed by:
Angie Shull 386-295-9605,
RE/MAX Signature
Bought with:
Mark Dinorsce, 3228676
Adams, Cameron & Co., Realtors
Source: DBAMLS,MLS#: 1203881
Facts & features
Interior
Bedrooms & bathrooms
- Bedrooms: 3
- Bathrooms: 2
- Full bathrooms: 2
Bedroom 1
- Description: All Room Sizes Approximate
- Level: Main
- Area: 240 Square Feet
- Dimensions: 15.00 x 16.00
Bedroom 2
- Level: Main
- Area: 132 Square Feet
- Dimensions: 11.00 x 12.00
Bedroom 3
- Level: Main
- Area: 132 Square Feet
- Dimensions: 11.00 x 12.00
Dining room
- Level: Main
- Area: 110 Square Feet
- Dimensions: 10.00 x 11.00
Family room
- Level: Main
- Area: 238 Square Feet
- Dimensions: 14.00 x 17.00
Kitchen
- Level: Main
- Area: 162.5 Square Feet
- Dimensions: 12.50 x 13.00
Laundry
- Level: Main
- Area: 57 Square Feet
- Dimensions: 6.00 x 9.50
Living room
- Level: Main
- Area: 273 Square Feet
- Dimensions: 13.00 x 21.00
Other
- Description: Eat in Kitchen area
- Level: Main
- Area: 100 Square Feet
- Dimensions: 10.00 x 10.00
Heating
- Central, Electric
Cooling
- Central Air, Electric
Appliances
- Included: Washer, Refrigerator, Microwave, Electric Range, Dryer, Dishwasher
Features
- Breakfast Bar, Ceiling Fan(s), Eat-in Kitchen, Open Floorplan, Split Bedrooms, Vaulted Ceiling(s), Walk-In Closet(s)
- Flooring: Carpet, Tile
Interior area
- Total interior livable area: 2,060 sqft
Property
Parking
- Total spaces: 2
- Parking features: Attached, Garage
- Attached garage spaces: 2
Features
- Levels: One
- Stories: 1
- Patio & porch: Covered, Porch, Rear Porch, Side Porch
- Has view: Yes
- View description: Protected Preserve, Trees/Woods
Lot
- Size: 0.26 Acres
- Features: Wooded
Details
- Parcel number: 412704000150
Construction
Type & style
- Home type: SingleFamily
- Property subtype: Single Family Residence, Residential
Materials
- Block, Brick, Concrete, Frame
- Foundation: Slab
- Roof: Shingle
Condition
- New construction: No
- Year built: 1997
Utilities & green energy
- Sewer: Public Sewer
- Water: Public
- Utilities for property: Cable Available, Electricity Connected, Sewer Connected
Community & HOA
Community
- Subdivision: Hunters Ridge
HOA
- Has HOA: Yes
- Amenities included: Clubhouse, Pickleball, Playground, Pool, Tennis Court(s)
- HOA fee: $230 quarterly
Location
- Region: Ormond Beach
Financial & listing details
- Price per square foot: $194/sqft
- Tax assessed value: $358,740
- Annual tax amount: $2,460
- Date on market: 9/14/2024
- Listing terms: Cash,Conventional
- Electric utility on property: Yes
Price history
| Date | Event | Price |
|---|---|---|
| 2/3/2025 | Sold | $400,000-3.6%$194/sqft |
Source:  DBAMLS #1203881 Report a problem DBAMLS #1203881 Report a problem | ||
| 1/5/2025 | Pending sale | $415,000$201/sqft |
Source: DBAMLS #1203881 Report a problem | ||
| 11/17/2024 | Price change | $415,000-2.4%$201/sqft |
Source: DBAMLS #1203881 Report a problem | ||
| 9/14/2024 | Listed for sale | $425,000$206/sqft |
Source: DBAMLS #1203881 Report a problem | ||
Public tax history
| Year | Property taxes | Tax assessment |
|---|---|---|
| 2025 | $2,643 +4.3% | $358,740 +81% |
| 2024 | $2,534 +3% | $198,170 +3% |
| 2023 | $2,460 +3.4% | $192,399 +3% |
| 2022 | $2,379 | $186,795 +3% |
| 2021 | -- | $181,354 +1.4% |
| 2020 | $2,416 | $178,850 +2.3% |
| 2019 | $2,416 +2% | $174,829 +1.9% |
| 2018 | $2,368 -0.3% | $171,569 +2.1% |
| 2017 | $2,374 -1.6% | $168,040 +2.1% |
| 2016 | $2,414 -1% | $164,584 +0.7% |
| 2015 | $2,439 -2.4% | $163,440 +0.8% |
| 2014 | $2,499 | $162,143 +1.5% |
| 2013 | -- | $159,747 +1.7% |
| 2012 | -- | $157,077 -5.6% |
| 2011 | -- | $166,342 -6.9% |
| 2010 | -- | $178,653 -1.1% |
| 2009 | -- | $180,717 +3.1% |
| 2007 | -- | $175,278 -0.5% |
| 2006 | -- | $176,133 +6.1% |
| 2005 | -- | $166,022 +3% |
| 2004 | -- | $161,186 +1.9% |
| 2003 | -- | $158,181 +2.4% |
| 2002 | -- | $154,474 +1.6% |
| 2001 | -- | $152,042 +3% |
| 2000 | -- | $147,614 |
Find assessor info on the county website
Neighborhood: 32174
Nearby homes
- $424,5003 bd2 ba-- sqft7 Canterbury Woods, Ormond Beach, FL 32174Off Market
- $422,6004 bd3 ba2.3k sqft11 Canterbury Woods, Ormond Beach, FL 32174Off Market

- $420,5003 bd2 ba2.2k sqft13 Canterbury Woods, Ormond Beach, FL 32174Off Market
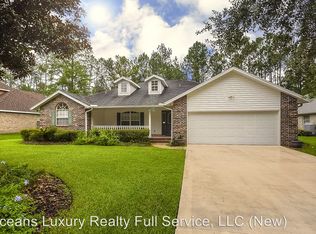
- $419,5003 bd3 ba1.7k sqft5 Canterbury Woods, Ormond Beach, FL 32174For Sale

- $415,4003 bd2 ba2.2k sqft12 Canterbury Woods, Ormond Beach, FL 32174Off Market
- $385,1003 bd2 ba1.9k sqft10 Canterbury Woods, Ormond Beach, FL 32174Off Market
- $436,5003 bd2 ba2.7k sqft14 Canterbury Woods, Ormond Beach, FL 32174Off Market
- $444,6004 bd3 ba2.5k sqft8 Canterbury Woods, Ormond Beach, FL 32174Off Market
Nearby schools
GreatSchools rating
- 6/10Pathways Elementary SchoolGrades: PK-5Distance: 1.4 mi
- 5/10David C Hinson Sr Middle SchoolGrades: 6-8Distance: 4.1 mi
- 4/10Mainland High SchoolGrades: 9-12Distance: 7.9 mi
Get a cash offer in 3 minutes
Find out how much your home could sell for in as little as 3 minutes with a no-obligation cash offer.
Estimated market value
$395,200
Get a cash offer in 3 minutes
Find out how much your home could sell for in as little as 3 minutes with a no-obligation cash offer.
Estimated market value
$395,200
- Florida
- Volusia County
- Ormond Beach
- 32174
- 9 Canterbury Woods
Nearby cities
Nearby neighborhoods
Nearby zip codes
Other Ormond Beach Topics
