Taking backup offers. Beach-house vibes meet charming farmhouse style in this beautifully updated 3-bedroom, 2-bath home with a 1-car garage. Offering 1,320 square feet of living space, this inviting property features a newer roof installed in 2021, a newer electrical panel, a new refrigerator, a new dishwasher, fresh interior paint, and many additional improvements. Please see the attached upgrade list for complete details.The home is being sold fully furnished. The sellers will be taking only their personal belongings, so everything else stays--making this an ideal primary residence, vacation getaway, or investment property. Enjoy a peek-a-boo view of the Intracoastal Waterway, along with a spacious, fully fenced backyard offering plenty of room to add a pool. A neighborhood park is located just 0.01 mile away at the end of the street, providing a peaceful spot to relax and enjoy the view.Located only 0.6 mile from historic Downtown Ormond Beach.
Pending
$349,900
54 Rosewood Ave, Ormond Beach, FL 32174
3beds
1,320sqft
Single Family Residence, Residential
Built in 1977
9,583 Square Feet Lot
$337,900 Zestimate®
$265/sqft
$-- HOA
What's special
Fully furnishedFresh interior paintNew dishwasherNew refrigeratorSpacious fully fenced backyardNewer electrical panel
- 31 days |
- 1,399 |
- 95 |
Likely to sell faster than
Zillow last checked:
Listing updated:
Listed by:
Kristi Stevenson 386-451-9779,
Watson Realty Corp
Source: DBAMLS,MLS#: 1228877
Facts & features
Interior
Bedrooms & bathrooms
- Bedrooms: 3
- Bathrooms: 2
- Full bathrooms: 2
Primary bedroom
- Level: Main
- Area: 158.72 Square Feet
- Dimensions: 12.40 x 12.80
Bedroom 1
- Level: Main
- Area: 165 Square Feet
- Dimensions: 12.50 x 13.20
Kitchen
- Level: Main
- Area: 137.55 Square Feet
- Dimensions: 10.50 x 13.10
Living room
- Level: Main
- Area: 313.24 Square Feet
- Dimensions: 19.10 x 16.40
Heating
- Central, Electric, Heat Pump
Cooling
- Central Air, Electric
Appliances
- Included: Washer, Refrigerator, Microwave, Electric Water Heater, Electric Range, Electric Oven, Dryer, Disposal, Dishwasher
Features
- Built-in Features, Ceiling Fan(s), Eat-in Kitchen, Kitchen Island, Open Floorplan
- Flooring: Tile
- Furnished: Yes
Interior area
- Total structure area: 2,076
- Total interior livable area: 1,320 sqft
Video & virtual tour
Property
Parking
- Total spaces: 1
- Parking features: Garage
- Garage spaces: 1
Features
- Levels: One
- Stories: 1
- Patio & porch: Covered, Deck, Front Porch, Patio, Porch, Rear Porch
- Fencing: Back Yard,Fenced
- Has view: Yes
- View description: Intracoastal, River
- Has water view: Yes
- Water view: Intracoastal,River
Lot
- Size: 9,583 Square Feet
- Dimensions: Frontage: 50 ft Depth: 200 ft
- Features: Sprinklers In Rear
Details
- Additional structures: Shed(s)
- Parcel number: 424001100360
- Zoning description: Residential
Construction
Type & style
- Home type: SingleFamily
- Property subtype: Single Family Residence, Residential
Materials
- Block
- Foundation: Block, Slab
- Roof: Shingle
Condition
- Updated/Remodeled
- New construction: No
- Year built: 1977
Utilities & green energy
- Sewer: Public Sewer
- Water: Public
- Utilities for property: Cable Available, Electricity Available, Sewer Available, Sewer Connected, Water Available
Community & HOA
Community
- Subdivision: Ormond Terrace
HOA
- Has HOA: No
Location
- Region: Ormond Beach
Financial & listing details
- Price per square foot: $265/sqft
- Tax assessed value: $234,115
- Annual tax amount: $2,957
- Date on market: 7/22/2026
- Listing terms: Cash,Conventional,FHA,VA Loan
- Electric utility on property: Yes
- Road surface type: Asphalt
Estimated market value
$337,900
$321,000 - $355,000
$2,137/mo
Price history
| Date | Event | Price |
|---|---|---|
| 8/17/2026 | Pending sale | $349,900$265/sqft |
Source:  DBAMLS #1228877 Report a problem DBAMLS #1228877 Report a problem | ||
| 7/22/2026 | Listed for sale | $349,900+415.3%$265/sqft |
Source: DBAMLS #1228877 Report a problem | ||
| 4/29/1997 | Sold | $67,900$51/sqft |
Source: Public Record Report a problem | ||
Public tax history
| Year | Property taxes | Tax assessment |
|---|---|---|
| 2025 | $2,869 +4.3% | $217,773 +2.9% |
| 2024 | $2,752 +2.9% | $211,636 +3% |
| 2023 | $2,674 +3.4% | $205,472 +3% |
| 2022 | $2,586 | $199,487 +20.8% |
| 2021 | -- | $165,085 +10% |
| 2020 | $2,642 | $150,077 +6.1% |
| 2019 | $2,642 +6.9% | $141,434 +11% |
| 2018 | $2,472 +7.4% | $127,382 +6.9% |
| 2017 | $2,301 +4.2% | $119,139 +14.7% |
| 2016 | $2,209 +7.5% | $103,861 +32.7% |
| 2015 | $2,054 +172.3% | $78,276 +0.8% |
| 2014 | $754 | $77,655 +1.5% |
| 2013 | -- | $76,507 +1.7% |
| 2012 | -- | $75,228 -2% |
| 2011 | -- | $76,773 +1.5% |
| 2010 | -- | $75,638 +2.7% |
| 2009 | -- | $73,649 +3.1% |
| 2007 | -- | $71,432 -0.5% |
| 2006 | -- | $71,781 +6.1% |
| 2005 | -- | $67,660 +3% |
| 2004 | -- | $65,689 +1.9% |
| 2003 | -- | $64,464 +2.4% |
| 2002 | -- | $62,953 +1.6% |
| 2001 | -- | $61,962 +3% |
| 2000 | -- | $60,158 |
Find assessor info on the county website
Monthly payment
Est. payment
Payment breakdown
Explore the cost of this home by adjusting the details. Changes won't be saved.Climate risks
Neighborhood: 32174
Nearby schools
GreatSchools rating
- 9/10Ormond Beach Elementary SchoolGrades: PK-5Distance: 0.5 mi
- 5/10Ormond Beach Middle SchoolGrades: 6-8Distance: 1.3 mi
- 7/10Seabreeze High SchoolGrades: 9-12Distance: 2.5 mi
Schools provided by the listing agent
- Elementary: Pine Trail
- Middle: Ormond Beach
- High: Seabreeze
Source: DBAMLS. This data may not be complete. We recommend contacting the local school district to confirm school assignments for this home.
- $295,0002 bd2 ba1.5k sqft48 Rosewood Ave, Ormond Beach, FL 32174Sold

- $349,5004 bd2 ba2.2k sqft58 Rosewood Ave, Ormond Beach, FL 32174Off Market
- $234,6002 bd1 ba928 sqft42 Rosewood Ave, Ormond Beach, FL 32174Off Market
- $236,2002 bd1 ba900 sqft68 Rosewood Ave, Ormond Beach, FL 32174Off Market

- $512,3003 bd3 ba2.5k sqft36 Rosewood Ave, Ormond Beach, FL 32174Off Market
- $276,2002 bd1 ba1.3k sqft49 Hernandez Ave, Ormond Beach, FL 32174Off Market
- $249,1003 bd2 ba1.2k sqft72 Rosewood Ave, Ormond Beach, FL 32174Off Market
- $226,6002 bd1 ba946 sqft57 Hernandez Ave, Ormond Beach, FL 32174Off Market
A local agent can set up tours, give advice and negotiate with sellers.
A local lender can help you make sure your offer is ready when you are.
Similar homes
- $325,0003 bd2 ba1.1k sqft6 Spiveys Ct, Ormond Beach, FL 32174For Sale
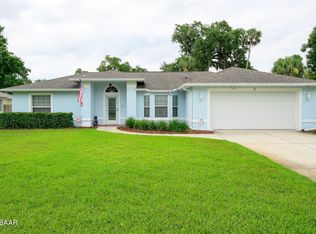
 MLS ID #1227516, Christopher Reed, RE/MAX Signature. DBAMLS
 - $325,4003 bd2 ba1.1k sqft28 AARON Circle, Ormond Beach, FL 32174For Sale
 MLS ID #2132651, Michelle Ortelli. realMLS
 - $364,9993 bd2 ba1.1k sqft481 Grandview Ave, Ormond Beach, FL 32176For Sale
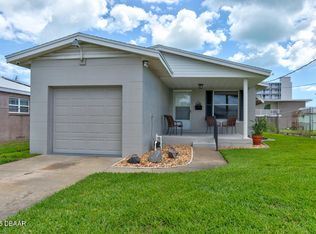 MLS ID #1227260, Brenda Bolton, Keller Williams Realty Florida Partners. DBAMLS
 - $369,0003 bd2 ba1.7k sqft129 Grey Dapple Way, Ormond Beach, FL 32174For Sale
 MLS ID #1229364, Hilary Deininger, Keller Williams Realty Florida Partners. DBAMLS
 - $375,0003 bd2 ba1.9k sqft18 Carriage Creek Way, Ormond Beach, FL 32174For SaleMLS ID #1229339, Jonathan Gildon, Realty Pros Assured. DBAMLS
- $425,0003 bd2 ba1.7k sqft68 Brookwood Dr, Ormond Beach, FL 32174For SaleMLS ID #1224971, Terri Wilkinson, Realty Pros Assured. DBAMLS
- $299,9002 bd2 ba1.3k sqft51 Mayfield Cir, Ormond Beach, FL 32174For SaleMLS ID #1229047, Terri Wilkinson, Realty Pros Assured. DBAMLS
- $269,9003 bd2 ba1.5k sqft9 Alicen Ct, Ormond Beach, FL 32174For SaleMLS ID #1217942, Buzzy Porter, Realty Pros Assured. DBAMLS
- $399,0002 bd2 ba1.2k sqft20 Sunny Shore Dr, Ormond Beach, FL 32176For SaleMLS ID #1229614, Yana Marchenko, Keller Williams Realty Florida Partners. DBAMLS
- $354,0002 bd1 ba1.1k sqft17 River Shore Dr, Ormond Beach, FL 32176For SaleMLS ID #1227956, Mary Fleming, EXIT Beach Realty. DBAMLS
- $449,0003 bd2 ba1.8k sqft12 Cameo Cir, Ormond Beach, FL 32174For SaleMLS ID #1225021, Stephen Hachey, Flat Fee MLS Realty. DBAMLS
- $400,0002 bd2 ba1.8k sqft123 Royal Dunes Blvd, Ormond Beach, FL 32176For SaleMLS ID #1227208, Will Ferro, LPT Realty, LLC. DBAMLS
- $337,5002 bd2 ba1.1k sqft115 Longwood Dr, Ormond Beach, FL 32176For SaleMLS ID #1223311, Lisa DiSario PA, Oceans Luxury Realty Full Service LLC. DBAMLS
- $429,0003 bd2 ba1.4k sqft490 PINE WOODS Road, Ormond Beach, FL 32174For SaleMLS ID #2153793, TAMMY BERG. realMLS
- $325,0002 bd1 ba980 sqft18 Tropical Dr, Ormond Beach, FL 32176For SaleMLS ID #1228477, Stacy Kelly, EXP Realty LLC. DBAMLS
- $380,0003 bd2 ba1.6k sqft353 Boylston Ave, Daytona Beach, FL 32118For SaleMLS ID #1223278, Kimberly Sbordone Tomlinson, RE/MAX Signature. DBAMLS
- $304,9003 bd3 ba1.9k sqft92 Ox Bow Trl, Ormond Beach, FL 32174For SaleMLS ID #1227333, Samantha R Page, Adams, Cameron & Co., Realtors. DBAMLS
- $330,0002 bd2 ba953 sqft42 Brooks Dr, Ormond Beach, FL 32176For SaleMLS ID #1225811, Lora Trageser, EXIT Real Estate Property Solutions. DBAMLS
- $480,9003 bd3 ba1.8k sqft1106 Shockney Dr, Ormond Beach, FL 32174For SaleMLS ID #1224422, Robert Page, Adams, Cameron & Co., Realtors. DBAMLS
- $345,0003 bd2 ba1k sqft425 N OLEANDER AVENUE, DAYTONA BEACH, FL 32118For Sale
 MLS ID #S5144567, Nelly Narvaez, LA ROSA REALTY KISSIMMEE. Stellar MLS
