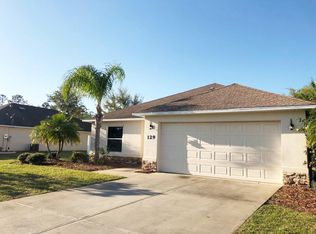
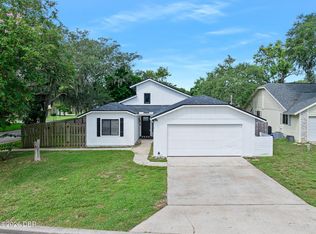
**SELLER OFFERING CREDIT TOWARDS RATE BUY DOWN OR CLOSING COSTS.** MOVE-IN READY with extensive 2026 updates! Welcome to 129 Grey Dapple Way, a 3-bedroom, 2-bath Concrete Built Home in sought-after Tymber Crossings in the heart of Ormond Beach. Known for quality craftsmanship, this home features Johnson Group's signature hurricane-safe room, a desirable split-bedroom floor plan, vaulted ceilings, open-concept living, a screened lanai, fully fenced oversized backyard, and NEW Roof**. Step inside to NEW luxury vinyl plank flooring with extended-height baseboards and fresh interior paint throughout. The updated kitchen features refinished white cabinetry, granite countertops, a large center island with bar seating, NEW May 2026 appliances, updated plumbing, and a NEW Velux skylight with remote-controlled shade. The kitchen, dining, and living areas flow together effortlessly, creating a bright, open space ideal for everyday living and entertaining. The spacious primary suite offers direct lanai access, a walk-in closet, and an updated en-suite bath with NEW custom cabinetry, dual vanities, and walk-in shower. Two guest bedrooms share an updated bath with NEW vanity, updated plumbing, and refinished tub. One guest bedroom features built-in cabinetry, making it ideal for a home office or flex space. Major 2026 improvements include a NEW Owens Corning roof with upgraded underlayment and transferable 10-year warranty, NEW luxury vinyl plank flooring, NEW interior paint, NEW kitchen appliances, NEW Velux skylight, two NEW energy-efficient double-pane windows, updated bathrooms, and plumbing improvements. Additional features include a whole-home water softener, screened lanai, fully fenced backyard, hurricane-safe room, and concrete block construction. Tymber Crossing has a low HOA and is located near Ormond Beach shopping, dining, schools, parks, and everyday conveniences. All information recorded in the MLS is intended to be accurate but cannot be guaranteed.
Active
Price cut: $10K (9/8)
$359,000
129 Grey Dapple Way, Ormond Beach, FL 32174
3beds
1,709sqft
Single Family Residence, Residential
Built in 2004
10,018 Square Feet Lot
$-- Zestimate®
$210/sqft
$37/mo HOA
What's special
Screened lanaiNew roofFresh interior paint throughoutGranite countertopsOpen-concept livingWhole-home water softenerVaulted ceilings
- 80 days
- 295
- 38
Zillow last checked:
Listing updated:
Listed by:
Hilary Deininger 386-281-7040,
Keller Williams Realty Florida Partners
Source: DBAMLS,MLS#: 1229364
Facts & features
Interior
Bedrooms & bathrooms
- Bedrooms: 3
- Bathrooms: 2
- Full bathrooms: 2
Bedroom 1
- Level: Main
- Area: 208 Square Feet
- Dimensions: 13.00 x 16.00
Bedroom 2
- Level: Main
- Area: 121 Square Feet
- Dimensions: 11.00 x 11.00
Bedroom 3
- Level: Main
- Area: 132 Square Feet
- Dimensions: 12.00 x 11.00
Dining room
- Level: Main
- Area: 90 Square Feet
- Dimensions: 10.00 x 9.00
Kitchen
- Level: Main
- Area: 260 Square Feet
- Dimensions: 13.00 x 20.00
Living room
- Level: Main
- Area: 400 Square Feet
- Dimensions: 16.00 x 25.00
Utility room
- Level: Main
- Area: 25 Square Feet
- Dimensions: 5.00 x 5.00
Heating
- Central
Cooling
- Central Air
Appliances
- Included: Water Softener Owned, Washer, Refrigerator, Microwave, Electric Range, Dryer, Dishwasher
Features
- Breakfast Bar, Ceiling Fan(s), Eat-in Kitchen, Entrance Foyer, Kitchen Island, Open Floorplan, Pantry, Primary Bathroom - Shower No Tub, Split Bedrooms, Vaulted Ceiling(s), Walk-In Closet(s)
- Flooring: Tile
- Windows: Skylight(s)
Interior area
- Total structure area: 2,330
- Total interior livable area: 1,709 sqft
Property
Parking
- Total spaces: 2
- Parking features: Attached, Garage
- Attached garage spaces: 2
Features
- Stories: 1
- Patio & porch: Covered, Porch, Rear Porch, Screened
- Fencing: Back Yard,Full,Privacy,Vinyl
Lot
- Size: 10,018 Square Feet
- Dimensions: 85.0 ft x 118.0 ft
Details
- Parcel number: 412513000760
Construction
Type & style
- Home type: SingleFamily
- Property subtype: Single Family Residence, Residential
Materials
- Block, Stucco
- Foundation: Slab
- Roof: Shingle
Condition
- Updated/Remodeled
- New construction: No
- Year built: 2004
Utilities & green energy
- Sewer: Public Sewer
- Water: Public
- Utilities for property: Cable Available, Electricity Connected, Sewer Connected, Water Connected
Community & HOA
Community
- Subdivision: Tymber Crossings
HOA
- Has HOA: Yes
- Services included: Other
- HOA fee: $445 annually
Location
- Region: Ormond Beach
Financial & listing details
- Price per square foot: $210/sqft
- Tax assessed value: $313,329
- Annual tax amount: $3,026
- Date on market: 8/5/2026
- Listing terms: Cash,Conventional,FHA,VA Loan
- Electric utility on property: Yes
Estimated market value
Not available
Estimated sales range
Not available
$2,411/mo
Price history
| Date | Event | Price |
|---|---|---|
| 9/8/2026 | Price change | $359,000-2.7%$210/sqft |
Source:  DBAMLS #1229364 Report a problem DBAMLS #1229364 Report a problem | ||
| 8/5/2026 | Price change | $369,000-2.6%$216/sqft |
Source:  Stellar MLS #V4949370 Report a problem Stellar MLS #V4949370 Report a problem | ||
| 7/15/2026 | Price change | $379,000-1.5%$222/sqft |
Source: Stellar MLS #V4949370 Report a problem | ||
| 6/14/2026 | Price change | $384,900-1.1%$225/sqft |
Source: Stellar MLS #V4949370 Report a problem | ||
| 5/30/2026 | Listed for sale | $389,000+85.2%$228/sqft |
Source: Stellar MLS #V4949370 Report a problem | ||
| 5/22/2017 | Sold | $210,000+48.9%$123/sqft |
Source: Public Record Report a problem | ||
| 5/20/2009 | Sold | $141,000-49.6%$83/sqft |
Source: Public Record Report a problem | ||
| 6/28/2005 | Sold | $280,000+52.2%$164/sqft |
Source: Public Record Report a problem | ||
| 7/13/2004 | Sold | $184,000$108/sqft |
Source: Public Record Report a problem | ||
Public tax history
| Year | Property taxes | Tax assessment |
|---|---|---|
| 2025 | -- | $297,182 +2.9% |
| 2024 | -- | $288,807 +3% |
| 2023 | -- | $280,396 +19.8% |
| 2022 | $3,153 | $234,053 +10.3% |
| 2021 | -- | $212,121 +10.6% |
| 2020 | $2,643 | $191,734 |
Find assessor info on the county website
Monthly payment
Est. payment
Payment breakdown
Explore the cost of this home by adjusting the details. Changes won't be saved.Climate risks
Neighborhood: 32174
Nearby schools
Schools provided by the listing agent
- Elementary: Pine Trail
- Middle: Hinson
- High: Mainland
Source: DBAMLS. This data may not be complete. We recommend contacting the local school district to confirm school assignments for this home.
- $2,4003 bd2 ba1.7k sqft129 Grey Dapple Way, Ormond Beach, FL 32174For Rent
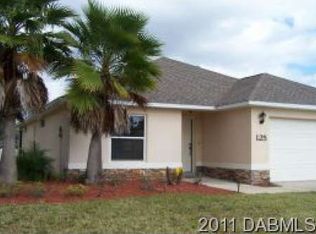
- $346,8003 bd2 ba1.7k sqft125 Grey Dapple Way, Ormond Beach, FL 32174Off Market
- $379,0003 bd2 ba1.9k sqft133 Grey Dapple Way, Ormond Beach, FL 32174Off Market
- $470,0004 bd2 ba2.4k sqft28 Peruvian Ln, Ormond Beach, FL 32174For Sale

Similar homes
- $345,0003 bd2 ba1.9k sqft80 Pergola Pl, Ormond Beach, FL 32174For Sale

 MLS ID #1229698, Kim Bell, RE/MAX Signature. DBAMLS
 - $365,0003 bd2 ba1.5k sqft201 Melrose Ave, Ormond Beach, FL 32174For Sale
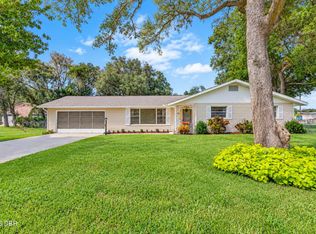 MLS ID #1231826, Deana Frechette, Simply Real Estate. DBAMLS
 - $385,0003 bd2 ba2.1k sqft11 Rio Pinar Trl, Ormond Beach, FL 32174For Sale
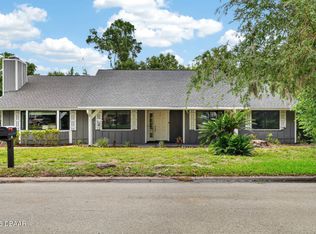 MLS ID #1227450, Hilary Deininger, Keller Williams Realty Florida Partners. DBAMLS
 - $350,0003 bd2 ba1.7k sqft5 Winding Woods Trl, Ormond Beach, FL 32174For Sale
 MLS ID #1230617, Nancy Cortez, Adams, Cameron & Co., Realtors. DBAMLS
 - $375,0003 bd2 ba1.5k sqft12 Old Creek Cir, Ormond Beach, FL 32174For SaleMLS ID #1229757, Linda Hershey, Coldwell Banker Premier Properties. DBAMLS
- $330,0003 bd2 ba1.2k sqft1105 George Anderson St, Ormond Beach, FL 32174For SaleMLS ID #1231445, Susie Sands, Charles Rutenberg Realty Orlando LLC. DBAMLS
- $279,9003 bd2 ba1.2k sqft789 Victoria Cir E, Ormond Beach, FL 32174For SaleMLS ID #1231916, Geraldine Westfall Adams, Simply Real Estate. DBAMLS
- $324,9003 bd2 ba1.7k sqft1316 Golf Ave, Ormond Beach, FL 32174For SaleMLS ID #1230141, Moe Mossa, Savvy Avenue LLC. DBAMLS
- $489,9003 bd2 ba2k sqft10 Southern Trace Blvd, Ormond Beach, FL 32174For SaleMLS ID #1229160, Mark Polakovich, Deuces Realty. DBAMLS
- $299,5003 bd2 ba1.1k sqft7 Lakeview Cir, Ormond Beach, FL 32174For SaleMLS ID #1227571, Norina Burt, RE/MAX Signature. DBAMLS
- $360,0003 bd2 ba1.2k sqft160 Ponce De Leon Dr, Ormond Beach, FL 32176For SaleMLS ID #1229161, Listing Reciprocal, Nonmember office. DBAMLS
- $409,0003 bd2 ba1.5k sqft6 Acclaim At Lionspaw, Daytona Beach, FL 32124For SaleMLS ID #1231499, Deana Frechette, Simply Real Estate. DBAMLS
- $434,0003 bd3 ba2.3k sqft426 Harbour Town Ln, Ormond Beach, FL 32174For SaleMLS ID #1229938, Aimee Haase, Realty Pros Assured. DBAMLS
- $369,9994 bd2 ba2k sqft1591 Birmingham Ave, Holly Hill, FL 32117For SaleMLS ID #1228871, Jack Bailey, Home One Realty LLC. DBAMLS
- $379,0003 bd2 ba1.7k sqft2173 Raglan Cir, Ormond Beach, FL 32174For SaleMLS ID #1228473, Taner Banks, Keller Williams Realty Florida Partners. DBAMLS
- $340,0002 bd2 ba1.4k sqft280 Catriona Dr, Daytona Beach, FL 32124For SaleMLS ID #1231373, Joan Burnett, Simply Real Estate. DBAMLS
- $529,9004 bd2 ba1.6k sqft87 Seton Trl, Ormond Beach, FL 32176For SaleMLS ID #1231925, Taylor Westfall Gillette, Simply Real Estate. DBAMLS
- $499,9003 bd2 ba2.4k sqft3621 Christa Ct, Ormond Beach, FL 32174For SaleMLS ID #1230899, Lisa Reeley LLC, Oceans Luxury Realty Full Service LLC. DBAMLS
