This beautifully updated 3 bedroom, 2 bath pool home is nestled in the desirable Tymber Crossings community of Ormond Beach, offering a relaxed Florida lifestyle just minutes from shopping, dining, and the beach. The home features an open, split-bedroom floor plan with designated living and dining rooms, creating a comfortable flow that works well for both everyday living and entertaining. The kitchen was refreshed in 2022 and showcases granite countertops, abundant cabinetry, and generous counter space, all opening seamlessly to the main living areas for a modern, connected feel. Laminate flooring runs through the primary living spaces. The owner's suite is thoughtfully designed with both a golf closet and a separate walk‑in closet, providing excellent storage and organization options. From the family room, sliding doors lead out to a covered lanai and the screened, heated pool area, extending your living space outdoors and making it easy to enjoy the Florida weather year‑round....
Active
Price cut: $15K (7/24)
$450,000
32 Peruvian Ln, Ormond Beach, FL 32174
3beds
1,956sqft
Single Family Residence, Residential
Built in 2003
10,018 Square Feet Lot
$435,800 Zestimate®
$230/sqft
$37/mo HOA
What's special
Covered lanaiGranite countertopsScreened heated pool areaOpen split-bedroom floor planGenerous counter spaceAbundant cabinetry
- 64 days
- 494
- 28
Zillow last checked:
Listing updated:
Listed by:
Bill Navarra 386-334-9991,
Realty Pros Assured
Source: DBAMLS,MLS#: 1229256
Facts & features
Interior
Bedrooms & bathrooms
- Bedrooms: 3
- Bathrooms: 2
- Full bathrooms: 2
Bedroom 1
- Level: Main
- Area: 195 Square Feet
- Dimensions: 13.00 x 15.00
Bedroom 2
- Area: 130 Square Feet
- Dimensions: 10.00 x 13.00
Bedroom 3
- Area: 132 Square Feet
- Dimensions: 11.00 x 12.00
Dining room
- Area: 144 Square Feet
- Dimensions: 9.00 x 16.00
Family room
- Area: 240 Square Feet
- Dimensions: 12.00 x 20.00
Kitchen
- Level: Main
- Area: 234 Square Feet
- Dimensions: 13.00 x 18.00
Living room
- Area: 132 Square Feet
- Dimensions: 11.00 x 12.00
Other
- Description: lanai
- Area: 231 Square Feet
- Dimensions: 11.00 x 21.00
Utility room
- Area: 42 Square Feet
- Dimensions: 6.00 x 7.00
Heating
- Central, Electric
Cooling
- Central Air, Electric
Appliances
- Included: Refrigerator, Microwave, Electric Range, Dishwasher
- Laundry: In Unit
Features
- Breakfast Bar, Kitchen Island, Open Floorplan, Pantry, Solar Tube(s), Split Bedrooms, Vaulted Ceiling(s), Walk-In Closet(s)
- Flooring: Laminate, Tile
- Windows: Storm Shutters
Interior area
- Total structure area: 2,962
- Total interior livable area: 1,956 sqft
Property
Parking
- Total spaces: 2
- Parking features: Garage
- Garage spaces: 2
Features
- Levels: One
- Stories: 1
- Patio & porch: Covered, Rear Porch, Screened
- Pool features: In Ground, Heated, Screen Enclosure
- Fencing: Fenced,Vinyl
- Has view: Yes
- View description: Pool
Lot
- Size: 10,018 Square Feet
- Dimensions: 85.0 ft x 118.0 ft
Details
- Parcel number: 412511000630
- Zoning description: Single Family
Construction
Type & style
- Home type: SingleFamily
- Property subtype: Single Family Residence, Residential
Materials
- Block, Stucco
- Foundation: Block
- Roof: Shingle
Condition
- Updated/Remodeled
- New construction: No
- Year built: 2003
Utilities & green energy
- Sewer: Public Sewer
- Water: Public
- Utilities for property: Electricity Connected, Sewer Connected, Water Connected
Community & HOA
Community
- Subdivision: Tymber Crossings
HOA
- Has HOA: Yes
- Services included: Maintenance Grounds
- HOA fee: $445 annually
Location
- Region: Ormond Beach
Financial & listing details
- Price per square foot: $230/sqft
- Tax assessed value: $378,055
- Annual tax amount: $2,905
- Date on market: 8/3/2026
- Listing terms: Cash,Conventional,FHA,VA Loan
- Electric utility on property: Yes
- Road surface type: Paved
Estimated market value
$435,800
$414,000 - $458,000
$3,049/mo
Price history
| Date | Event | Price |
|---|---|---|
| 7/24/2026 | Price change | $450,000-3.2%$230/sqft |
Source:  DBAMLS #1222730 Report a problem DBAMLS #1222730 Report a problem | ||
| 3/11/2026 | Listed for sale | $465,000$238/sqft |
Source: DBAMLS #1222730 Report a problem | ||
| 3/9/2026 | Contingent | $465,000$238/sqft |
Source: DBAMLS #1222730 Report a problem | ||
| 2/6/2026 | Listed for sale | $465,000+97.1%$238/sqft |
Source: DBAMLS #1222730 Report a problem | ||
| 6/23/2016 | Sold | $235,900-10.9%$121/sqft |
Source: DBAMLS #1010811 Report a problem | ||
| 10/26/2015 | Price change | $264,900-1.9%$135/sqft |
Source: RE/MAX PROPERTY CENTRE #1003770 Report a problem | ||
| 7/25/2015 | Price change | $269,900-1%$138/sqft |
Source: RE/MAX PROPERTY CENTRE #1003770 Report a problem | ||
| 6/13/2015 | Listed for sale | $272,500+27%$139/sqft |
Source: RE/MAX PROPERTY CENTRE #1003770 Report a problem | ||
| 7/19/2003 | Sold | $214,600$110/sqft |
Source: Public Record Report a problem | ||
Public tax history
| Year | Property taxes | Tax assessment |
|---|---|---|
| 2025 | $2,906 +4.3% | $219,985 +2.9% |
| 2024 | $2,787 +2.9% | $213,786 +3% |
| 2023 | $2,708 +3.4% | $207,560 +3% |
| 2022 | $2,620 | $201,515 +3% |
| 2021 | -- | $195,646 +1.4% |
| 2020 | $2,664 | $192,945 +2.3% |
| 2019 | $2,664 +2% | $188,607 +1.9% |
| 2018 | $2,613 -0.3% | $185,090 -11.4% |
| 2017 | $2,621 -34.2% | $208,894 +6.4% |
| 2016 | $3,984 +2.5% | $196,374 +19.8% |
| 2015 | $3,887 +54.9% | $163,971 +0.8% |
| 2014 | $2,509 | $162,670 +1.5% |
| 2013 | -- | $160,266 +1.7% |
| 2012 | -- | $157,587 +3% |
| 2011 | -- | $152,997 -3.9% |
| 2010 | -- | $159,243 -15% |
| 2009 | -- | $187,329 -1.9% |
| 2007 | -- | $190,995 -0.5% |
| 2006 | -- | $191,927 +6.1% |
| 2005 | -- | $180,910 +3% |
| 2004 | -- | $175,641 +778.2% |
| 2003 | -- | $20,000 |
| 2002 | -- | $20,000 |
| 2001 | -- | $20,000 +100% |
| 2000 | -- | $10,000 |
Find assessor info on the county website
Monthly payment
Est. payment
Payment breakdown
Explore the cost of this home by adjusting the details. Changes won't be saved.Climate risks
Neighborhood: 32174

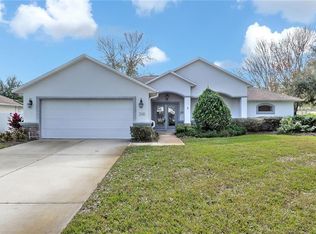
Similar homes
- $497,0003 bd2 ba1.9k sqft180 Black Hickory Way, Ormond Beach, FL 32174For Sale

 MLS ID #1227661, Christopher Reed, RE/MAX Signature. DBAMLS
 - $459,0004 bd3 ba2.2k sqft20 Twin River Dr, Ormond Beach, FL 32174For Sale
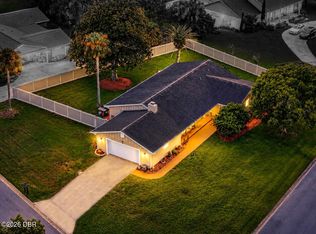 MLS ID #1228900, Buzzy Porter, Realty Pros Assured. DBAMLS
 - $359,0003 bd2 ba1.7k sqft129 Grey Dapple Way, Ormond Beach, FL 32174For Sale
 MLS ID #1229364, Hilary Deininger, Keller Williams Realty Florida Partners. DBAMLS
 - $479,0003 bd2 ba2.3k sqft47 Carriage Creek Way, Ormond Beach, FL 32174For Sale
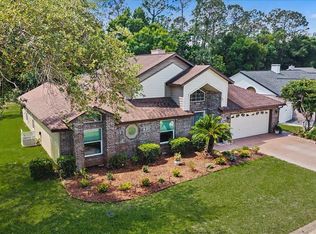 MLS ID #1225861, Tas Coroneos, EXP Realty LLC. DBAMLS
 - $368,0003 bd2 ba2k sqft109 Forest Quest, Ormond Beach, FL 32174For SaleMLS ID #1230099, Ashley McGrath PA, Realty Pros Assured. DBAMLS
- $410,0003 bd3 ba2k sqft1 Eagle Rock Trl, Ormond Beach, FL 32174For SaleMLS ID #1229338, Lindsey Wolf, Realty Pros Assured. DBAMLS
- $339,9003 bd3 ba1.5k sqft278 S Old Kings Rd, Ormond Beach, FL 32174For SaleMLS ID #1231411, Nick Xynidis, Oceans Luxury Realty Full Service LLC. DBAMLS
- $549,0003 bd2 ba2.1k sqft11 Crescent Lake Way, Ormond Beach, FL 32174For SaleMLS ID #1225311, Tas Coroneos, EXP Realty LLC. DBAMLS
- $398,0003 bd3 ba1.7k sqft44 Bluebird Ln, Ormond Beach, FL 32174For SaleMLS ID #1230535, Christopher Dunlop, Engel & Voelkers New Smyrna Beach. DBAMLS
- $535,0003 bd2 ba2.1k sqft456 Chelsea Place Ave, Ormond Beach, FL 32174For SaleMLS ID #1227695, Elliott Rosser, Redfin Corporation. DBAMLS
- $550,0003 bd2 ba1.6k sqft779 Timothy St, Ormond Beach, FL 32174For SaleMLS ID #1230373, Shannon FitzPatrick, RE/MAX Signature. DBAMLS
- $419,0005 bd3 ba2.6k sqft281 Sunset Point Dr, Ormond Beach, FL 32174For SaleMLS ID #1229940, Pam Harvey, Realty Pros Assured. DBAMLS
- $574,0004 bd3 ba2.5k sqft3 Echo Woods Way, Ormond Beach, FL 32174For SaleMLS ID #1228184, Steven Thomas, Trademark Realty Group LLC. DBAMLS
- $450,0003 bd2 ba1.4k sqft404 Pine Rd, Ormond Beach, FL 32176For SaleMLS ID #1229352, Jacqueline Balaban, RE/MAX Signature. DBAMLS
- $349,9002 bd2 ba1.7k sqft3 Meadow Ridge Vw, Ormond Beach, FL 32174For SaleMLS ID #1228298, Bill Navarra, Realty Pros Assured. DBAMLS
- $619,0003 bd2 ba2.1k sqft1525 Harmony Ave, Ormond Beach, FL 32174For SaleMLS ID #1230870, Jonathan Gildon, Realty Pros Assured. DBAMLS
- $529,9004 bd3 ba2.4k sqft3 Fox Hollow Dr, Ormond Beach, FL 32174For SaleMLS ID #1229392, Alex Bittner, Realty Pros Assured. DBAMLS
- $350,0002 bd2 ba1.6k sqft8 Hawk Roost Ct, Ormond Beach, FL 32174For SaleMLS ID #1230753, Buzzy Porter, Realty Pros Assured. DBAMLS
- $500,0003 bd2 ba1.8k sqft438 Long Cove Rd, Ormond Beach, FL 32174For SaleMLS ID #1225319, Will Ferro, LPT Realty, LLC. DBAMLS
- $349,9003 bd2 ba1.9k sqft10 Brookside Cir, Ormond Beach, FL 32174For SaleMLS ID #1231182, Bill Navarra, Realty Pros Assured. DBAMLS
