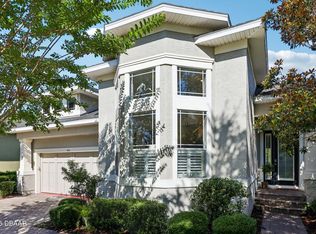
Beautiful 3 bedroom, 2 bath pool home in Breakaway Trails a sought after gated community. New Roof in 2025 and a New HVAC in 2026! Split floor plan features a spacious primary suite with a reading area and large bath with Roman soaking tub & separate shower with 2 walk-in closets. Soaring ceilings of 12' in the common areas and 10' in the bedrooms provide this great sense of luxury and comfort. The kitchen is large, well designed and features tall cabinets, a breakfast bar and eating area that overlooks the free form pool with waterfall. Community offers many amenities such as a Clubhouse, Pickleball, basketball, tennis, park, playground and dog run. THIS HOME MAY COME FURNISHED.
Active
Price cut: $11K (5/21)
$559,000
11 Crescent Lake Way, Ormond Beach, FL 32174
3beds
2,199sqft
:
Get pre-qualified$3,816/mo
Single Family Residence, Residential
Built in 2002
0.34 Acres Lot
$544,200 Zestimate®
$254/sqft
$113/mo HOA
What's special
Tall cabinets
- 104 days |
- 542 |
- 36 |
Zillow last checked:
Listing updated:
Listed by:
Tas Coroneos 386-506-7240,
EXP Realty LLC,
Susan Coroneos 202-409-0400
Source: DBAMLS,MLS#: 1225311
Facts & features
Interior
Bedrooms & bathrooms
- Bedrooms: 3
- Bathrooms: 2
- Full bathrooms: 2
Bedroom 1
- Level: Main
- Area: 336 Square Feet
- Dimensions: 14.00 x 24.00
Bedroom 2
- Level: Main
- Area: 196 Square Feet
- Dimensions: 14.00 x 14.00
Bathroom 3
- Level: Main
- Area: 120 Square Feet
- Dimensions: 10.00 x 12.00
Dining room
- Level: Main
- Area: 120 Square Feet
- Dimensions: 10.00 x 12.00
Kitchen
- Level: Main
- Area: 165 Square Feet
- Dimensions: 11.00 x 15.00
Living room
- Level: Main
- Area: 432 Square Feet
- Dimensions: 18.00 x 24.00
Utility room
- Level: Main
- Area: 80 Square Feet
- Dimensions: 8.00 x 10.00
Heating
- Central, Heat Pump
Cooling
- Central Air
Appliances
- Included: Washer, Refrigerator, Microwave, Electric Range, Electric Cooktop, Dryer, Disposal, Dishwasher
- Laundry: Electric Dryer Hookup, Sink, Washer Hookup
Features
- Breakfast Bar, Ceiling Fan(s), Eat-in Kitchen, His and Hers Closets, Kitchen Island, Pantry, Walk-In Closet(s)
- Flooring: Carpet, Tile
Interior area
- Total structure area: 3,149
- Total interior livable area: 2,199 sqft
Property
Parking
- Total spaces: 3
- Parking features: Attached, Garage
- Attached garage spaces: 3
Features
- Levels: One
- Stories: 1
- Patio & porch: Rear Porch, Screened
- Pool features: In Ground, Heated, Screen Enclosure
- Spa features: Community
- Fencing: Back Yard
Lot
- Size: 0.34 Acres
Details
- Parcel number: 412604000150
Construction
Type & style
- Home type: SingleFamily
- Architectural style: Traditional
- Property subtype: Single Family Residence, Residential
Materials
- Block, Concrete, Stucco
- Roof: Shingle
Condition
- New construction: No
- Year built: 2002
Utilities & green energy
- Sewer: Public Sewer
- Water: Public
- Utilities for property: Cable Connected, Electricity Connected, Sewer Connected, Water Connected
Community & HOA
Community
- Security: Gated with Guard
- Subdivision: Breakaway Trails
HOA
- Has HOA: Yes
- Amenities included: Clubhouse, Dog Park, Gated, Park, Pickleball, Playground, Pool, Tennis Court(s)
- HOA fee: $340 quarterly
- HOA name: Breakaway Trails HOA
Location
- Region: Ormond Beach
Financial & listing details
- Price per square foot: $254/sqft
- Tax assessed value: $484,466
- Annual tax amount: $3,488
- Date on market: 7/10/2026
- Listing terms: Cash,Conventional,FHA,VA Loan
- Electric utility on property: Yes
- Road surface type: Asphalt
Estimated market value
$544,200
$517,000 - $571,000
$3,115/mo
Price history
| Date | Event | Price |
|---|---|---|
| 7/10/2026 | Listed for sale | $559,000$254/sqft |
Source:  DBAMLS #1225311 Report a problem DBAMLS #1225311 Report a problem | ||
| 7/7/2026 | Contingent | $559,000$254/sqft |
Source: eXp Realty #FC317797 Report a problem | ||
| 7/7/2026 | Pending sale | $559,000$254/sqft |
Source: DBAMLS #1225311 Report a problem | ||
| 5/21/2026 | Price change | $559,000-1.9%$254/sqft |
Source: DBAMLS #1225311 Report a problem | ||
| 4/16/2026 | Listed for sale | $570,000+108.8%$259/sqft |
Source: DBAMLS #1225311 Report a problem | ||
| 1/13/2014 | Sold | $273,000-2%$124/sqft |
Source: DBAMLS #551349 Report a problem | ||
| 11/12/2013 | Listed for sale | $278,500+29.5%$127/sqft |
Source: Realex Properties, Inc #551349 Report a problem | ||
| 6/20/2011 | Sold | $215,000-1.8%$98/sqft |
Source: Public Record Report a problem | ||
| 2/10/2011 | Listed for sale | $219,000-40%$100/sqft |
Source: Exit Realty of Daytona #515574 Report a problem | ||
| 9/11/2006 | Sold | $365,000+49%$166/sqft |
Source: Public Record Report a problem | ||
| 6/13/2002 | Sold | $245,000+512.5%$111/sqft |
Source: Public Record Report a problem | ||
| 12/18/2001 | Sold | $40,000$18/sqft |
Source: Public Record Report a problem | ||
Public tax history
| Year | Property taxes | Tax assessment |
|---|---|---|
| 2025 | $3,488 +4.6% | $285,007 +2.9% |
| 2024 | $3,335 +3.2% | $276,975 +3% |
| 2023 | $3,232 +1.2% | $268,908 +3% |
| 2022 | $3,193 | $261,076 +3% |
| 2021 | -- | $253,472 +1.4% |
| 2020 | $3,237 | $249,972 +2.3% |
| 2019 | $3,237 +2.9% | $244,352 +1.9% |
| 2018 | $3,147 -0.2% | $239,796 +2.1% |
| 2017 | $3,154 -14.5% | $234,864 +2.1% |
| 2016 | $3,689 -1.2% | $230,033 +0.7% |
| 2015 | $3,735 +13.1% | $228,434 +13.6% |
| 2014 | $3,301 | $201,006 +1.5% |
| 2013 | -- | $198,035 +1.7% |
| 2012 | -- | $194,725 -0.9% |
| 2011 | -- | $196,501 -4.8% |
| 2010 | -- | $206,311 -14.9% |
| 2009 | -- | $242,389 -25.6% |
| 2007 | -- | $325,577 -0.1% |
| 2006 | -- | $325,923 +30.1% |
| 2005 | -- | $250,426 +17.2% |
| 2004 | -- | $213,679 +5% |
| 2003 | -- | $203,583 +498.8% |
| 2002 | -- | $34,000 |
| 2001 | -- | $34,000 |
| 2000 | -- | $34,000 |
Find assessor info on the county website
Monthly payment
Est. payment
Payment breakdown
Explore the cost of this home by adjusting the details. Changes won't be saved.Climate risks
Neighborhood: 32174
Nearby schools
GreatSchools rating
- 6/10Pathways Elementary SchoolGrades: PK-5Distance: 1.4 mi
- 5/10David C Hinson Sr Middle SchoolGrades: 6-8Distance: 3.3 mi
- 4/10Mainland High SchoolGrades: 9-12Distance: 7.1 mi
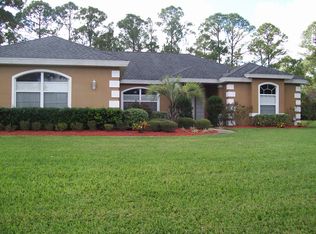
- $623,1004 bd2 ba3.5k sqft15 Crescent Lake Way, Ormond Beach, FL 32174Off Market
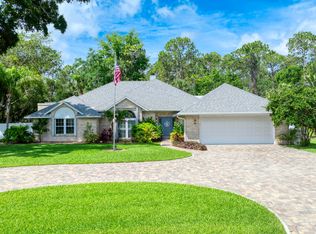
- $669,0004 bd4 ba2.8k sqft9 Crescent Lake Way, Ormond Beach, FL 32174Sold
- $548,4004 bd3 ba3.8k sqft6 Crescent Lake Way, Ormond Beach, FL 32174Off Market

- $722,774-- sqft4 Crescent Lake Way, Ormond Beach, FL 32174Off Market
- $649,0005 bd4 ba3.2k sqft17 Crescent Lake Way, Ormond Beach, FL 32174Sold
- $715,0004 bd4 ba3k sqft7 Crescent Lake Way, Ormond Beach, FL 32174Sold
- $537,4004 bd2 ba2.2k sqft8 Crescent Lake Way, Ormond Beach, FL 32174Off Market
- $--3.8 Acres2270 W Granada Blvd, Ormond Beach, FL 32174Off Market
A local agent can set up tours, give advice and negotiate with sellers.
A local lender can help you make sure your offer is ready when you are.
Similar homes
- $550,0004 bd3 ba2.6k sqft105 Shadowcreek Way, Ormond Beach, FL 32174For Sale
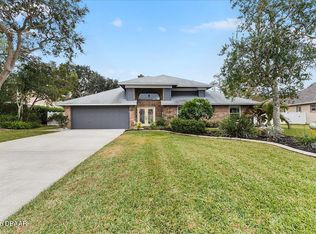
 MLS ID #1225310, Tas Coroneos, EXP Realty LLC. DBAMLS
 - $574,0003 bd3 ba2.7k sqft114 SHADOW CREEK Way, Ormond Beach, FL 32174For Sale
 MLS ID #2135298, JILL CAMERON. realMLS
 - $500,0003 bd2 ba2.3k sqft47 Carriage Creek Way, Ormond Beach, FL 32174For Sale
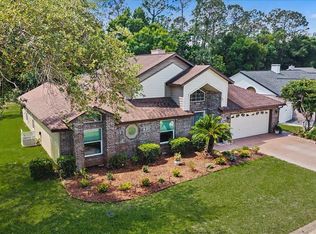 MLS ID #1225861, Tas Coroneos, EXP Realty LLC. DBAMLS
 - $540,0003 bd2 ba2.1k sqft456 Chelsea Place Ave, Ormond Beach, FL 32174For Sale
 MLS ID #1227695, Elliott Rosser, Redfin Corporation. DBAMLS
 - $485,0004 bd3 ba2.2k sqft20 Twin River Dr, Ormond Beach, FL 32174For SaleMLS ID #1228900, Buzzy Porter, Realty Pros Assured. DBAMLS
- $497,0003 bd2 ba1.9k sqft180 Black Hickory Way, Ormond Beach, FL 32174For SaleMLS ID #1227661, Christopher Reed, RE/MAX Signature. DBAMLS
- $520,0003 bd2 ba2.3k sqft133 Creek Forest Ln, Ormond Beach, FL 32174For SaleMLS ID #1226496, Amy Rugg, Ted Rugg & Associates LLC. DBAMLS
- $529,9003 bd2 ba2k sqft1274 Royal Pointe Ln, Ormond Beach, FL 32174For SaleMLS ID #1228177, Alex Bittner, Realty Pros Assured. DBAMLS
- $644,0004 bd3 ba2.6k sqft210 ASHFORD LAKES CIRCLE, ORMOND BEACH, FL 32174For Sale
 MLS ID #FC316706, Chad Raymond, RAYMOND REALTY GROUP LLC. Stellar MLS
 - $450,0003 bd2 ba1.9k sqft32 Peruvian Ln, Ormond Beach, FL 32174For SaleMLS ID #1222730, Bill Navarra, Realty Pros Assured. DBAMLS
- $565,0003 bd3 ba2.6k sqft1435 Dolph Cir, Ormond Beach, FL 32174For SaleMLS ID #1228070, Gina Sweringen Lawson LLC, Adams, Cameron & Co., Realtors. DBAMLS
- $640,0005 bd3 ba2.9k sqft175 Deep Woods Way, Ormond Beach, FL 32174For SaleMLS ID #1223593, Listing Reciprocal, Nonmember office. DBAMLS
- $575,0003 bd2 ba2.1k sqft3505 Tory Cir, Ormond Beach, FL 32174For SaleMLS ID #1226399, Hilary Deininger, Keller Williams Realty Florida Partners. DBAMLS
- $500,0003 bd2 ba1.8k sqft438 Long Cove Rd, Ormond Beach, FL 32174For SaleMLS ID #1225319, Will Ferro, LPT Realty, LLC. DBAMLS
- $635,0003 bd2 ba2.1k sqft1240 Sunningdale Ln, Ormond Beach, FL 32174For SaleMLS ID #1228919, Debbie Spelman, Venture Development Realty, Inc. DBAMLS
- $610,0003 bd3 ba2.4k sqft1321 Wicklow Ln, Ormond Beach, FL 32174For SaleMLS ID #1228349, Lynn Martin PA, Watson Realty Corp. DBAMLS
- $549,9003 bd4 ba3k sqft50 Treetop Cir, Ormond Beach, FL 32174For SaleMLS ID #1227285, Loren Burns, RE/MAX Signature. DBAMLS
- $359,9002 bd2 ba1.7k sqft3 Meadow Ridge Vw, Ormond Beach, FL 32174For SaleMLS ID #1228298, Bill Navarra, Realty Pros Assured. DBAMLS
- $385,0003 bd2 ba2k sqft109 Forest Quest, Ormond Beach, FL 32174For SaleMLS ID #1221686, Ashley McGrath PA, Realty Pros Assured. DBAMLS
- $629,9004 bd2 ba2.6k sqft804 Millstream Ln, Ormond Beach, FL 32174For SaleMLS ID #1224083, Mary Maholias, Realty Pros Assured. DBAMLS
