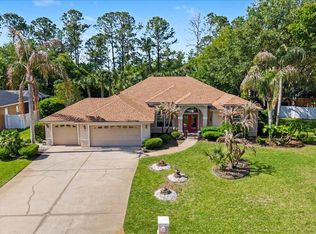
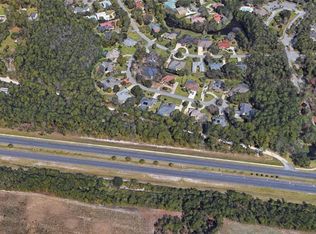
Grand, elegant, and upgraded—a rare opportunity in Breakaway Trails. Welcome to 9 Crescent Lake Way, a masterfully updated 4-bedroom, 3.5-bath estate situated on a lush, pie-shaped lot in one of Ormond Beach's most sought-after gated communities. Nestled on a tranquil cul-de-sac street, this distinguished brick residence offers a rare combination of refined design, two luxurious primary suites, and a spectacular outdoor living experience on an oversized lot.
Over $100,000 in recent upgrades have elevated this truly move-in ready home to a new level of sophistication. A 2024 architectural shingle roof, new impact-rated doors and windows, and updated bathrooms ensure peace of mind and modern comfort, while the whole-house generator, built-in hurricane shutters, and a hurricane-rated garage door speak to the home's resilience during storms.
A stately circular paver driveway welcomes you through mature, manicured landscaping to a grand entry. Inside, a soaring volume ceiling adorned with tongue and groove wood detailing creates a stunning first impression in the expansive grand foyer. The elegant flow of the home is enhanced by a split floor plan with both formal living and family rooms, connected to the dining room and kitchen by a dramatic double-sided fireplace. The heart of the home is a chef's kitchen worthy of any magazine coverfeaturing rich cabinetry, granite countertops, tile backsplash, a center island, a fully vented hood, wine cooler, and stainless steel appliances including a French door refrigerator. The functionality of the kitchen is elevated by a French door pantry with frosted glass and a cozy built-in desk nook. The adjacent dining area, illuminated by statement pendant lights, overlooks the saltwater pool and lanai, creating a seamless indoor-outdoor lifestyle. The primary suite is a private sanctuary with French doors opening to the pool, dual California Closets, and an opulent bathroom featuring his and her vanities, a glass-enclosed walk-in shower with floor-to-ceiling tile, a soaking tub beneath an oversized skylight, and abundant storage including a walk-in linen closet. The second primary suite is ideal for guests or multigenerational livingbright, spacious, and beautifully appointed. Two additional guest bedrooms share a smartly designed Jack-and-Jill bath. Throughout the home, enjoy plantation shutters, crown molding, designer window treatments, well-placed skylights, and curated lighting. A thoughtfully designed laundry room includes extensive cabinetry, a utility sink, and even a separate folding room. The oversized two-car garage is immaculate, with built-in storage, a desk, a second utility sink, and a new garage motor. Step outside to your own private resort. The screened lanai is an entertainer's dream, with ceiling fans, an expansive paver patio, and a solar-heated saltwater pool complete with waterfall feature, sundeck, outdoor shower, and pool alarm. The enormous backyardboth private and partially shadedis fully fenced and includes a new storage shed, security lighting, and room to roam or relax. Breakaway Trails offers an unparalleled community lifestyle with a resort-style pool, clubhouse, pickleball courts, sidewalks and lighted streets, soccer field, and an enormous playground, all behind a secure gated entrance. This one-of-a-kind home combines elegance, comfort, and thoughtful functionality in every detail. Be sure to ask for the full list of upgradesthere are simply too many to list here. This one is a MUST-SEE! All information recorded in the MLS is intended to be accurate but cannot be guaranteed.
Closed
Zillow last checked:
Listing updated:
Bought with:
David Lieb, 3331314
RE/MAX Signature
Source: DBAMLS,MLS#: 1216883
Price history
| Date | Event | Price |
|---|---|---|
| 10/22/2025 | Sold | $669,000$235/sqft |
Source:  DBAMLS #1216883 Report a problem DBAMLS #1216883 Report a problem | ||
| 9/12/2025 | Pending sale | $669,000$235/sqft |
Source: DBAMLS #1216883 Report a problem | ||
| 9/4/2025 | Price change | $669,000-4.3%$235/sqft |
Source: DBAMLS #1216883 Report a problem | ||
| 8/18/2025 | Listed for sale | $699,000$245/sqft |
Source: DBAMLS #1216883 Report a problem | ||
| 7/29/2025 | Listing removed | $699,000$245/sqft |
Source: DBAMLS #1214382 Report a problem | ||
| 6/15/2025 | Pending sale | $699,000$245/sqft |
Source: DBAMLS #1214382 Report a problem | ||
| 6/10/2025 | Listed for sale | $699,000+42.9%$245/sqft |
Source: DBAMLS #1214382 Report a problem | ||
| 7/14/2020 | Sold | $489,000$171/sqft |
Source: DBAMLS #1071238 Report a problem | ||
| 5/18/2020 | Listed for sale | $489,000+55.9%$171/sqft |
Source: Adams, Cameron & Co., Realtors #1071238 Report a problem | ||
| 8/11/2017 | Sold | $313,750-3.4%$110/sqft |
Source: DBAMLS #1029145 Report a problem | ||
| 6/2/2017 | Price change | $324,900-1.2%$114/sqft |
Source: Realty Pros Assured #1029145 Report a problem | ||
| 5/10/2017 | Listed for sale | $329,000$115/sqft |
Source: Realty Pros Assured #1029145 Report a problem | ||
| 3/22/2017 | Listing removed | $329,000$115/sqft |
Source: Realty Pros Assured #1022269 Report a problem | ||
| 1/13/2017 | Listed for sale | $329,000$115/sqft |
Source: Realty Pros Assured #1022269 Report a problem | ||
| 11/10/2016 | Listing removed | $329,000$115/sqft |
Source: Realty Pros Assured #1022269 Report a problem | ||
| 11/7/2016 | Listed for sale | $329,000+56.7%$115/sqft |
Source: Realty Pros Assured #1022269 Report a problem | ||
| 2/27/2014 | Sold | $209,900$74/sqft |
Source: Public Record Report a problem | ||
| 9/21/2013 | Listing removed | $209,900$74/sqft |
Source: RE/MAX PROPERTY CENTRE #536153 Report a problem | ||
| 9/17/2013 | Price change | $209,900-4.5%$74/sqft |
Source: RE/MAX PROPERTY CENTRE #536153 Report a problem | ||
| 9/6/2013 | Price change | $219,900-6.9%$77/sqft |
Source: RE/MAX PROPERTY CENTRE #536153 Report a problem | ||
| 8/20/2013 | Price change | $236,250+0.1%$83/sqft |
Source: RE/MAX PROPERTY CENTRE #536153 Report a problem | ||
| 8/10/2013 | Price change | $236,000+18.1%$83/sqft |
Source: RE/MAX PROPERTY CENTRE #536153 Report a problem | ||
| 2/22/2013 | Price change | $199,900-18.4%$70/sqft |
Source: RE/MAX PROPERTY CENTRE #536153 Report a problem | ||
| 10/18/2012 | Price change | $245,000+2.5%$86/sqft |
Source: RE/MAX PROPERTY CENTRE #536153 Report a problem | ||
| 10/9/2012 | Price change | $239,000-4.4%$84/sqft |
Source: RE/MAX PROPERTY CENTRE #536153 Report a problem | ||
| 9/26/2012 | Listed for sale | $249,900+4.1%$88/sqft |
Source: Realex Properties, Inc #536153 Report a problem | ||
| 7/30/2001 | Sold | $240,000$84/sqft |
Source: Public Record Report a problem | ||

Get a cash offer in 3 minutes
Find out how much your home could sell for in as little as 3 minutes with a no-obligation cash offer.
Estimated market value
$674,000
