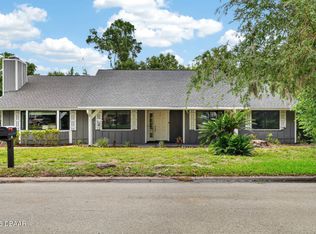
Beautifully maintained 2-bedroom plus office, 2-bath home in Hunters Ridge offering an open, light-filled layout and an easy indoor- outdoor lifestyle on a generous corner lot. This well-kept home features an open floor plan that flows effortlessly from the main living areas out to the covered, screened lanai, making it ideal for everyday living and entertaining. Situated on a large corner lot, it enjoys extra yard space and curb appeal, along with the quiet, established feel that Hunters Ridge is known for. A welcoming dining room opens to the kitchen, creating a cohesive space for gatherings and casual meals. The kitchen is designed for both style and practicality, with granite countertops, a center island, and a cheerful breakfast nook overlooking the yard. The dedicated office with custom built-ins and abundant natural light provides an excellent work-from-home or hobby space, tucked away yet convenient to the main living areas. The family room is the heart of the home, highlighted by built-ins and a cozy fireplace that add both function and character. Sliding doors extend the living space outdoors, leading directly to the covered, screened lanai for seamless indoor-outdoor enjoyment. The owner's suite feels like a private retreat, featuring sliding doors to the screened lanai and a spacious bath with double vanities topped with granite, a walk-in shower, and a sunken tub that offers a comfortable, spa-like experience at home. The covered, screened lanai is an inviting outdoor living area, ideal for morning coffee, evening relaxation, or al fresco dining while enjoying the Florida breeze. Hunters Ridge is a sought-after Ormond Beach community known for its nature-focused setting, preserved green space, and a wide array of amenities such as a pool, clubhouse, and tennis, offering a peaceful yet convenient lifestyle close to shopping, dining, medical facilities, I-95, and the beaches
--
Active
Price cut: $10K (8/10)
$349,900
3 Meadow Ridge Vw, Ormond Beach, FL 32174
2beds
1,730sqft
Single Family Residence, Residential
Built in 1991
0.26 Acres Lot
$339,700 Zestimate®
$202/sqft
$90/mo HOA
What's special
Center islandOpen light-filled layoutGenerous corner lotWalk-in shower
- 81 days
- 437
- 17
Likely to sell faster than
Zillow last checked:
Listing updated:
Listed by:
Bill Navarra 386-334-9991,
Realty Pros Assured
Source: DBAMLS,MLS#: 1228298
Facts & features
Interior
Bedrooms & bathrooms
- Bedrooms: 2
- Bathrooms: 2
- Full bathrooms: 2
Bedroom 1
- Level: Main
- Area: 210 Square Feet
- Dimensions: 14.00 x 15.00
Bedroom 2
- Area: 120 Square Feet
- Dimensions: 10.00 x 12.00
Dining room
- Area: 156 Square Feet
- Dimensions: 12.00 x 13.00
Kitchen
- Level: Main
- Area: 192 Square Feet
- Dimensions: 12.00 x 16.00
Living room
- Area: 180 Square Feet
- Dimensions: 12.00 x 15.00
Office
- Area: 132 Square Feet
- Dimensions: 11.00 x 12.00
Heating
- Central, Electric
Cooling
- Central Air, Electric
Appliances
- Included: Refrigerator, Microwave, Electric Range, Dishwasher
- Laundry: In Unit
Features
- Ceiling Fan(s), Eat-in Kitchen, Kitchen Island, Open Floorplan, Walk-In Closet(s)
- Flooring: Carpet, Tile
- Number of fireplaces: 1
Interior area
- Total structure area: 2,602
- Total interior livable area: 1,730 sqft
Video & virtual tour
Property
Parking
- Total spaces: 2
- Parking features: Garage
- Garage spaces: 2
Features
- Levels: One
- Stories: 1
- Patio & porch: Covered, Screened
- Has view: Yes
- View description: Trees/Woods
Lot
- Size: 0.26 Acres
- Dimensions: 88 x 128 x 60 x 55 x 90
- Features: Corner Lot
Details
- Parcel number: 412701000380
Construction
Type & style
- Home type: SingleFamily
- Property subtype: Single Family Residence, Residential
Materials
- Frame, Stucco
- Foundation: Slab
- Roof: Shingle
Condition
- Updated/Remodeled
- New construction: No
- Year built: 1991
Utilities & green energy
- Sewer: Public Sewer
- Water: Public
- Utilities for property: Electricity Connected, Water Connected
Community & HOA
Community
- Subdivision: Hunters Ridge
HOA
- Has HOA: Yes
- Amenities included: Clubhouse, Maintenance Grounds, Playground, Pool, Tennis Court(s)
- Services included: Maintenance Grounds
- HOA fee: $270 quarterly
- HOA name: Hunters Ridge
Location
- Region: Ormond Beach
Financial & listing details
- Price per square foot: $202/sqft
- Tax assessed value: $311,529
- Annual tax amount: $4,321
- Date on market: 7/6/2026
- Listing terms: Cash,Conventional,FHA,VA Loan
- Electric utility on property: Yes
- Road surface type: Paved
Estimated market value
$339,700
$323,000 - $357,000
$2,157/mo
Price history
| Date | Event | Price |
|---|---|---|
| 8/10/2026 | Price change | $349,900-2.8%$202/sqft |
Source:  DBAMLS #1228298 Report a problem DBAMLS #1228298 Report a problem | ||
| 7/6/2026 | Listed for sale | $359,900-4%$208/sqft |
Source: DBAMLS #1228298 Report a problem | ||
| 3/29/2023 | Sold | $375,000-3.6%$217/sqft |
Source: DBAMLS #1105033 Report a problem | ||
| 2/24/2023 | Pending sale | $389,000$225/sqft |
Source:  Stellar MLS #V4928470 Report a problem Stellar MLS #V4928470 Report a problem | ||
| 2/23/2023 | Contingent | $389,000$225/sqft |
Source: DBAMLS #1105033 Report a problem | ||
| 1/24/2023 | Listed for sale | $389,000$225/sqft |
Source: DBAMLS #1105033 Report a problem | ||
Public tax history
| Year | Property taxes | Tax assessment |
|---|---|---|
| 2025 | $4,322 -3% | $311,529 -1.7% |
| 2024 | $4,457 +153.1% | $316,821 +105% |
| 2023 | $1,761 -0.4% | $154,543 +3% |
| 2022 | $1,768 | $150,042 +3% |
| 2021 | -- | $145,672 +1.4% |
| 2020 | $1,788 | $143,661 +2.3% |
| 2019 | $1,788 +2.2% | $140,431 +1.9% |
| 2018 | $1,748 -0.1% | $137,813 +2.1% |
| 2017 | $1,750 -1.4% | $134,978 +2.1% |
| 2016 | $1,774 -0.8% | $132,202 +0.7% |
| 2015 | $1,788 -2.3% | $131,283 +0.8% |
| 2014 | $1,830 | $130,241 +1.5% |
| 2013 | -- | $128,316 -3.6% |
| 2012 | -- | $133,153 -6.3% |
| 2011 | -- | $142,137 -2.3% |
| 2010 | -- | $145,421 +2.7% |
| 2009 | -- | $141,598 +3.1% |
| 2007 | -- | $137,337 -0.5% |
| 2006 | -- | $138,007 +6.1% |
| 2005 | -- | $130,084 +3% |
| 2004 | -- | $126,295 +1.9% |
| 2003 | -- | $123,940 +2.4% |
| 2002 | -- | $121,035 +1.6% |
| 2001 | -- | $119,129 -0.1% |
| 2000 | -- | $119,200 |
Find assessor info on the county website
Monthly payment
Est. payment
Payment breakdown
Explore the cost of this home by adjusting the details. Changes won't be saved.Climate risks
Neighborhood: 32174
- $392,1003 bd2 ba1.8k sqft7 Meadow Ridge Vw, Ormond Beach, FL 32174Off Market
- $364,3003 bd2 ba1.7k sqft6 Turkey Creek Pass, Ormond Beach, FL 32174Off Market
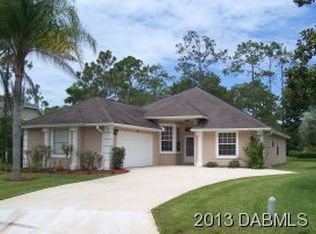
- $355,2003 bd2 ba1.8k sqft11 Meadow Ridge Vw, Ormond Beach, FL 32174Off Market
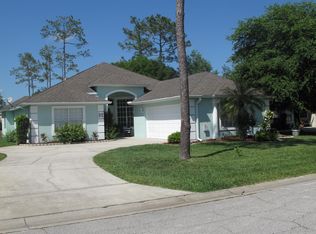
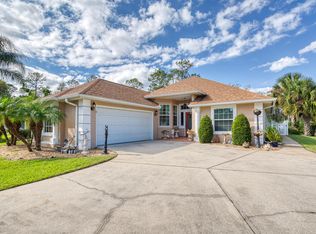
- $395,6003 bd2 ba2.8k sqft2 Lonetree Look, Ormond Beach, FL 32174Off Market
Similar homes
- $350,0002 bd2 ba1.6k sqft8 Hawk Roost Ct, Ormond Beach, FL 32174For Sale

 MLS ID #1230753, Buzzy Porter, Realty Pros Assured. DBAMLS
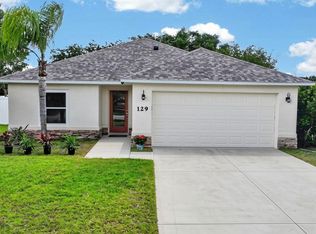
 - $359,0003 bd2 ba1.7k sqft129 Grey Dapple Way, Ormond Beach, FL 32174For Sale
 MLS ID #1229364, Hilary Deininger, Keller Williams Realty Florida Partners. DBAMLS
 - $399,9003 bd2 ba1.9k sqft23 Creek Bluff Way, Ormond Beach, FL 32174For Sale
 MLS ID #1230525, Nancy Eddy, Simply Real Estate. DBAMLS
 - $385,0003 bd2 ba2.1k sqft11 Rio Pinar Trl, Ormond Beach, FL 32174For Sale
 MLS ID #1227450, Hilary Deininger, Keller Williams Realty Florida Partners. DBAMLS
 - $395,0003 bd2 ba1.9k sqft21 Greenvale Dr, Ormond Beach, FL 32174For SaleMLS ID #1230733, Stephanie Cathey, RE/MAX Signature. DBAMLS
- $379,9004 bd2 ba1.8k sqft246 Sandoval Dr, Ormond Beach, FL 32174For SaleMLS ID #1230479, Amanda Merry, Simply Real Estate. DBAMLS
- $385,0004 bd2 ba2k sqft42 Huntington Pl, Ormond Beach, FL 32174For SaleMLS ID #1219340, Rola Michael, RE/MAX Signature. DBAMLS
- $320,0003 bd2 ba1.4k sqft16 Laurel Oaks Cir, Ormond Beach, FL 32174For SaleMLS ID #1229983, Ann Licate Deckman, Realty One Group Evolve. DBAMLS
- $299,0003 bd2 ba1.5k sqft46 Heron Wing Dr, Ormond Beach, FL 32174For SaleMLS ID #1227872, Deana Frechette, Simply Real Estate. DBAMLS
- $359,5003 bd3 ba2k sqft29 Sherrington Dr, Ormond Beach, FL 32174For SaleMLS ID #1223268, Cora Winn, Adams, Cameron & Co., Realtors. DBAMLS
- $299,9002 bd2 ba1.4k sqft3 Soco Trl, Ormond Beach, FL 32174For SaleMLS ID #1230357, Geraldine Westfall Adams, Simply Real Estate. DBAMLS
- $414,9003 bd3 ba2k sqft1 Eagle Rock Trl, Ormond Beach, FL 32174For SaleMLS ID #1229338, Lindsey Wolf, Realty Pros Assured. DBAMLS
- $450,0003 bd2 ba1.9k sqft32 Peruvian Ln, Ormond Beach, FL 32174For SaleMLS ID #1229256, Bill Navarra, Realty Pros Assured. DBAMLS
- $398,0003 bd3 ba1.7k sqft44 Bluebird Ln, Ormond Beach, FL 32174For SaleMLS ID #1230535, Christopher Dunlop, Engel & Voelkers New Smyrna Beach. DBAMLS
- $345,9003 bd2 ba1.6k sqft1346 Middle Lake Dr, Ormond Beach, FL 32174For SaleMLS ID #1229253, Aimee Haase, Realty Pros Assured. DBAMLS
- $469,9004 bd3 ba2.2k sqft20 Twin River Dr, Ormond Beach, FL 32174For SaleMLS ID #1228900, Buzzy Porter, Realty Pros Assured. DBAMLS
- $479,0003 bd2 ba2.3k sqft47 Carriage Creek Way, Ormond Beach, FL 32174For SaleMLS ID #1225861, Tas Coroneos, EXP Realty LLC. DBAMLS
- $497,0003 bd2 ba1.9k sqft180 Black Hickory Way, Ormond Beach, FL 32174For SaleMLS ID #1227661, Christopher Reed, RE/MAX Signature. DBAMLS
- $305,0003 bd2 ba1.8k sqft3005 Glin Cir, Ormond Beach, FL 32174For SaleMLS ID #1230533, Erica Johnson, RPJ Realty LLC. DBAMLS
