**INCREDIBLE VALUE WITH A LAKE VIEW!** Opportunity is knocking, and this is one you don't want to miss! Priced as the most affordable home currently available in the subdivision, this spacious 3-bedroom, 2-bath home offers an exceptional combination of space, location, potential, and value! Step inside and discover a wonderfully open, split-bedroom floor plan featuring both a living room and a separate family room, a dedicated dining area, and plenty of space to spread out, entertain, or simply relax. The generously sized primary suite offers a private retreat with an en-suite bathroom featuring both a separate soaking tub and shower. And then there's the view! Step onto your screened back porch, where peaceful lake views create the perfect setting for morning coffee, evening relaxation, or simply enjoying the Florida lifestyle. Additional highlights include a two-car garage, spacious living areas, and a flexible layout with tremendous potential. Does this home need some updating? Absolutely! But that's where the opportunity lies. Bring your ideas, add your personal touches, and transform this already impressive property into something truly special. With its desirable floor plan, beautiful lake views, and outstanding price position within the neighborhood, the possibilities are exciting! Why pay more for someone else's taste when you can create a home that's uniquely yours? Space, views, potential, and an incredible value. This property delivers an opportunity that's increasingly hard to find!
Active
$330,000
170 Hamlet Trce, Ormond Beach, FL 32174
3beds
1,854sqft
Single Family Residence, Residential
Built in 2001
0.5 Acres Lot
$-- Zestimate®
$178/sqft
$90/mo HOA
What's special
Lake viewTwo-car garagePeaceful lake viewsBeautiful lake viewsFlexible layoutDesirable floor planGenerously sized primary suite
- 7 hours
- 131
- 13
Zillow last checked:
Listing updated:
Listed by:
Michael Metzger 435-820-6469,
Realty Pros Assured
Source: DBAMLS,MLS#: 1232004
Facts & features
Interior
Bedrooms & bathrooms
- Bedrooms: 3
- Bathrooms: 2
- Full bathrooms: 2
Primary bedroom
- Level: Main
- Area: 185.85 Square Feet
- Dimensions: 12.30 x 15.11
Bedroom 2
- Level: Main
- Area: 140.22 Square Feet
- Dimensions: 12.30 x 11.40
Bedroom 3
- Level: Main
- Area: 150.08 Square Feet
- Dimensions: 13.40 x 11.20
Primary bathroom
- Level: Main
- Area: 185.42 Square Feet
- Dimensions: 14.60 x 12.70
Bathroom 2
- Level: Main
- Area: 40.28 Square Feet
- Dimensions: 5.30 x 7.60
Kitchen
- Level: Main
- Area: 121.9 Square Feet
- Dimensions: 11.50 x 10.60
Living room
- Level: Main
- Area: 323.38 Square Feet
- Dimensions: 17.11 x 18.90
Heating
- Central
Cooling
- Central Air
Appliances
- Included: Refrigerator, Electric Range, Dishwasher
Features
- Flooring: Carpet, Laminate, Tile
Interior area
- Total structure area: 2,530
- Total interior livable area: 1,854 sqft
Property
Parking
- Total spaces: 2
- Parking features: Garage Door Opener
- Garage spaces: 2
Features
- Levels: One
- Stories: 1
- Patio & porch: Covered, Rear Porch, Screened
- Has view: Yes
- View description: Lake
- Has water view: Yes
- Water view: Lake
- Waterfront features: Lake Front
Lot
- Size: 0.5 Acres
- Dimensions: 180.0 ft x 122.0 ft
Details
- Parcel number: 412302000470
- Zoning description: Single Family
Construction
Type & style
- Home type: SingleFamily
- Architectural style: Ranch
- Property subtype: Single Family Residence, Residential
Materials
- Block, Stucco
- Foundation: Slab
- Roof: Shingle
Condition
- New construction: No
- Year built: 2001
Utilities & green energy
- Sewer: Public Sewer
- Water: Public
- Utilities for property: Cable Available, Electricity Connected, Sewer Connected, Water Connected
Community & HOA
Community
- Subdivision: Forest Quest
HOA
- Has HOA: Yes
- Amenities included: Clubhouse, Playground, Pool, Tennis Court(s)
- Services included: Maintenance Grounds
- HOA fee: $270 quarterly
- HOA name: Hunters Ridge HOA
- HOA phone: 386-677-7275
Location
- Region: Ormond Beach
Financial & listing details
- Price per square foot: $178/sqft
- Tax assessed value: $337,788
- Annual tax amount: $5,527
- Date on market: 10/22/2026
- Listing terms: Cash,Conventional,FHA,VA Loan
- Electric utility on property: Yes
- Road surface type: Asphalt
Estimated market value
Not available
Estimated sales range
Not available
$2,312/mo
Price history
| Date | Event | Price |
|---|---|---|
| 10/22/2026 | Listed for sale | $330,000-8.3%$178/sqft |
Source:  DBAMLS #1232004 Report a problem | ||
| 8/27/2026 | Listing removed | -- |
Source: Owner Report a problem | ||
| 8/26/2026 | Pending sale | $359,900$194/sqft |
Source: Owner Report a problem | ||
| 6/16/2026 | Listed for sale | $359,900+111.8%$194/sqft |
Source: Owner Report a problem | ||
| 4/12/2002 | Sold | $169,900+432.6%$92/sqft |
Source: Public Record Report a problem | ||
| 7/10/2000 | Sold | $31,900$17/sqft |
Source: Public Record Report a problem | ||
Public tax history
| Year | Property taxes | Tax assessment |
|---|---|---|
| 2025 | $5,527 +168.8% | $337,788 +100.2% |
| 2024 | $2,056 +3.1% | $168,723 +3% |
| 2023 | $1,994 +3.6% | $163,809 +3% |
| 2022 | $1,924 | $159,038 +3% |
| 2021 | -- | $154,406 +1.4% |
| 2020 | $1,948 | $152,274 +2.3% |
| 2019 | $1,948 +2.2% | $148,850 +1.9% |
| 2018 | $1,907 -0.1% | $146,075 +2.1% |
| 2017 | $1,909 -1.5% | $143,071 +2.1% |
| 2016 | $1,938 -0.9% | $140,128 +0.7% |
| 2015 | $1,955 -2.3% | $139,154 +0.8% |
| 2014 | $2,001 | $138,050 +1.5% |
| 2013 | -- | $136,010 +1.7% |
| 2012 | -- | $133,736 -8.5% |
| 2011 | -- | $146,103 -4.8% |
| 2010 | -- | $153,451 -10.3% |
| 2009 | -- | $171,020 +3.1% |
| 2007 | -- | $165,873 -0.5% |
| 2006 | -- | $166,682 +6.1% |
| 2005 | -- | $157,114 +3% |
| 2004 | -- | $152,538 +1.9% |
| 2003 | -- | $149,694 +11.5% |
| 2002 | -- | $134,301 +317.6% |
| 2001 | -- | $32,160 +28.6% |
| 2000 | -- | $25,000 |
Find assessor info on the county website
Monthly payment
Est. payment
Payment breakdown
Explore the cost of this home by adjusting the details. Changes won't be saved.Climate risks
Neighborhood: 32174
Nearby schools
Schools provided by the listing agent
- Elementary: Pathways
- Middle: Hinson
- High: Mainland
Source: DBAMLS. This data may not be complete. We recommend contacting the local school district to confirm school assignments for this home.


Similar homes
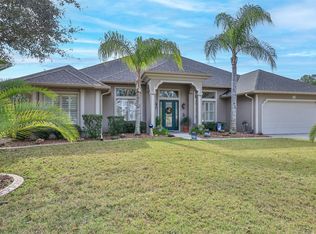
- $349,9003 bd2 ba1.7k sqft150 Hamlet Trce, Ormond Beach, FL 32174For Sale By Owner
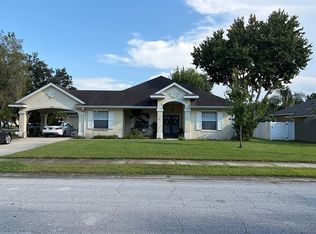
- $329,0003 bd2 ba1.6k sqft27 Sounders Trail Cir, Ormond Beach, FL 32174For Sale

 MLS ID #1231506, Brittany Paige Maher, Local Living Realty Group. DBAMLS
- $--3 bd2 ba2k sqft7 Carriage Creek Way, Ormond Beach, FL 32174Auction
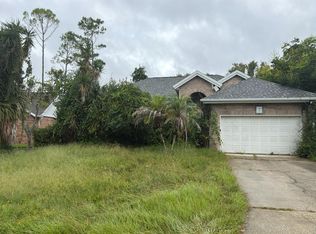 Auction.com 2
- $368,0003 bd2 ba2k sqft109 Forest Quest, Ormond Beach, FL 32174For Sale
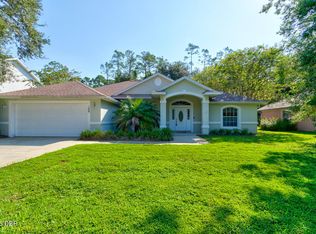 MLS ID #1230099, Ashley McGrath PA, Realty Pros Assured. DBAMLS
- $349,9003 bd2 ba1.8k sqft35 Carriage Creek Way, Ormond Beach, FL 32174For SaleMLS ID #1231398, Dawn Beltrami, RE/MAX Signature. DBAMLS
- $325,9903 bd2 ba1.3k sqft142 Heirloom Dr, Ormond Beach, FL 32174New ConstructionMLS ID #1231329, Stephen Cline, D R Horton Realty of Central Florida. DBAMLS
- $359,0003 bd2 ba1.7k sqft129 Grey Dapple Way, Ormond Beach, FL 32174For SaleMLS ID #1229364, Hilary Deininger, Keller Williams Realty Florida Partners. DBAMLS
- $345,0003 bd2 ba1.9k sqft80 Pergola Pl, Ormond Beach, FL 32174For SaleMLS ID #1229698, Kim Bell, RE/MAX Signature. DBAMLS
- $379,0003 bd2 ba1.8k sqft54 Levee Ln, Ormond Beach, FL 32174For SaleMLS ID #1227669, Brittany Paige Maher, Local Living Realty Group. DBAMLS
- $340,0004 bd2 ba2k sqft463 River Square Ln, Ormond Beach, FL 32174For SaleMLS ID #1231211, Jennifer Clark, Glory International Real Estate. DBAMLS
- $370,0003 bd3 ba2.1k sqft65 PERGOLA PLACE, ORMOND BEACH, FL 32174For Sale
 MLS ID #O6426330, Christine Landrau, MARK SPAIN REAL ESTATE. Stellar MLS
- $349,9002 bd2 ba1.7k sqft3 Meadow Ridge Vw, Ormond Beach, FL 32174For SaleMLS ID #1228298, Bill Navarra, Realty Pros Assured. DBAMLS
- $470,0003 bd2 ba2.2k sqft214 Hamlet Trce, Ormond Beach, FL 32174For SaleMLS ID #1226167, John Gallagher, Gallagher Realty, LLC. DBAMLS
- $325,0003 bd2 ba1.3k sqft107 DEER LAKE CIRCLE, ORMOND BEACH, FL 32174For SaleMLS ID #O6442001, Kelly Bauknecht, NEWKIRK INVESTMENTS, LLC. Stellar MLS
- $334,0004 bd2 ba1.7k sqft28 Baymeadow Ct, Ormond Beach, FL 32174For SaleMLS ID #1224860, Elaine Kogut, Adams, Cameron & Co., Realtors. DBAMLS
- $357,5003 bd2 ba1.6k sqft6 Fox Lair Ct, Ormond Beach, FL 32174For SaleMLS ID #1229174, Tyler Renick, Realty Pros Assured. DBAMLS
- $350,0002 bd2 ba1.6k sqft8 Hawk Roost Ct, Ormond Beach, FL 32174For SaleMLS ID #1230753, Buzzy Porter, Realty Pros Assured. DBAMLS
