Beautiful 3 bed/2 bath/2-stall garage ranch-style home in Forest Quest. Quiet Hunters Ridge neighborhood. 2,239 sq. ft. living area. Well maintained home boasts a total of 3,313 total square feet. Screened-in porch and huge back patio, perfect for entertaining. Granite counters in a well-appointed kitchen. High ceilings and an open floor plan. Spacious family room and separate dining area. Split floor plan. Primary bedroom has its own large master bath. Primary bedroom has His and Hers separate eight-by-six walk-in closets for lots of storage. Indoor laundry area. Newer roof and HVAC unit installed August 2021. Serene pond view for observing the area wildlife. This home has been wonderfully maintained and is move-in ready. Excellent schools nearby. You will enjoy the serenity of this tucked away neighborhood.
Active
Price cut: $10K (10/20)
$470,000
214 Hamlet Trce, Ormond Beach, FL 32174
3beds
2,239sqft
Single Family Residence, Residential
Built in 2005
0.46 Acres Lot
$460,400 Zestimate®
$210/sqft
$90/mo HOA
What's special
High ceilingsScreened-in porchIndoor laundry areaSpacious family roomOpen floor planSeparate dining area
- 167 days
- 254
- 6
Zillow last checked:
Listing updated:
Listed by:
John Gallagher 863-529-9883,
Gallagher Realty, LLC
Source: DBAMLS,MLS#: 1226167
Facts & features
Interior
Bedrooms & bathrooms
- Bedrooms: 3
- Bathrooms: 2
- Full bathrooms: 2
Bedroom 1
- Level: First
- Area: 280 Square Feet
- Dimensions: 14.00 x 20.00
Bedroom 2
- Level: First
- Area: 154 Square Feet
- Dimensions: 11.00 x 14.00
Bedroom 3
- Level: First
- Area: 121 Square Feet
- Dimensions: 11.00 x 11.00
Primary bathroom
- Level: First
- Area: 180 Square Feet
- Dimensions: 10.00 x 18.00
Bathroom 2
- Level: First
- Area: 50 Square Feet
- Dimensions: 5.00 x 10.00
Kitchen
- Level: First
- Area: 260 Square Feet
- Dimensions: 13.00 x 20.00
Laundry
- Level: First
- Area: 54 Square Feet
- Dimensions: 6.00 x 9.00
Living room
- Level: First
- Area: 306 Square Feet
- Dimensions: 17.00 x 18.00
Office
- Level: First
- Area: 121 Square Feet
- Dimensions: 11.00 x 11.00
Heating
- Central
Cooling
- Central Air
Appliances
- Included: Water Softener Owned, Refrigerator, Electric Oven
- Laundry: Electric Dryer Hookup, In Unit, Washer Hookup
Features
- Built-in Features, Ceiling Fan(s), His and Hers Closets, Open Floorplan, Primary Bathroom - Shower No Tub, Split Bedrooms, Walk-In Closet(s)
- Flooring: Tile
- Number of fireplaces: 1
- Fireplace features: Electric
Interior area
- Total structure area: 3,313
- Total interior livable area: 2,239 sqft
Property
Parking
- Total spaces: 4
- Parking features: Circular Driveway, Garage, Garage Door Opener
- Garage spaces: 2
- Carport spaces: 2
- Covered spaces: 4
- Has uncovered spaces: Yes
Features
- Levels: One
- Stories: 1
- Patio & porch: Patio, Screened
- Has view: Yes
- View description: Pond
- Has water view: Yes
- Water view: Pond
Lot
- Size: 0.46 Acres
- Dimensions: 170.0 ft x 120.0 ft
Details
- Parcel number: 412302000420
- Zoning description: Residential
Construction
Type & style
- Home type: SingleFamily
- Architectural style: Ranch
- Property subtype: Single Family Residence, Residential
Materials
- Stucco
- Foundation: Slab
- Roof: Shingle
Condition
- Updated/Remodeled
- New construction: No
- Year built: 2005
Utilities & green energy
- Water: Public
- Utilities for property: Cable Available, Electricity Connected, Sewer Connected, Water Connected
Community & HOA
Community
- Security: Smoke Detector(s)
- Subdivision: Hunters Ridge
HOA
- Has HOA: Yes
- Amenities included: Clubhouse, Pool, Tennis Court(s)
- HOA fee: $270 quarterly
Location
- Region: Ormond Beach
Financial & listing details
- Price per square foot: $210/sqft
- Tax assessed value: $387,700
- Annual tax amount: $2,239
- Date on market: 5/8/2026
- Listing terms: Cash,Conventional,FHA,VA Loan
- Electric utility on property: Yes
- Road surface type: Paved
Estimated market value
$460,400
$437,000 - $483,000
$2,547/mo
Price history
| Date | Event | Price |
|---|---|---|
| 10/20/2026 | Price change | $470,000-2.1%$210/sqft |
Source:  DBAMLS #1226167 Report a problem DBAMLS #1226167 Report a problem | ||
| 9/11/2026 | Price change | $480,000-1%$214/sqft |
Source: DBAMLS #1226167 Report a problem | ||
| 8/19/2026 | Price change | $485,000-1%$217/sqft |
Source: DBAMLS #1226167 Report a problem | ||
| 6/10/2026 | Price change | $490,000-2%$219/sqft |
Source: DBAMLS #1226167 Report a problem | ||
| 5/6/2026 | Listed for sale | $500,000+82.5%$223/sqft |
Source:  Stellar MLS #L4961679 Report a problem Stellar MLS #L4961679 Report a problem | ||
| 6/17/2005 | Sold | $274,000+381.5%$122/sqft |
Source: Public Record Report a problem | ||
| 5/8/2004 | Sold | $56,900$25/sqft |
Source: Public Record Report a problem | ||
Public tax history
| Year | Property taxes | Tax assessment |
|---|---|---|
| 2025 | $2,239 +4.9% | $203,678 +2.9% |
| 2024 | $2,135 +3.6% | $197,938 +3% |
| 2023 | $2,061 +2.3% | $192,173 +1.9% |
| 2022 | $2,014 | $188,635 +3% |
| 2021 | -- | $183,141 +1.4% |
| 2020 | $2,025 | $180,612 +2.3% |
| 2019 | $2,025 +3.8% | $176,551 +1.9% |
| 2018 | $1,952 +0.1% | $173,259 +2.1% |
| 2017 | $1,949 -0.8% | $169,695 +2.1% |
| 2016 | $1,966 -1.3% | $166,205 +0.7% |
| 2015 | $1,991 -2.6% | $165,050 +0.8% |
| 2014 | $2,044 | $163,740 +1.5% |
| 2013 | -- | $161,320 +1.7% |
| 2012 | -- | $158,623 -3.6% |
| 2011 | -- | $164,524 -5% |
| 2010 | -- | $173,231 -11.9% |
| 2009 | -- | $196,724 -26.8% |
| 2007 | -- | $268,876 +2.3% |
| 2006 | -- | $262,746 +655% |
| 2003 | -- | $34,800 +8.2% |
| 2002 | -- | $32,160 |
| 2001 | -- | $32,160 +28.6% |
| 2000 | -- | $25,000 |
Find assessor info on the county website
Monthly payment
Est. payment
Payment breakdown
Explore the cost of this home by adjusting the details. Changes won't be saved.Climate risks
Neighborhood: 32174
Nearby schools
Schools provided by the listing agent
- Elementary: Pathways
- Middle: Hinson
- High: Mainland
Source: DBAMLS. This data may not be complete. We recommend contacting the local school district to confirm school assignments for this home.

Similar homes
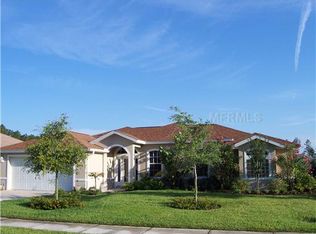
- $475,0004 bd3 ba2.6k sqft43 Winding Creek Way, Ormond Beach, FL 32174For Sale
 MLS ID #1229106, Daniel Nitsch, Adams, Cameron & Co., Realtors. DBAMLS
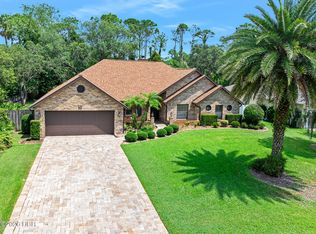
 - $470,0004 bd2 ba2.4k sqft28 Peruvian Ln, Ormond Beach, FL 32174For Sale
 MLS ID #1218190, Patricia McKinley, Realty Pros Assured. DBAMLS
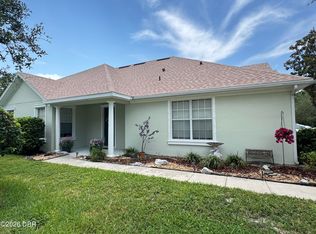
 - $435,0004 bd3 ba2.5k sqft50 Herringbone Way, Ormond Beach, FL 32174For Sale
 MLS ID #1229255, Doug Gernert, RE/MAX Signature. DBAMLS
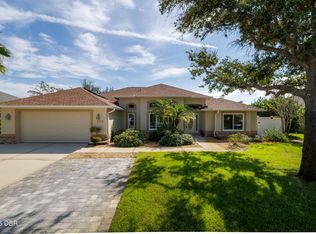
 - $525,0003 bd2 ba2.2k sqft108 Grey Dapple Way, Ormond Beach, FL 32174For Sale
 MLS ID #1231357, Donna Fremont, EXP Realty LLC. DBAMLS
 - $409,9003 bd2 ba2k sqft4 Acanthus Cir, Ormond Beach, FL 32174For SaleMLS ID #1231509, Stephen Gardner, EXP Realty LLC. DBAMLS
- $489,0003 bd2 ba2.6k sqft4 Archangel Cir, Ormond Beach, FL 32174For SaleMLS ID #1228495, Aegidius Warmerdam, Miller Real Estate and Assoc.. DBAMLS
- $420,0004 bd3 ba2.2k sqft71 Carriage Creek Way, Ormond Beach, FL 32174For SaleMLS ID #1223097, Debra K Head, The Keyes Company. DBAMLS
- $485,0003 bd2 ba1.9k sqft372 Chelsea Place Ave, Ormond Beach, FL 32174For SaleMLS ID #1223111, Toni Wright, Adams, Cameron & Co., Realtors. DBAMLS
- $480,9003 bd3 ba1.8k sqft1106 Shockney Dr, Ormond Beach, FL 32174For SaleMLS ID #1224422, Robert Page, Adams, Cameron & Co., Realtors. DBAMLS
- $400,0003 bd2 ba2.2k sqft92 Ridge Field Pl, Ormond Beach, FL 32174For SaleMLS ID #1229074, Kelly Dickmann, Adams, Cameron & Co., Realtors. DBAMLS
- $500,0003 bd2 ba1.8k sqft438 Long Cove Rd, Ormond Beach, FL 32174For SaleMLS ID #1225319, Will Ferro, LPT Realty, LLC. DBAMLS
- $439,0003 bd2 ba2k sqft3626 Mallow Dr, Ormond Beach, FL 32174For SaleMLS ID #1230686, Melody Travers, Watson Realty Corp. DBAMLS
- $535,0003 bd2 ba2.1k sqft456 Chelsea Place Ave, Ormond Beach, FL 32174For SaleMLS ID #1227695, Elliott Rosser, Redfin Corporation. DBAMLS
- $349,9003 bd2 ba1.8k sqft35 Carriage Creek Way, Ormond Beach, FL 32174For SaleMLS ID #1231398, Dawn Beltrami, RE/MAX Signature. DBAMLS
- $429,0003 bd2 ba1.8k sqft3755 Carrick Dr, Ormond Beach, FL 32174For SaleMLS ID #1230927, Colleen Hess, RE/MAX Select Professionals. DBAMLS
- $527,0004 bd3 ba2.7k sqft5 Watercliff Ln, Ormond Beach, FL 32174For SaleMLS ID #1228209, Jonathan Gildon, Realty Pros Assured. DBAMLS
- $499,0005 bd3 ba2.8k sqft10 Cotton Mill Ct, Ormond Beach, FL 32174For SaleMLS ID #1226690, Nancy Cortez, Adams, Cameron & Co., Realtors. DBAMLS
- $587,9503 bd2 ba2k sqft29 Apian Way, Ormond Beach, FL 32174For SaleMLS ID #1229380, Hilary Deininger, Keller Williams Realty Florida Partners. DBAMLS
- $543,9004 bd2 ba2.4k sqft1280 Harwick Ln, Ormond Beach, FL 32174For SaleMLS ID #1229711, Dee McCabe, Realty Evolution Inc. DBAMLS
