One or more photo(s) has been virtually staged. Beautiful 4 bedroom 2.5 bath home located in the amazing gated community of Breakaway Trails! This spacious and inviting home offers waterfront views of the neighborhood lake and water fountain. Enjoy peaceful evenings relaxing in your screened in back patio as you wind down at the end of a long day. The backyard is fully fenced so your pets can enjoy the outdoors as well. Just inside you are greeted with the spacious kitchen equipped with granite countertops, stainless steel appliances and ample space to prepare delicious meals. The kitchen opens to the dining room and living area with a multi-sided fireplace. Hosting extended family and friends will be a breeze in the open plan living area. The large primary bedroom is connected to the private bathroom with a soaking tub, tiled shower and dual vanity. There is a bedroom adjoining the primary suite which is an ideal location for a nursery or home office. The two additional guest bedrooms are located just down the hall. This home boasts high ceilings and lots of windows creating a light and bright atmosphere. The community features of Breakaway Trails are abundant with a community pool and clubhouse, tennis and pickleball courts, a basketball court, playground and more. The beautiful beaches of Ormond Beach are just a few miles away. The vibrant downtown area offers wonderful dining, shopping and entertainment options. This is what Florida living is all about! Call today to schedule a showing.
Pending
Price cut: $20K (7/6)
$430,000
71 Carriage Creek Way, Ormond Beach, FL 32174
4beds
2,295sqft
:
Get pre-qualified$3,021/mo
Single Family Residence, Residential
Built in 1991
6,969 Square Feet Lot
$417,800 Zestimate®
$187/sqft
$144/mo HOA
What's special
Multi-sided fireplaceGranite countertopsHigh ceilingsBackyard is fully fencedLarge primary bedroomSpacious kitchenScreened in back patio
- 178 days |
- 549 |
- 38 |
Zillow last checked:
Listing updated:
Listed by:
Debra K Head 904-891-8725,
The Keyes Company
Source: DBAMLS,MLS#: 1223097
Facts & features
Interior
Bedrooms & bathrooms
- Bedrooms: 4
- Bathrooms: 3
- Full bathrooms: 2
- 1/2 bathrooms: 1
Bedroom 1
- Level: Main
- Area: 210 Square Feet
- Dimensions: 14.00 x 15.00
Bedroom 2
- Level: Main
- Area: 156 Square Feet
- Dimensions: 12.00 x 13.00
Bedroom 3
- Level: Main
- Area: 176 Square Feet
- Dimensions: 11.00 x 16.00
Bedroom 4
- Level: Main
- Area: 143 Square Feet
- Dimensions: 11.00 x 13.00
Dining room
- Level: Main
- Area: 224 Square Feet
- Dimensions: 14.00 x 16.00
Kitchen
- Level: Main
- Area: 154 Square Feet
- Dimensions: 11.00 x 14.00
Living room
- Level: Main
- Area: 504 Square Feet
- Dimensions: 18.00 x 28.00
Heating
- Central
Cooling
- Central Air
Appliances
- Included: Refrigerator, Microwave, Ice Maker, Electric Water Heater, Electric Range, Dishwasher
Features
- Ceiling Fan(s), Entrance Foyer
- Flooring: Tile, Vinyl
- Number of fireplaces: 1
Interior area
- Total structure area: 3,072
- Total interior livable area: 2,295 sqft
Property
Parking
- Total spaces: 2
- Parking features: Garage
- Garage spaces: 2
Features
- Levels: One
- Stories: 1
- Patio & porch: Rear Porch, Screened
- Fencing: Back Yard
- Has view: Yes
- View description: Pond
- Has water view: Yes
- Water view: Pond
- Waterfront features: Pond
Lot
- Size: 6,969 Square Feet
Details
- Parcel number: 412603000230
Construction
Type & style
- Home type: SingleFamily
- Property subtype: Single Family Residence, Residential
Materials
- Brick
- Foundation: Slab
- Roof: Shingle
Condition
- New construction: No
- Year built: 1991
Utilities & green energy
- Sewer: Public Sewer
- Water: Public
- Utilities for property: Electricity Connected, Sewer Connected, Water Connected
Community & HOA
Community
- Security: Gated with Guard
- Subdivision: Carriage Creek At Breakaway Trails
HOA
- Has HOA: Yes
- Amenities included: Basketball Court, Clubhouse, Gated, Pickleball, Playground, Pool, Tennis Court(s)
- HOA fee: $432 quarterly
- HOA name: Leland Management
- HOA phone: 386-673-0901
Location
- Region: Ormond Beach
Financial & listing details
- Price per square foot: $187/sqft
- Tax assessed value: $410,443
- Annual tax amount: $6,716
- Date on market: 2/17/2026
- Listing terms: Cash,Conventional,FHA,VA Loan
- Electric utility on property: Yes
Estimated market value
$417,800
$397,000 - $439,000
$2,984/mo
Price history
| Date | Event | Price |
|---|---|---|
| 8/12/2026 | Pending sale | $430,000$187/sqft |
Source:  DBAMLS #1223097 Report a problem DBAMLS #1223097 Report a problem | ||
| 7/6/2026 | Price change | $430,000-4.4%$187/sqft |
Source: DBAMLS #1223097 Report a problem | ||
| 4/9/2026 | Price change | $450,000-8%$196/sqft |
Source: DBAMLS #1223097 Report a problem | ||
| 1/25/2026 | Listed for sale | $489,000+1.9%$213/sqft |
Source:  Stellar MLS #NS1087091 Report a problem Stellar MLS #NS1087091 Report a problem | ||
| 7/26/2022 | Sold | $480,000-5.9%$209/sqft |
Source: DBAMLS #1098614 Report a problem | ||
| 7/9/2022 | Pending sale | $510,000$222/sqft |
Source: DBAMLS #1098614 Report a problem | ||
| 7/2/2022 | Listed for sale | $510,000+6.3%$222/sqft |
Source: Stellar MLS #O6039730 Report a problem | ||
| 6/28/2022 | Listing removed | -- |
Source: Stellar MLS #A4534323 Report a problem | ||
| 6/4/2022 | Price change | $480,000-4%$209/sqft |
Source: Stellar MLS #A4534323 Report a problem | ||
| 5/5/2022 | Listed for sale | $500,000+106.6%$218/sqft |
Source: DBAMLS #1096303 Report a problem | ||
| 4/15/2016 | Sold | $242,000+0.9%$105/sqft |
Source: DBAMLS #564474 Report a problem | ||
| 9/17/2015 | Listing removed | $239,900$105/sqft |
Source: Real Living All Florida Realty #564474 Report a problem | ||
| 9/10/2015 | Listed for sale | $239,900+41.1%$105/sqft |
Source: Real Living All Florida Realty #564474 Report a problem | ||
| 5/29/2015 | Sold | $170,000-30.5%$74/sqft |
Source: Agent Provided Report a problem | ||
| 4/1/2015 | Price change | $244,500-0.2%$107/sqft |
Source: All Florida Realty Services dba Real Living All Florida Realty #564474 Report a problem | ||
| 3/14/2015 | Price change | $245,000-2%$107/sqft |
Source: All Florida Realty Services dba Real Living All Florida Realty #564474 Report a problem | ||
| 12/24/2014 | Price change | $249,900-3.8%$109/sqft |
Source: Real Living All Florida Realty #564474 Report a problem | ||
| 10/5/2014 | Listed for sale | $259,900+15188.2%$113/sqft |
Source: Real Living All Florida Realty #564474 Report a problem | ||
| 6/13/2013 | Listing removed | $1,800$1/sqft |
Source: REAL LIVING ALL FLORIDA REALTY Report a problem | ||
| 6/7/2013 | Listed for rent | $1,800$1/sqft |
Source: REAL LIVING ALL FLORIDA REALTY - DAYTONA Report a problem | ||
| 10/29/2011 | Listing removed | $1,700$1/sqft |
Source: Listhub #524144 Report a problem | ||
| 10/14/2011 | Listed for sale | $1,700-99%$1/sqft |
Source: Listhub #524144 Report a problem | ||
| 10/13/2011 | Sold | $162,000$71/sqft |
Source: Public Record Report a problem | ||
| 5/7/2011 | Listed for sale | $162,000-45.5%$71/sqft |
Source: Listhub #516190 Report a problem | ||
| 6/14/2007 | Sold | $297,000+29.1%$129/sqft |
Source: Public Record Report a problem | ||
| 2/19/2004 | Sold | $230,000$100/sqft |
Source: Public Record Report a problem | ||
Public tax history
| Year | Property taxes | Tax assessment |
|---|---|---|
| 2025 | $6,716 +1.5% | $410,443 +0.5% |
| 2024 | $6,618 -2.3% | $408,294 -1.5% |
| 2023 | $6,771 +415.8% | $414,633 +240.6% |
| 2022 | $1,313 | $121,745 +3% |
| 2021 | -- | $118,199 +1.4% |
| 2020 | $1,319 | $116,567 +2.3% |
| 2019 | $1,319 +2.5% | $113,946 +1.9% |
| 2018 | $1,287 +0.2% | $111,821 +2.1% |
| 2017 | $1,285 -1% | $109,521 -41.7% |
| 2016 | $1,298 -65.1% | $187,874 +4.3% |
| 2015 | $3,719 +1.4% | $180,132 +11.9% |
| 2014 | $3,669 | $160,986 +4.8% |
| 2013 | -- | $153,612 +4.7% |
| 2012 | -- | $146,669 -8.6% |
| 2011 | -- | $160,512 -8.9% |
| 2010 | -- | $176,143 -7.9% |
| 2009 | -- | $191,258 -22.2% |
| 2007 | -- | $245,763 -5.7% |
| 2006 | -- | $260,585 +27% |
| 2005 | -- | $205,215 +10.6% |
| 2004 | -- | $185,585 +32.1% |
| 2003 | -- | $140,478 +2.4% |
| 2002 | -- | $137,186 +1.6% |
| 2001 | -- | $135,026 +2% |
| 2000 | -- | $132,391 |
Find assessor info on the county website
Monthly payment
Est. payment
Payment breakdown
Explore the cost of this home by adjusting the details. Changes won't be saved.Climate risks
Neighborhood: 32174
Nearby schools
GreatSchools rating
- 6/10Pathways Elementary SchoolGrades: PK-5Distance: 1.2 mi
- 5/10David C Hinson Sr Middle SchoolGrades: 6-8Distance: 3 mi
- 4/10Mainland High SchoolGrades: 9-12Distance: 6.8 mi
- $372,2003 bd2 ba1.8k sqft69 Carriage Creek Way, Ormond Beach, FL 32174Off Market

- $442,0003 bd2 ba1.9k sqft73 Carriage Creek Way, Ormond Beach, FL 32174Off Market
- $497,0003 bd4 ba2.4k sqft75 Carriage Creek Way, Ormond Beach, FL 32174Sold
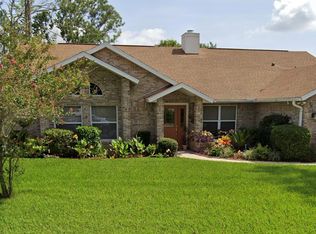
- $474,5004 bd3 ba2.2k sqft67 Carriage Creek Way, Ormond Beach, FL 32174Off Market
- $398,5003 bd3 ba1.8k sqft55 Carriage Creek Way, Ormond Beach, FL 32174Sold
- $390,0003 bd2 ba1.8k sqft53 Carriage Creek Way, Ormond Beach, FL 32174Off Market
- $76,8804 bd3 ba2.4k sqft57 Carriage Creek Way, Ormond Beach, FL 32174Sold
- $394,7004 bd2 ba2.5k sqft51 Carriage Creek Way, Ormond Beach, FL 32174Off Market
A local agent can set up tours, give advice and negotiate with sellers.
A local lender can help you make sure your offer is ready when you are.
Similar homes
- $450,0003 bd2 ba2.1k sqft110 VIA ROMA, Ormond Beach, FL 32174For Sale
 MLS ID #2151011, CANDACE GARBER. realMLS
 - $445,0004 bd3 ba2.5k sqft50 Herringbone Way, Ormond Beach, FL 32174For Sale
 MLS ID #1229255, Doug Gernert, RE/MAX Signature. DBAMLS
 - $419,5003 bd3 ba1.7k sqft5 Canterbury Woods, Ormond Beach, FL 32174For Sale
 MLS ID #1221828, Delissa Day, Grand Living Realty. DBAMLS
 - $438,0003 bd2 ba1.9k sqft120 Black Hickory Way, Ormond Beach, FL 32174For Sale
 MLS ID #1225407, Toni Wright, Adams, Cameron & Co., Realtors. DBAMLS
 - $490,0003 bd2 ba2.2k sqft214 Hamlet Trce, Ormond Beach, FL 32174For SaleMLS ID #1226167, John Gallagher, Gallagher Realty, LLC. DBAMLS
- $574,0003 bd3 ba2.7k sqft114 SHADOW CREEK Way, Ormond Beach, FL 32174For SaleMLS ID #2135298, JILL CAMERON. realMLS
- $413,5003 bd3 ba2.5k sqft21 Fox Hollow Dr, Ormond Beach, FL 32174For SaleMLS ID #1226731, Vincent Stewart, Egeneto Investments LLC. DBAMLS
- $612,0003 bd3 ba2.3k sqft27 Winding Creek Way, Ormond Beach, FL 32174For SaleMLS ID #1222698, Jim Sheehan, Better Homes & Gardens RE \ Synergy. DBAMLS
- $635,0004 bd3 ba3.2k sqft59 Shadowcreek Way, Ormond Beach, FL 32174For SaleMLS ID #1225441, Terri Wilkinson, Realty Pros Assured. DBAMLS
- $640,0003 bd2 ba2k sqft29 Apian Way, Ormond Beach, FL 32174For SaleMLS ID #1229380, Hilary Deininger, Keller Williams Realty Florida Partners. DBAMLS
- $465,0003 bd2 ba1.9k sqft105 Cerise Ct, Daytona Beach, FL 32124For SaleMLS ID #1216863, Robert Martin, We Sell or We Buy Realty. DBAMLS
- $499,0003 bd2 ba1.9k sqft372 Chelsea Place Ave, Ormond Beach, FL 32174For SaleMLS ID #1223111, Toni Wright, Adams, Cameron & Co., Realtors. DBAMLS
- $520,0003 bd2 ba2.3k sqft133 Creek Forest Ln, Ormond Beach, FL 32174For SaleMLS ID #1226496, Amy Rugg, Ted Rugg & Associates LLC. DBAMLS
- $540,0003 bd2 ba2.1k sqft456 Chelsea Place Ave, Ormond Beach, FL 32174For SaleMLS ID #1227695, Elliott Rosser, Redfin Corporation. DBAMLS
- $640,0005 bd3 ba2.9k sqft175 Deep Woods Way, Ormond Beach, FL 32174For SaleMLS ID #1223593, Listing Reciprocal, Nonmember office. DBAMLS
- $474,9003 bd2 ba2.1k sqft409 Seabrook Rd, Ormond Beach, FL 32174For SaleMLS ID #1224347, Jeremy Reidenberg, Adams, Cameron & Co., Realtors. DBAMLS
- $499,0003 bd2 ba2.6k sqft4 Archangel Cir, Ormond Beach, FL 32174For SaleMLS ID #1228495, Aegidius Warmerdam, Miller Real Estate and Assoc.. DBAMLS
- $545,0003 bd2 ba1.7k sqft369 Chelsea Place Ave, Ormond Beach, FL 32174For SaleMLS ID #1222855, Angela Sylvester, Coldwell Banker Coast Realty. DBAMLS
- $384,0004 bd2 ba1.2k sqft204 Osceola Ave, Ormond Beach, FL 32176For SaleMLS ID #1228401, Kathrin Rennebeck, RE/MAX Signature. DBAMLS
- $394,9904 bd3 ba2k sqft2183 Raglan Cir, Ormond Beach, FL 32174For SaleMLS ID #1227297, Patricia Shook, Watson Realty Corp.. DBAMLS
