REDUCED PRICE! BRING YOUR OFFER for this stunning like new 4 bedroom, 3 bath home with spacious open floor plan!This home was built in 2024 and the only reason it is listed is due to a job transfer. This beautiful home offers a neutral color pallet, wood plank tile, large kitchen island, white 42 inch cabinets with crown molding, pristine stainless appliances and one of the 4 bedrooms is a second master with en suite bath. The primary bedroom has 2 walk in closets and the bath has twin sinks with plenty of counterspace, garden tub and shower. Relax and enjoy your covered screened lanai perfect for relaxing or outdoor dining. Wexford Reserve is a newer community featuring larger lot sizes and is conveniently located minutes off I-95, perfectly located between Daytona Beach and St. Augustine and just a short drive to Flagler Beach with its amazing beachside restaurants and dining. (All measurements approximate.)
Active
Price cut: $5K (9/17)
$385,000
2183 Raglan Cir, Ormond Beach, FL 32174
4beds
2,040sqft
Single Family Residence, Residential
Built in 2024
0.25 Acres Lot
$381,300 Zestimate®
$189/sqft
$46/mo HOA
What's special
Wood plank tileNeutral color palletSpacious open floor planPristine stainless appliancesLarge kitchen islandGarden tub and shower
- 114 days
- 565
- 35
Zillow last checked:
Listing updated:
Listed by:
Patricia Shook 386-212-7335,
Watson Realty Corp.
Source: DBAMLS,MLS#: 1227297
Facts & features
Interior
Bedrooms & bathrooms
- Bedrooms: 4
- Bathrooms: 3
- Full bathrooms: 3
Bedroom 1
- Level: Main
- Area: 225 Square Feet
- Dimensions: 15.00 x 15.00
Bedroom 2
- Level: Main
- Area: 110 Square Feet
- Dimensions: 10.00 x 11.00
Bedroom 3
- Level: Main
- Area: 156 Square Feet
- Dimensions: 12.00 x 13.00
Bedroom 4
- Level: Main
- Area: 100 Square Feet
- Dimensions: 10.00 x 10.00
Dining room
- Level: Main
- Area: 130 Square Feet
- Dimensions: 13.00 x 10.00
Kitchen
- Level: Main
- Area: 160 Square Feet
- Dimensions: 10.00 x 16.00
Laundry
- Level: Main
- Area: 36 Square Feet
- Dimensions: 6.00 x 6.00
Living room
- Level: Main
- Area: 247 Square Feet
- Dimensions: 13.00 x 19.00
Heating
- Central, Electric
Cooling
- Central Air
Appliances
- Included: Refrigerator, Microwave, Electric Range, Disposal, Dishwasher
- Laundry: Electric Dryer Hookup, In Unit, Washer Hookup
Features
- Ceiling Fan(s), His and Hers Closets, Kitchen Island, Open Floorplan, Pantry, Primary Bathroom -Tub with Separate Shower, Split Bedrooms, Walk-In Closet(s)
- Flooring: Carpet, Tile
Interior area
- Total structure area: 2,663
- Total interior livable area: 2,040 sqft
Property
Parking
- Total spaces: 2
- Parking features: Attached, Garage, Garage Door Opener
- Attached garage spaces: 2
Features
- Levels: One
- Stories: 1
- Patio & porch: Rear Porch, Screened
Lot
- Size: 0.25 Acres
- Features: Corner Lot
Details
- Parcel number: 310211001130
Construction
Type & style
- Home type: SingleFamily
- Architectural style: Traditional
- Property subtype: Single Family Residence, Residential
Materials
- Cement Siding
- Foundation: Slab
- Roof: Shingle
Condition
- New construction: No
- Year built: 2024
Utilities & green energy
- Sewer: Public Sewer
- Water: Public
- Utilities for property: Cable Available, Electricity Connected, Sewer Connected, Water Connected
Community & HOA
Community
- Subdivision: Wexford Reserve
HOA
- Has HOA: Yes
- HOA fee: $552 annually
Location
- Region: Ormond Beach
Financial & listing details
- Price per square foot: $189/sqft
- Tax assessed value: $353,114
- Annual tax amount: $3,923
- Date on market: 6/8/2026
- Listing terms: Cash,Conventional,FHA,VA Loan
- Electric utility on property: Yes
Estimated market value
$381,300
$362,000 - $400,000
$2,893/mo
Price history
| Date | Event | Price |
|---|---|---|
| 9/17/2026 | Price change | $385,000-1.3%$189/sqft |
Source:  DBAMLS #1227297 Report a problem DBAMLS #1227297 Report a problem | ||
| 8/21/2026 | Price change | $389,990-1.3%$191/sqft |
Source: DBAMLS #1227297 Report a problem | ||
| 7/28/2026 | Price change | $394,990-1.3%$194/sqft |
Source: DBAMLS #1227297 Report a problem | ||
| 6/8/2026 | Listed for sale | $399,990-1.2%$196/sqft |
Source: DBAMLS #1227297 Report a problem | ||
| 7/11/2024 | Sold | $405,000$199/sqft |
Source:  Stellar MLS #V4936061 Report a problem Stellar MLS #V4936061 Report a problem | ||
| 6/6/2024 | Pending sale | $405,000$199/sqft |
Source: Stellar MLS #V4936061 Report a problem | ||
| 6/6/2024 | Contingent | $405,000$199/sqft |
Source: DBAMLS #1123217 Report a problem | ||
| 5/18/2024 | Price change | $405,000-1.2%$199/sqft |
Source: DBAMLS #1123217 Report a problem | ||
| 5/8/2024 | Price change | $410,000-1.7%$201/sqft |
Source: DBAMLS #1123217 Report a problem | ||
| 5/4/2024 | Listed for sale | $417,000+5.9%$204/sqft |
Source: DBAMLS #1123217 Report a problem | ||
| 2/6/2024 | Sold | $393,885$193/sqft |
Source: Public Record Report a problem | ||
Public tax history
| Year | Property taxes | Tax assessment |
|---|---|---|
| 2025 | $3,924 +263.6% | $246,976 +448.8% |
| 2024 | $1,079 +34.3% | $45,000 |
| 2023 | $804 | $45,000 |
Find assessor info on the county website
Monthly payment
Est. payment
Payment breakdown
Explore the cost of this home by adjusting the details. Changes won't be saved.Climate risks
Neighborhood: 32174
Nearby schools
Schools provided by the listing agent
- Elementary: Pine Trail
- Middle: Ormond Beach
- High: Seabreeze
Source: DBAMLS. This data may not be complete. We recommend contacting the local school district to confirm school assignments for this home.
Similar homes
- $385,0004 bd3 ba2k sqft4116 Acoma Dr, Ormond Beach, FL 32174For Sale

 MLS ID #1228016, Olivia Simpson, Local Living Realty Group. DBAMLS
 - $374,9004 bd3 ba2k sqft4175 Clifden Dr, Ormond Beach, FL 32174For Sale
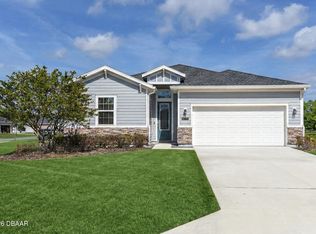 MLS ID #1224239, Jeremy Reidenberg, Adams, Cameron & Co., Realtors. DBAMLS
 - $399,9993 bd2 ba1.5k sqft2170 RAGLAN Circle, Ormond Beach, FL 32174For Sale
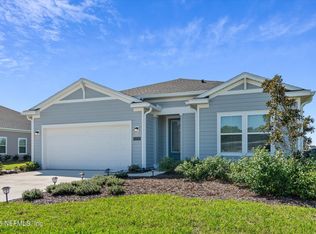 MLS ID #2125175, ANTONIO MELENDEZ PEREZ. realMLS
 - $386,0004 bd3 ba2.2k sqft3 SEPTEMBER Place, Palm Coast, FL 32164For Sale
 MLS ID #2161156, DWAYNE ALLEN SMITH. realMLS
 - $398,9003 bd3 ba2.1k sqft7 Newhaven Ln, Ormond Beach, FL 32174For SaleMLS ID #1228076, Richard Southwick, Venture Development Realty, Inc. DBAMLS
- $420,0004 bd3 ba2.2k sqft71 Carriage Creek Way, Ormond Beach, FL 32174For SaleMLS ID #1223097, Debra K Head, The Keyes Company. DBAMLS
- $369,9002 bd2 ba1.8k sqft85 Huntington Pl, Ormond Beach, FL 32174For SaleMLS ID #1226908, Takeshia Rhynes, Rhynes Real Estate. DBAMLS
- $480,0003 bd2 ba2.2k sqft214 Hamlet Trce, Ormond Beach, FL 32174For SaleMLS ID #1226167, John Gallagher, Gallagher Realty, LLC. DBAMLS
- $369,9004 bd2 ba1.5k sqft52 Roxboro Dr, Palm Coast, FL 32164New ConstructionMLS ID #1224803, Tommie Krawiec, SeaGate Real Estate Inc.. DBAMLS
- $484,9003 bd3 ba2.1k sqft13 Regency Rd, Ormond Beach, FL 32174For SaleMLS ID #1230722, Richard Southwick, Venture Development Realty, Inc. DBAMLS
- $310,0003 bd2 ba1.6k sqft9 Slipper Flower Path E, Palm Coast, FL 32164For SaleMLS ID #1229905, Jim Izatt, Reel In Realty LLC. DBAMLS
