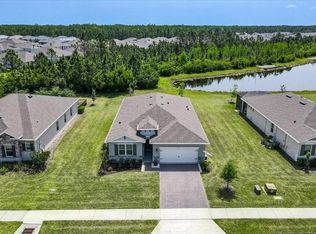
Welcome to 85 Huntington Pl. in the highly sought-after Huntington Green community in Ormond Beach. This beautifully maintained 2-bedroom, 2-bath home with an office/Bonus Room is only 3 years old and offers maintenance-free luxury 55+ living with peaceful water views and modern finishes throughout.
Designed with comfort and convenience in mind, this move-in ready home features an open-concept floor plan, spacious living areas, and a light, bright interior that truly feels brand new. Conveniently located close to I-95, shopping, dining, and local beaches, this property offers the perfect combination of location and lifestyle.
The HOA includes lawn care, mulching, cable and internet, pest control, and exterior maintenance including painting and pressure washing, allowing for truly low-maintenance living. Residents of Huntington Green enjoy access to resort-style community amenities including two pools, a fitness center, tennis court, playground, and beautifully maintained common area
Active
Price cut: $15K (6/15)
$385,000
85 Huntington Pl, Ormond Beach, FL 32174
2beds
1,873sqft
Single Family Residence, Residential
Built in 2023
0.29 Acres Lot
$376,900 Zestimate®
$206/sqft
$445/mo HOA
What's special
Two poolsModern finishes throughoutTennis courtOpen-concept floor planPeaceful water viewsLight bright interiorBeautifully maintained common area
- 101 days
- 161
- 3
Zillow last checked:
Listing updated:
Listed by:
Takeshia Rhynes 386-232-8263,
Rhynes Real Estate
Source: DBAMLS,MLS#: 1226908
Facts & features
Interior
Bedrooms & bathrooms
- Bedrooms: 2
- Bathrooms: 2
- Full bathrooms: 2
Bedroom 1
- Level: Main
- Area: 255 Square Feet
- Dimensions: 17.00 x 15.00
Kitchen
- Level: Main
- Area: 195 Square Feet
- Dimensions: 15.00 x 13.00
Heating
- Central
Cooling
- Central Air
Appliances
- Included: Washer, Refrigerator, Microwave, Electric Range, Dryer, Dishwasher
- Laundry: Electric Dryer Hookup, Washer Hookup
Features
- Ceiling Fan(s), Entrance Foyer, Kitchen Island, Open Floorplan, Pantry, Smart Home, Smart Thermostat, Split Bedrooms
- Flooring: Tile
Interior area
- Total structure area: 2,462
- Total interior livable area: 1,873 sqft
Property
Parking
- Total spaces: 2
- Parking features: Garage
- Garage spaces: 2
Features
- Levels: One
- Stories: 1
- Patio & porch: Covered, Porch
- Has view: Yes
- View description: Water
- Has water view: Yes
- Water view: Water
- Waterfront features: Lake Front
Lot
- Size: 0.29 Acres
Details
- Parcel number: 2214310255000000720
Construction
Type & style
- Home type: SingleFamily
- Property subtype: Single Family Residence, Residential
Materials
- Foundation: Block, Concrete Perimeter
- Roof: Shingle
Condition
- New construction: No
- Year built: 2023
Utilities & green energy
- Sewer: Public Sewer
- Water: Public
- Utilities for property: Electricity Connected, Water Connected
Community & HOA
Community
- Senior community: Yes
- Subdivision: Hunters Ridge
HOA
- Has HOA: Yes
- Amenities included: Clubhouse, Park, Playground, Pool, Tennis Court(s)
- Services included: Cable TV, Internet, Maintenance Grounds, Pest Control
- HOA fee: $1,100 quarterly
- HOA name: HUNTER'S RIDGE HOMEOWNERS ASSOCIATION OF EAST FLOR
- HOA phone: 386-677-7275
- Second HOA fee: $235 quarterly
Location
- Region: Ormond Beach
Financial & listing details
- Price per square foot: $206/sqft
- Tax assessed value: $330,548
- Annual tax amount: $4,448
- Date on market: 5/27/2026
- Listing terms: Cash,Conventional,FHA,VA Loan
- Electric utility on property: Yes
- Road surface type: Paved
Estimated market value
$376,900
$358,000 - $396,000
$2,905/mo
Price history
| Date | Event | Price |
|---|---|---|
| 6/15/2026 | Price change | $385,000-3.7%$206/sqft |
Source:  DBAMLS #1226908 Report a problem DBAMLS #1226908 Report a problem | ||
| 5/27/2026 | Listed for sale | $399,990+14.3%$214/sqft |
Source:  Stellar MLS #V4949327 Report a problem Stellar MLS #V4949327 Report a problem | ||
| 3/3/2023 | Sold | $349,990+2.9%$187/sqft |
Source: Public Record Report a problem | ||
| 1/10/2023 | Pending sale | $339,990$182/sqft |
Source: Stellar MLS #O6039180 Report a problem | ||
| 1/5/2023 | Price change | $339,990-2%$182/sqft |
Source: Stellar MLS #O6039180 Report a problem | ||
| 10/26/2022 | Price change | $346,990-8%$185/sqft |
Source: Stellar MLS #O6039180 Report a problem | ||
| 10/13/2022 | Price change | $376,990-2.6%$201/sqft |
Source:  DR Horton Report a problem DR Horton Report a problem | ||
| 10/7/2022 | Price change | $386,990-1.3%$207/sqft |
Source: Stellar MLS #O6039180 Report a problem | ||
| 7/1/2022 | Listed for sale | $391,991$209/sqft |
Source: Stellar MLS #O6039180 Report a problem | ||
Public tax history
| Year | Property taxes | Tax assessment |
|---|---|---|
| 2025 | $4,634 +1% | $227,265 +1.9% |
| 2024 | $4,588 +39.4% | $223,115 +178.9% |
| 2023 | $3,292 -0.4% | $80,000 |
| 2022 | $3,306 +1.5% | $80,000 +8.1% |
| 2021 | $3,257 | $74,000 |
Find assessor info on the county website
Monthly payment
Est. payment
Payment breakdown
Explore the cost of this home by adjusting the details. Changes won't be saved.Climate risks
Neighborhood: 32174


Similar homes
- $364,9004 bd2 ba2.1k sqft314 Sandoval Dr, Ormond Beach, FL 32174For Sale

 MLS ID #1230169, Wendy Schreiner, Wendy Powers Realty, Inc.. DBAMLS
 - $369,0004 bd2 ba1.9k sqft82 Pergola Pl, Ormond Beach, FL 32174For Sale
 MLS ID #1228498, Steven Koleno, Beycome of Florida LLC. DBAMLS
 - $485,0003 bd2 ba2.2k sqft214 Hamlet Trce, Ormond Beach, FL 32174For Sale
 MLS ID #1226167, John Gallagher, Gallagher Realty, LLC. DBAMLS
 - $350,0003 bd2 ba1.7k sqft3274 BAILEY ANN DRIVE, ORMOND BEACH, FL 32174For Sale
 MLS ID #V4951046, Matt Miller, LPT REALTY LLC. Stellar MLS
 - $420,0004 bd3 ba2.2k sqft71 Carriage Creek Way, Ormond Beach, FL 32174For SaleMLS ID #1223097, Debra K Head, The Keyes Company. DBAMLS
- $389,9904 bd3 ba2k sqft2183 Raglan Cir, Ormond Beach, FL 32174For SaleMLS ID #1227297, Patricia Shook, Watson Realty Corp.. DBAMLS
- $395,0002 bd2 ba1.4k sqft500 Landshark Blvd, Daytona Beach, FL 32124For SaleMLS ID #1227648, Cherri Tindall, Realty Hub. DBAMLS
- $345,0003 bd2 ba1.3k sqft1362 Cork Dr, Ormond Beach, FL 32174For SaleMLS ID #1222868, Sandie Ocampo-Geiger, RE/MAX Signature. DBAMLS
- $464,9904 bd3 ba2.4k sqft401 Brookhaven Trl, Ormond Beach, FL 32174New ConstructionDBAMLS
- $319,0003 bd2 ba1.6k sqft3137 Kailani Ct, Ormond Beach, FL 32174For SaleMLS ID #1227753, Terri Hewitt, Century 21 Sundance Realty. DBAMLS
- $374,9994 bd2 ba1.2k sqft204 Osceola Ave, Ormond Beach, FL 32176For SaleMLS ID #1228401, Kathrin Rennebeck, RE/MAX Signature. DBAMLS
- $264,9903 bd2 ba1.5k sqft340 S Center St, Ormond Beach, FL 32174For SaleMLS ID #1228198, Matthew Renshaw, Realty Pros Assured. DBAMLS
- $347,5002 bd2 ba1.2k sqft192 Ponce De Leon Dr, Ormond Beach, FL 32176For SaleMLS ID #1227880, Lindsey Huntington, Volusia County Guide. DBAMLS
- $279,0003 bd3 ba1.8k sqft16 Oak Ave, Ormond Beach, FL 32174For SaleMLS ID #1221195, Lynn Byrne, 1st Florida Realty LLC. DBAMLS
- $354,9004 bd2 ba1.9k sqft207 Winged Foot Ln, Daytona Beach, FL 32124For SaleMLS ID #1227004, Donna Knowles, Vylla Home. DBAMLS
- $449,9003 bd2 ba1.4k sqft246 Ponce De Leon Dr, Ormond Beach, FL 32176For SaleMLS ID #1229257, Bill Lutts, Align Right Realty Horizons. DBAMLS
- $349,8003 bd2 ba1.8k sqft48 Waters Dr, Palm Coast, FL 32164For SaleMLS ID #1222973, Ezra Marcus, Ezra Marcus, Broker. DBAMLS
