Skip main navigation
Sold for $436,900
  • $436,900

    79 Huntington Pl, Ormond Beach, FL 32174

    3beds
    1,862sqft
    Single Family Residence
    Built in 2021
    0.38 Acres Lot
    $425,700 Zestimate®
    $235/sqft
    $2,686 Estimated rent

    Home value

    $425,700

    $404,000 - $447,000

    $2,686/mo

    Zestimate® history
    Loading
    Loading...

    Owner options

    List your home for rent

    $2,686/mo

    Rent Zestimate®

    Find your next renter with Zillow Rental Manager. Plus, with online applications, you can quickly screen prospective tenants – for free.

    Learn more

    $2,686/mo

    Rent Zestimate®

    Refinance and save

    $3,422/mo

    Est. payment

    Refinancing to a lower rate could help reduce your monthly payments and save thousands over the life of the loan.

    See today's rates

    $3,422/mo

    Est. payment

    Explore your selling options

    Work with a Zillow partner agent

    Leverage their expertise and Zillow's premium Showcase listings to get your home seen by more buyers.

    Get started

    List with your own agent

    Get your home in front of millions of buyers by listing it on Zillow.

    Learn how to do it

    Sell it yourself

    Take full control of how buyers see your home on Zillow by listing For Sale by Owner (FSBO).

    List your home

    What's special

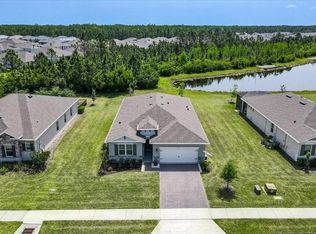
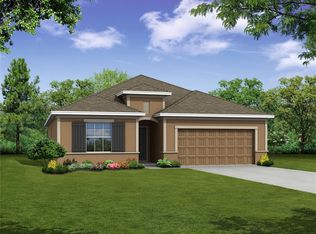
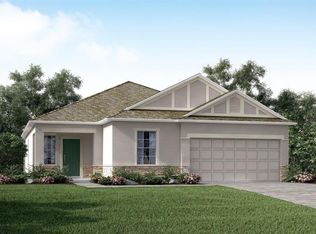
    Step into luxury with this turn key, former model home in the 55+ community of Huntington Green. Situated one of the largest lots with a preserve on two sides giving you privacy and room to stretch out! Meticulously crafted in 2021 and spanning 1,862 SF this home offers over 1/3 of an acre and your own custom outdoor oasis. Originally the showpiece of the community, this home is designed to impress with its thoughtful layout and upscale amenities. The home is anchored by the kitchen that overlooks the living and dining rooms with the bedrooms thoughtfully designed in a split plan. As you enter, you are welcomed by an expansive open floor plan that seamlessly connects the living, dining, and kitchen areas, creating an ideal environment for entertaining and everyday living. The kitchen is a chef’s delight, featuring SS appliances, ample counter space with an island that can easily accommodate extra guests and white cabinets set against a tile backsplash. Sliders off the living room lead to a screened lanai with a built in stone table, perfect for dining al-fresco. Beyond the lanai is a paver patio with stone benches, built-in grill and a fire pit to cozy up on those chilly nights. Back inside, you will find the master suite at the back corner of the home offering yard views and an en-suite with a tiled, walk-in shower and dual vanity. Just off the front entry, you will find the 2 additional bedrooms with a guest bathroom between them. A 3-car garage is just what you need to store your toys on wheels or all of your tools. Huntington Green features a community pool with pavilion and is located just a short drive from dining, shopping and beaches. Enjoy!

    Zillow last checked:

    Listing updated:

    Listed by:

    Noah Bailey 904-867-3242,

    Keller Williams Realty Atlantic Partners St Augustine,

    Yvonne Glines 904-476-7023,

    Keller Williams Realty Atlantic Partners St Augustine

    Bought with:

    NON MLS NON MLS

    Non Member Office

    Source: St Augustine St Johns County BOR,MLS#: 241473MLS Logo

    Facts & features

    Interior

    Bedrooms & bathrooms
    • Bedrooms: 3
    • Bathrooms: 2
    • Full bathrooms: 2
    Primary bedroom
    • Level: First
    • Area: 208
    • Dimensions: 16 x 13
    Bedroom 2
    • Area: 130
    • Dimensions: 13 x 10
    Primary bathroom
    • Features: Shower Only
    Dining room
    • Features: Combo
    • Area: 192
    • Dimensions: 16 x 12
    Kitchen
    • Area: 162
    • Dimensions: 18 x 9
    Living room
    • Area: 312
    • Dimensions: 24 x 13
    Heating
    • Central, Electric
    Cooling
    • Central Air, Electric
    Appliances
    • Included: Dishwasher, Disposal, Dryer, Microwave, Range, Refrigerator, Washer
    Features
    • Ceiling Fan(s), Chandelier
    • Flooring: Carpet, Tile
    Interior area
    • Total structure area: 1,862
    • Total interior livable area: 1,862 sqft

    Property

    Parking
    • Total spaces: 3
    • Parking features: 3 Car Garage, Attached
    • Attached garage spaces: 3
    Features
    • Levels: Split
    • Stories: 1
    • Entry location: Ground Level
    • Patio & porch: Patio, Porch, Screened Porch
    • Exterior features: Auto Sprinkler
    Lot
    • Size: 0.38 Acres
    • Dimensions: 135x150x78x148
    • Features: Preserve, Irregular Lot, 1/4 to 1/2 Acre
    Details
    • Parcel number: 2214310254000000690
    • Zoning: PUD

    Construction

    Type & style
    • Home type: SingleFamily
    • Property subtype: Single Family Residence
    Materials
    • Block, Frame, Stone, Stucco
    • Foundation: Slab
    • Roof: Shingle
    Condition
    • New construction: No
    • Year built: 2021

    Utilities & green energy

    • Sewer: Public Sewer
    • Water: County

    Community & HOA

    Community
    • Features: Clubhouse, Fitness Center, Tennis Court(s), HOA
    • Senior community: Yes
    • Subdivision: Not Available-Flagler
    HOA
    • Has HOA: Yes
    • Services included: HOA(Community Maintained)
    • HOA fee: $445 quarterly
    Location
    • Region: Ormond Beach

    Financial & listing details

    • Price per square foot: $235/sqft
    • Tax assessed value: $341,616
    • Annual tax amount: $5,554
    • Price range: $436.9K - $436.9K
    • Date on market: 5/10/2024
    • Listing terms: Cash,Conventional,FHA,VA Loan

    Price history

    DateEventPrice
    8/14/2024Sold$436,900-2.9%$235/sqft
    Source: St Augustine St Johns County BOR #241473 Report a problem
    6/29/2024Pending sale$449,900$242/sqft
    Source: Stellar MLS #FC300712 Report a problem
    6/29/2024Contingent$449,900$242/sqft
    Source: St Augustine St Johns County BOR #241473 Report a problem
    5/31/2024Price change$449,900-3.2%$242/sqft
    Source: St Augustine St Johns County BOR #241473 Report a problem
    5/10/2024Listed for sale$465,000+6.1%$250/sqft
    Source: St Augustine St Johns County BOR #241473 Report a problem
    6/10/2021Sold$438,295$235/sqft
    Source: Public Record Report a problem
    5/26/2021Pending sale$438,295$235/sqft
    Source: FLGMLS #262769 Report a problem
    5/3/2021Price change$438,295+2.8%$235/sqft
    Source: FLGMLS #262769 Report a problem
    3/22/2021Price change$426,150-2.8%$229/sqft
    Source: FLGMLS #262769 Report a problem
    2/5/2021Price change$438,550+9.8%$236/sqft
    Source: FLGMLS #262769 Report a problem
    1/25/2021Price change$399,550-8.8%$215/sqft
    Source: FLGMLS #262769 Report a problem
    12/3/2020Listed for sale$438,055$235/sqft
    Source: FLGMLS #262769 Report a problem

    Public tax history

    YearProperty taxesTax assessment
    2024$7,347 -5%$341,616 -7.1%
    2023$7,730 +7.4%$367,542 +3.4%
    2022$7,197 +118%$355,561 +361.8%
    2021$3,301 +45.3%$77,000 +1829.8%
    2020$2,272 $3,990
    Find assessor info on the county website

    Neighborhood: 32174

    Nearby schools

    GreatSchools rating
    Schools provided by the listing agent
    • Elementary: Bunnell
    • Middle: Buddy Taylor
    • High: Flagler Palm Coast

    Source: St Augustine St Johns County BOR. This data may not be complete. We recommend contacting the local school district to confirm school assignments for this home.

    Get a cash offer in 3 minutes
    Find out how much your home could sell for in as little as 3 minutes with a no-obligation cash offer.
    Estimated market value
    $425,700
    Get a cash offer in 3 minutes
    Find out how much your home could sell for in as little as 3 minutes with a no-obligation cash offer.
    Estimated market value
    $425,700