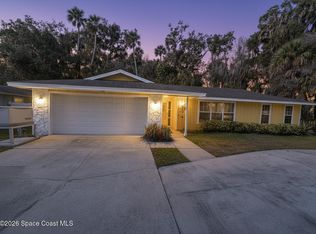
Fantastic home in a central location in Port Orange Plantation. Close to restaurants and shopping in the Port Orange Pavillion and a short drive to the beaches. This 3 bedroom 2 bath, 2 car garage home was built in 2015. New roof installed in 2025, fresh interior paint, large master suite, contemporary tile and smart features like a ring camera, nest thermostat and solar panels that are owned out-right to help ease utility bills. Relax on the back porch and enjoy the lake views. This home has an open floor plan with a large great room for the dining/living room. Kitchen has a breakfast bar along with a kitchenette eating area. All appliances will convey with the sale.
Active
$369,900
1743 Savannah Ln, Port Orange, FL 32128
3beds
1,760sqft
:
Get pre-qualified$2,518/mo
Single Family Residence, Residential
Built in 2015
5,662 Square Feet Lot
$360,000 Zestimate®
$210/sqft
$43/mo HOA
What's special
Lake viewsFresh interior paintLarge master suiteContemporary tileKitchenette eating area
- 41 days |
- 253 |
- 6 |
Zillow last checked:
Listing updated:
Listed by:
Shane Murray 386-690-4663,
Beach Life Realty
Source: DBAMLS,MLS#: 1227947
Facts & features
Interior
Bedrooms & bathrooms
- Bedrooms: 3
- Bathrooms: 2
- Full bathrooms: 2
Bedroom 1
- Description: Master Bedroom
- Level: Main
- Area: 217.14 Square Feet
- Dimensions: 13.16 x 16.50
Bedroom 2
- Description: 2nd bedroom
- Level: Main
- Area: 111.87 Square Feet
- Dimensions: 10.83 x 10.33
Bedroom 3
- Description: 3rd bedroom
- Level: Main
- Area: 117.5 Square Feet
- Dimensions: 10.00 x 11.75
Kitchen
- Description: kitchen
- Level: Main
- Area: 126.5 Square Feet
- Dimensions: 11.50 x 11.00
Laundry
- Description: Laundry Room
- Level: Main
- Area: 35.75 Square Feet
- Dimensions: 6.50 x 5.50
Other
- Description: Kitchenette
- Level: Main
- Area: 103.5 Square Feet
- Dimensions: 11.50 x 9.00
Heating
- Central, Electric
Cooling
- Central Air
Appliances
- Included: Other, Washer, Microwave, Ice Maker, Electric Water Heater, Electric Range, Electric Oven, Dryer, Disposal, Dishwasher
- Laundry: Electric Dryer Hookup, Washer Hookup
Features
- Breakfast Bar, Breakfast Nook, Ceiling Fan(s), Eat-in Kitchen, Entrance Foyer, Open Floorplan, Pantry, Primary Bathroom - Shower No Tub, Smart Thermostat
- Flooring: Carpet, Tile, Other
Interior area
- Total structure area: 2,280
- Total interior livable area: 1,760 sqft
Property
Parking
- Total spaces: 2
- Parking features: Attached, Garage, Garage Door Opener, Off Street
- Attached garage spaces: 2
Features
- Stories: 1
- Patio & porch: Covered, Front Porch, Rear Porch
- Exterior features: Other
- Has view: Yes
- View description: Lake
- Has water view: Yes
- Water view: Lake
- Waterfront features: Pond
Lot
- Size: 5,662 Square Feet
- Dimensions: 50.0 ft x 115.0 ft
- Features: Other
Details
- Parcel number: 621311000370
- Zoning description: Residential
Construction
Type & style
- Home type: SingleFamily
- Architectural style: Contemporary
- Property subtype: Single Family Residence, Residential
Materials
- Block, Concrete, Stucco
- Foundation: Block, Slab
- Roof: Shingle
Condition
- New construction: No
- Year built: 2015
Utilities & green energy
- Sewer: Public Sewer
- Water: Public
- Utilities for property: Electricity Connected, Sewer Connected, Water Connected
Community & HOA
Community
- Subdivision: Port Orange Plantation
HOA
- Has HOA: Yes
- HOA fee: $520 annually
- HOA name: Port Orange Plantation HOA
Location
- Region: Port Orange
Financial & listing details
- Price per square foot: $210/sqft
- Tax assessed value: $304,955
- Annual tax amount: $3,013
- Date on market: 6/25/2026
- Listing terms: Cash,Conventional,FHA,VA Loan
- Electric utility on property: Yes
- Road surface type: Asphalt
Estimated market value
$360,000
$342,000 - $378,000
$2,335/mo
Price history
| Date | Event | Price |
|---|---|---|
| 6/25/2026 | Listed for sale | $369,900+8.8%$210/sqft |
Source:  DBAMLS #1227947 Report a problem DBAMLS #1227947 Report a problem | ||
| 8/6/2025 | Sold | $340,000-2.8%$193/sqft |
Source: DBAMLS #1214718 Report a problem | ||
| 7/9/2025 | Pending sale | $349,900$199/sqft |
Source: DBAMLS #1214718 Report a problem | ||
| 6/19/2025 | Listed for sale | $349,900+70.7%$199/sqft |
Source: DBAMLS #1214718 Report a problem | ||
| 12/30/2015 | Sold | $204,990$116/sqft |
Source: Public Record Report a problem | ||
Public tax history
| Year | Property taxes | Tax assessment |
|---|---|---|
| 2025 | $3,014 +3.3% | $304,955 +49.8% |
| 2024 | $2,918 +2.3% | $203,610 +3% |
| 2023 | $2,851 +3.6% | $197,680 +3% |
| 2022 | $2,751 | $191,922 +3% |
| 2021 | -- | $186,332 +1.4% |
| 2020 | $2,735 | $183,759 +2.3% |
| 2019 | $2,735 +3.5% | $179,628 +1.9% |
| 2018 | $2,643 +0% | $176,279 +2.1% |
| 2017 | $2,643 -0.3% | $172,653 +1.4% |
| 2016 | $2,650 -1.2% | $170,292 +720.7% |
| 2015 | $2,683 | $20,750 |
Find assessor info on the county website
Monthly payment
Est. payment
Payment breakdown
Explore the cost of this home by adjusting the details. Changes won't be saved.Climate risks
Neighborhood: 32128
Nearby schools
GreatSchools rating
- 8/10Spruce Creek Elementary SchoolGrades: PK-5Distance: 3.1 mi
- 4/10Silver Sands Middle SchoolGrades: 6-8Distance: 2.5 mi
- 5/10Atlantic High SchoolGrades: PK,9-12Distance: 2.8 mi
- $337,5003 bd2 ba1.6k sqft1741 Savannah Ln, Port Orange, FL 32128Off Market
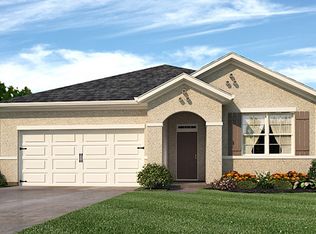
- $321,8003 bd2 ba1.5k sqft1745 Savannah Ln, Port Orange, FL 32128Off Market
- $2,3003 bd2 ba1.9k sqft1739 Savannah Ln, Port Orange, FL 32128For Rent
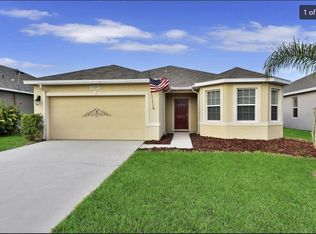
- $390,9003 bd2 ba1.9k sqft1739 Savannah Ln, Pt Orange, FL 32128Off Market
- $344,9003 bd2 ba1.7k sqft1747 Savannah Ln, Port Orange, FL 32128Off Market
- $371,6003 bd2 ba1.8k sqft1737 Savannah Ln, Port Orange, FL 32128Off Market
- $375,0004 bd2 ba1.8k sqft1749 Savannah Ln, Port Orange, FL 32128Sold
- $327,3003 bd2 ba1.5k sqft1742 Savannah Ln, Port Orange, FL 32128Off Market
A local agent can set up tours, give advice and negotiate with sellers.
A local lender can help you make sure your offer is ready when you are.
Similar homes
- $393,9003 bd2 ba1.6k sqft5644 Estero Loop, Port Orange, FL 32128For Sale
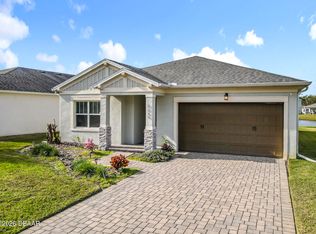
 MLS ID #1221740, Susan Mitri, Heritage Realty Associates. DBAMLS
 - $288,9003 bd2 ba1.3k sqft5325 Coquina Shores Ln, Port Orange, FL 32128For Sale
 MLS ID #1225430, Angela Sylvester, Coldwell Banker Coast Realty. DBAMLS
 - $360,0003 bd2 ba1.5k sqft3780 Grove View Ln, Port Orange, FL 32129For Sale
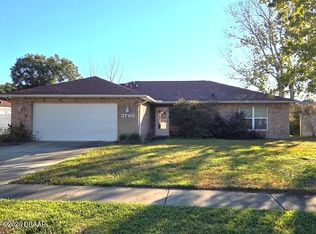 MLS ID #1223207, Kathryn Beugger, Weichert Realtors, Hallmark Properties. DBAMLS
 - $349,0003 bd2 ba1.6k sqft812 Indigo Ct, Port Orange, FL 32129For Sale
 MLS ID #1083793, Kelly Q. Dietrich. Space Coast AOR
 - $343,9003 bd2 ba1.8k sqft982 Breezemont Ct, Port Orange, FL 32127For SaleMLS ID #1225419, Peter John Graulich, Never 6 Percent Realty Inc.. DBAMLS
- $349,9003 bd2 ba1.6k sqft409 Needles Dr, Port Orange, FL 32127For SaleMLS ID #1224079, Enas Roman, Realty Pros Assured. DBAMLS
- $365,0003 bd2 ba1.7k sqft67 Spinnaker Cir, South Daytona, FL 32119For SaleMLS ID #1226510, Teresa Quebbeman, Right Realty Connection, Inc.. DBAMLS
- $379,9003 bd2 ba1.7k sqft437 Grande Sunningdale Loop, Daytona Beach, FL 32124For SaleMLS ID #1224993, Shon MacDughlas, Adams, Cameron & Co., Realtors. DBAMLS
- $375,0004 bd2 ba1.9k sqft525 Champion Ridge Dr, Daytona Beach, FL 32124For SaleMLS ID #1219114, Stefani Turco, DR Properties of Volusia County LLC. DBAMLS
- $399,9003 bd2 ba1.6k sqft622 Ridge Blvd, South Daytona, FL 32119For SaleMLS ID #1228356, Peter John Graulich, Never 6 Percent Realty Inc.. DBAMLS
- $399,0003 bd2 ba1.6k sqft204 Caryota Ct, New Smyrna Beach, FL 32168For SaleMLS ID #1227986, Gail Sneed LLC, Watson Realty Corp.. DBAMLS
- $349,0003 bd2 ba1.7k sqft18 Jefferson Lndg, Daytona Beach, FL 32118For SaleMLS ID #1227795, Michael Singletary, Coldwell Banker Commercial Benchmark. DBAMLS
- $299,0002 bd2 ba1.5k sqft4583 Barnacle Dr, Port Orange, FL 32127For SaleMLS ID #1228247, Nancy Fowler, Newberry Realty & Development Group Inc.. DBAMLS
- $350,0003 bd2 ba1.9k sqft3362 Marsili Ave, New Smyrna Beach, FL 32168For SaleMLS ID #1221277, Jennifer Waldo LLC, EXP Realty LLC. DBAMLS
- $350,0003 bd2 ba1.5k sqft1425 Suwanee Rd, Daytona Beach, FL 32114For SaleMLS ID #1215783, Pat Norman, 1st Florida Realty LLC. DBAMLS
- $325,0003 bd2 ba1.2k sqft5476 W Bayshore Dr, Port Orange, FL 32127For SaleMLS ID #1215959, Debra K Head, The Keyes Company. DBAMLS
- $399,9004 bd2 ba1.9k sqft1325 Mollie Rd, Daytona Beach, FL 32114For SaleMLS ID #1226271, Ashlee Selman, Adams, Cameron & Co., Realtors. DBAMLS
- $374,9004 bd3 ba1.8k sqft4110 Calusa Pine Rd, Daytona Beach, FL 32124New ConstructionMLS ID #1218117, Thomas Infantolino, Coldwell Banker Coast Realty. DBAMLS
- $349,9993 bd2 ba1.7k sqft2719 Star Coral Ln, New Smyrna Beach, FL 32168For SaleMLS ID #1227547, Elliott Hagood, Home & Family RE & Property Management. DBAMLS
- $334,9004 bd2 ba1.9k sqft207 Winged Foot Ln, Daytona Beach, FL 32124For SaleMLS ID #1227004, Donna Knowles, Vylla Home. DBAMLS
