Just steps away from the 'World's Most Famous Beach'' is a beautiful older two story home on a short private road between Peninsula Drive and the Halifax River. Rent out the upstairs and stay downstairs on your winter visits. Two bedrooms and one bath with full kitchen, dining room, great room and outside deck upstairs. Full bath, large office and large open space downstairs. Previous owners used the downstairs for a studio apt when they visited in the winter and rented the upstairs yearly. It would also work great as a large office space, studio or gym. Large wooded lot and long driveway will accommodate boats, RV's, etc.
Active
$349,000
18 Jefferson Lndg, Daytona Beach, FL 32118
3beds
1,786sqft
:
Get pre-qualified$2,358/mo
Single Family Residence, Residential
Built in 1950
0.3 Acres Lot
$329,000 Zestimate®
$195/sqft
$-- HOA
What's special
Two story homeShort private roadLarge wooded lotLarge open space downstairsOutside deck upstairs
- 35 days |
- 737 |
- 46 |
Likely to sell faster than
Zillow last checked:
Listing updated:
Listed by:
Michael Singletary 386-672-8530,
Coldwell Banker Commercial Benchmark
Source: DBAMLS,MLS#: 1227795
Facts & features
Interior
Bedrooms & bathrooms
- Bedrooms: 3
- Bathrooms: 2
- Full bathrooms: 2
Bedroom 1
- Level: Upper
- Area: 157.5 Square Feet
- Dimensions: 10.50 x 15.00
Bedroom 2
- Level: Upper
- Area: 126.5 Square Feet
- Dimensions: 11.00 x 11.50
Dining room
- Level: Upper
- Area: 100 Square Feet
- Dimensions: 10.00 x 10.00
Family room
- Level: Upper
- Area: 285 Square Feet
- Dimensions: 15.00 x 19.00
Great room
- Level: Lower
- Area: 322 Square Feet
- Dimensions: 14.00 x 23.00
Kitchen
- Level: Upper
- Area: 95 Square Feet
- Dimensions: 9.50 x 10.00
Heating
- Central, Natural Gas
Cooling
- Central Air, Electric
Appliances
- Included: Washer, Refrigerator, Microwave, Gas Water Heater, Electric Range, Electric Oven
- Laundry: Electric Dryer Hookup, In Garage, Lower Level
Features
- Ceiling Fan(s), Pantry
- Flooring: Tile, Wood
Interior area
- Total structure area: 2,026
- Total interior livable area: 1,786 sqft
Property
Parking
- Total spaces: 1
- Parking features: Garage, Garage Door Opener, RV Access/Parking
- Garage spaces: 1
Features
- Levels: Two
- Stories: 2
- Patio & porch: Deck, Patio
Lot
- Size: 0.3 Acres
- Dimensions: 132.0 ft x 100.0 ft
- Features: Dead End Street, Few Trees, Sprinklers In Front
Details
- Parcel number: 531609000020
Construction
Type & style
- Home type: SingleFamily
- Property subtype: Single Family Residence, Residential
- Attached to another structure: Yes
Materials
- Block
Condition
- Updated/Remodeled
- New construction: No
- Year built: 1950
Utilities & green energy
- Sewer: Septic Tank
- Water: Public
- Utilities for property: Cable Available, Electricity Connected, Sewer Available, Water Connected
Community & HOA
Community
- Subdivision: Not on the List
HOA
- Has HOA: No
Location
- Region: Daytona Beach
Financial & listing details
- Price per square foot: $195/sqft
- Tax assessed value: $363,789
- Annual tax amount: $6,483
- Date on market: 6/22/2026
- Listing terms: Owner May Carry
- Electric utility on property: Yes
- Road surface type: Asphalt
Estimated market value
$329,000
$313,000 - $345,000
$2,876/mo
Price history
| Date | Event | Price |
|---|---|---|
| 6/22/2026 | Listed for sale | $349,000+132.7%$195/sqft |
Source:  DBAMLS #1227795 Report a problem DBAMLS #1227795 Report a problem | ||
| 6/4/2015 | Sold | $150,000+0.7%$84/sqft |
Source: Public Record Report a problem | ||
| 3/21/2013 | Sold | $149,000$83/sqft |
Source: Public Record Report a problem | ||
Public tax history
| Year | Property taxes | Tax assessment |
|---|---|---|
| 2025 | $6,484 +6% | $363,789 +12% |
| 2024 | $6,115 +15.5% | $324,829 +10% |
| 2023 | $5,294 +82.5% | $295,299 +84.9% |
| 2022 | $2,902 | $159,665 +3% |
| 2021 | -- | $155,015 +1.4% |
| 2020 | $2,959 | $152,875 +2.3% |
| 2019 | $2,959 +0.7% | $149,438 +1.9% |
| 2018 | $2,939 -1.6% | $146,652 +2.1% |
| 2017 | $2,986 -2% | $143,636 +2.1% |
| 2016 | $3,046 -2.8% | $140,682 +17.2% |
| 2015 | $3,133 +17.1% | $119,987 +5.9% |
| 2014 | $2,674 | $113,355 +14% |
| 2013 | -- | $99,410 +3.5% |
| 2012 | -- | $96,042 -10.6% |
| 2011 | -- | $107,486 +0.2% |
| 2010 | -- | $107,311 -18.5% |
| 2009 | -- | $131,709 -45.7% |
| 2007 | -- | $242,513 -26.6% |
| 2006 | -- | $330,177 +73.3% |
| 2005 | -- | $190,517 +62.9% |
| 2004 | -- | $116,970 +5.9% |
| 2003 | -- | $110,485 +18.3% |
| 2002 | -- | $93,393 +23.7% |
| 2001 | -- | $75,520 +1.5% |
| 2000 | -- | $74,399 |
Find assessor info on the county website
Monthly payment
Est. payment
Payment breakdown
Explore the cost of this home by adjusting the details. Changes won't be saved.Climate risks
Neighborhood: 32118
Nearby schools
GreatSchools rating
- 5/10R. J. Longstreet Elementary SchoolGrades: PK-5Distance: 2.2 mi
- 4/10Campbell Middle SchoolGrades: 6-8Distance: 1.8 mi
- 4/10Mainland High SchoolGrades: 9-12Distance: 3 mi
Schools provided by the listing agent
- Elementary: R J Longstreet
Source: DBAMLS. This data may not be complete. We recommend contacting the local school district to confirm school assignments for this home.
- $655,7004 bd3 ba4.1k sqft104 W Ocean Dunes Rd, Daytona Beach, FL 32118Off Market
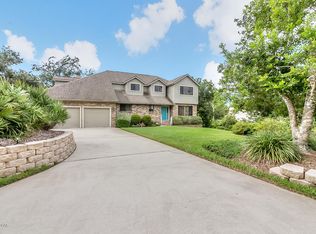
- $497,4003 bd2 ba2.1k sqft19 Jefferson Lndg, Daytona Beach, FL 32118Off Market
- $282,6002 bd1 ba1.3k sqft15 Jefferson Lndg, Daytona Beach, FL 32118Off Market
- $682,4003 bd3 ba3.6k sqft100 W Ocean Dunes Rd, Daytona Beach, FL 32118Off Market
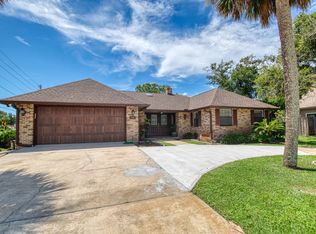
- $473,1004 bd3 ba3.1k sqft1900 S Peninsula Dr, Daytona Beach, FL 32118Off Market
- $617,5680.254 Acres108 W Ocean Dunes Rd, Daytona Beach, FL 32118Off Market
- $652,3812 bd3 ba2.1k sqft10 Jefferson Lndg, Daytona Beach, FL 32118Off Market
- $545,7002 bd2 ba2.1k sqft1906 S Peninsula Dr, Daytona Beach, FL 32118Off Market
A local agent can set up tours, give advice and negotiate with sellers.
A local lender can help you make sure your offer is ready when you are.
Similar homes
- $350,0004 bd3 ba1.9k sqft2201 S Peninsula Dr, Daytona Beach, FL 32118For Sale

 MLS ID #1208912, DeAnn Yount, Next Gen Realty. DBAMLS
 - $350,0003 bd2 ba2.3k sqft401 Driftwood Ave, Daytona Beach, FL 32118For Sale
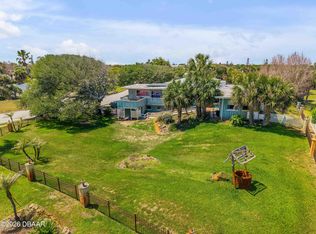 MLS ID #1225694, Jennifer Matacale, Premier Sotheby's International Realty. DBAMLS
 - $350,0003 bd2 ba1.5k sqft1425 Suwanee Rd, Daytona Beach, FL 32114For Sale
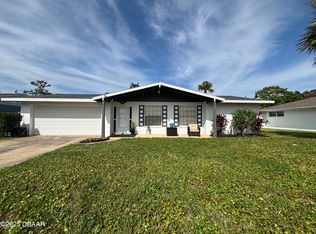 MLS ID #1215783, Pat Norman, 1st Florida Realty LLC. DBAMLS
 - $--4 bd2 ba1.1k sqft1062 N Libby Ct, Daytona Beach, FL 32117Auction
 Auction.com 2
 - $498,0005 bd2 ba2.2k sqft1711 Ocean Dunes Ter, Daytona Beach, FL 32118For SaleMLS ID #1223065, Richard Merlino, Liberty Group Realty, Inc.. DBAMLS
- $351,0003 bd2 ba1.6k sqft155 VILLAGE LANE, DAYTONA BEACH, FL 32119For Sale
 MLS ID #V4948226, Katie Parker, CHARLES RUTENBERG REALTY ORLANDO. Stellar MLS
 - $225,0002 bd2 ba972 sqft405 N Halifax Ave #3090, Daytona Beach, FL 32118For SaleMLS ID #1228727, Lori Spada, LoKation. DBAMLS
- $424,0004 bd2 ba1.5k sqft455 Brentwood Dr, Daytona Beach, FL 32117For SaleMLS ID #1225948, Robert Jenkins, A.H. Stone & Associates Inc. DBAMLS
- $399,9003 bd2 ba1.6k sqft622 Ridge Blvd, South Daytona, FL 32119For SaleMLS ID #1228356, Peter John Graulich, Never 6 Percent Realty Inc.. DBAMLS
- $249,9003 bd2 ba914 sqft125 N Keech St, Daytona Beach, FL 32114For SaleMLS ID #1226696, Jeannine DiFranco-McKinley, Charles Rutenberg Realty Orlando LLC. DBAMLS
- $289,9993 bd1 ba1.1k sqft1517 N Grandview Ave, Daytona Beach, FL 32118For SaleMLS ID #1216454, Sarah Amarasinghe, Epique Realty Inc. DBAMLS
- $247,9003 bd2 ba1.7k sqft711 S Palmetto Ave, Daytona Beach, FL 32114For SaleMLS ID #1225594, Julie Goodwin, Adams, Cameron & Co., Realtors. DBAMLS
- $284,9003 bd2 ba1.5k sqft636 Williamsburg Dr, Daytona Beach, FL 32117For SaleMLS ID #1227809, Jann Rotstein, Daytona Realty Inc.. DBAMLS
- $319,9003 bd3 ba2.2k sqft101 Braeburn Cir, Daytona Beach, FL 32114For SaleMLS ID #1223600, Ralph Padgett, New Edge Realty. DBAMLS
- $449,9004 bd5 ba2.1k sqft312 Frances Ter, Daytona Beach, FL 32118For SaleMLS ID #1215123, DeAnn Yount, Next Gen Realty. DBAMLS
- $359,0003 bd2 ba1.6k sqft945 Bramble Bush Cir W, Pt Orange, FL 32127For SaleMLS ID #1224903, Jessica Woodard, Next Door Realty & Property Management LLC. DBAMLS
- $350,0002 bd1 ba955 sqft35 AZALEA DRIVE, ORMOND BEACH, FL 32176For SaleMLS ID #FC319649, Angie Kirk, NORTHGROUP REAL ESTATE, INC. Stellar MLS
- $343,9003 bd2 ba1.8k sqft982 Breezemont Ct, Port Orange, FL 32127For SaleMLS ID #1225419, Peter John Graulich, Never 6 Percent Realty Inc.. DBAMLS
- $287,0003 bd3 ba1.8k sqft1649 E Shangri La Dr, Daytona Beach, FL 32119For SaleMLS ID #1220187, Patricia Morris, Keller Williams Realty Florida Partners. DBAMLS
- $349,9003 bd2 ba1.6k sqft409 Needles Dr, Port Orange, FL 32127For SaleMLS ID #1224079, Enas Roman, Realty Pros Assured. DBAMLS
