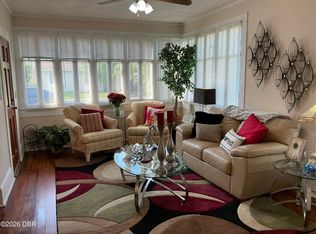
Move in Ready, Charming Beachside Bungalow approximately a 450 yard short walk to beach or 650 yards by car to the Drive on Beach. Just 200 yards to Lenox Park; a Multi-purpose, 2.5 acre, well maintained Park with a Dog Park with enclosures for both small and large dogs, a Picnic Area with a Pavilion and tables, Playground, Large green grass field, Basketball court, a Walk/Jog/Cycle Trail, and Restrooms. Home's interior was newly painted and decorated. Updated Kitchen, Florida-sun room has a tongue and groove knotty pine ceiling. Tree shaded privacy fenced back courtyard with covered canopy. Complete stucco exterior tastefully painted. Majority of quality furniture and accouterments can stay at new owner's request. Three-dimensional shingle roof 2016. Garage roof, Gutters, Storm-resistant Garage door, HVAC, and Water heater all 1 to 3 years new. All measures approximate. Let's Work Together.
Active
$269,000
428 Eastwood Ln, Daytona Beach, FL 32118
2beds
896sqft
Single Family Residence, Residential
Built in 1949
3,920 Square Feet Lot
$265,300 Zestimate®
$300/sqft
$-- HOA
What's special
Storm-resistant garage doorUpdated kitchen
- 3 days |
- 293 |
- 21 |
Likely to sell faster than
Zillow last checked:
Listing updated:
Listed by:
Henry Failer 386-334-4443,
Coldwell Banker Coast Realty
Source: DBAMLS,MLS#: 1229968
Facts & features
Interior
Bedrooms & bathrooms
- Bedrooms: 2
- Bathrooms: 1
- Full bathrooms: 1
Bedroom 1
- Level: Main
- Area: 156.25 Square Feet
- Dimensions: 12.50 x 12.50
Bathroom 2
- Level: Main
- Area: 103.5 Square Feet
- Dimensions: 9.00 x 11.50
Dining room
- Level: Main
- Area: 112 Square Feet
- Dimensions: 8.00 x 14.00
Florida room
- Level: Main
- Area: 96 Square Feet
- Dimensions: 8.00 x 12.00
Kitchen
- Level: Main
- Area: 101.5 Square Feet
- Dimensions: 7.00 x 14.50
Living room
- Level: Main
- Area: 231.25 Square Feet
- Dimensions: 12.50 x 18.50
Heating
- Central, Electric
Cooling
- Central Air, Electric
Appliances
- Included: Washer/Dryer Stacked, Refrigerator, Microwave, Electric Water Heater, Electric Range
- Laundry: Electric Dryer Hookup, Washer Hookup
Features
- Ceiling Fan(s), Primary Bathroom - Tub with Shower
- Flooring: Carpet, Vinyl, Wood
- Windows: Storm Shutters
- Furnished: Yes
Interior area
- Total structure area: 1,575
- Total interior livable area: 896 sqft
Property
Parking
- Total spaces: 1
- Parking features: Additional Parking, Garage
- Garage spaces: 1
Features
- Levels: One
- Stories: 1
- Patio & porch: Rear Porch, Screened
- Exterior features: Courtyard
- Fencing: Back Yard,Fenced,Privacy,Wood
Lot
- Size: 3,920 Square Feet
- Dimensions: 49.0 ft x 80.0 ft
Details
- Parcel number: 530915010049
- Zoning description: Residential
Construction
Type & style
- Home type: SingleFamily
- Architectural style: Cottage
- Property subtype: Single Family Residence, Residential
Materials
- Block, Stucco
- Foundation: Block, Concrete Perimeter, Pillar/Post/Pier
- Roof: Shingle
Condition
- Updated/Remodeled
- New construction: No
- Year built: 1949
Utilities & green energy
- Sewer: Public Sewer
- Water: Public
- Utilities for property: Cable Available, Electricity Available, Electricity Connected, Sewer Available, Sewer Connected, Water Available, Water Connected
Community & HOA
Community
- Subdivision: Hustons
HOA
- Has HOA: No
Location
- Region: Daytona Beach
Financial & listing details
- Price per square foot: $300/sqft
- Tax assessed value: $196,335
- Annual tax amount: $2,764
- Date on market: 8/22/2026
- Listing terms: Cash,Conventional
- Electric utility on property: Yes
- Road surface type: Asphalt
Estimated market value
$265,300
$252,000 - $279,000
$1,705/mo
Price history
| Date | Event | Price |
|---|---|---|
| 8/24/2026 | Listed for sale | $269,000+363.8%$300/sqft |
Source:  DBAMLS #1229968 Report a problem DBAMLS #1229968 Report a problem | ||
| 3/17/2010 | Sold | $58,000-6.5%$65/sqft |
Source: Public Record Report a problem | ||
| 1/10/2010 | Listed for sale | $62,000$69/sqft |
Source: Coldwell Banker Real Estate Network #499281 Report a problem | ||
Public tax history
| Year | Property taxes | Tax assessment |
|---|---|---|
| 2025 | $2,764 -4.6% | $196,335 -3.1% |
| 2024 | $2,899 +10.7% | $202,566 +55.8% |
| 2023 | $2,618 +10.7% | $129,985 +10% |
| 2022 | $2,365 | $118,168 +10% |
| 2021 | -- | $107,425 +10% |
| 2020 | $1,955 | $97,659 -6.5% |
| 2019 | $1,955 +6.2% | $104,424 +6% |
| 2018 | $1,841 +4.9% | $98,551 +18.9% |
| 2017 | $1,755 +8.5% | $82,918 +9.3% |
| 2016 | $1,618 +4.6% | $75,844 +17.3% |
| 2015 | $1,548 +18.6% | $64,659 +16% |
| 2014 | $1,305 | $55,734 +11.2% |
| 2013 | -- | $50,115 +2.4% |
| 2012 | -- | $48,945 -5.8% |
| 2011 | -- | $51,959 -23.9% |
| 2010 | -- | $68,301 +110.1% |
| 2009 | -- | $32,516 +3.1% |
| 2007 | -- | $31,538 -0.5% |
| 2006 | -- | $31,692 +6.1% |
| 2005 | -- | $29,873 +3% |
| 2004 | -- | $29,003 +1.9% |
| 2003 | -- | $28,462 +2.4% |
| 2002 | -- | $27,795 +1.6% |
| 2001 | -- | $27,358 +3% |
| 2000 | -- | $26,562 |
Find assessor info on the county website
Monthly payment
Est. payment
Payment breakdown
Explore the cost of this home by adjusting the details. Changes won't be saved.Climate risks
Neighborhood: 32118
Nearby schools
GreatSchools rating
- 5/10R. J. Longstreet Elementary SchoolGrades: PK-5Distance: 2.8 mi
- 4/10Campbell Middle SchoolGrades: 6-8Distance: 2 mi
- 4/10Mainland High SchoolGrades: 9-12Distance: 3.1 mi
- $220,0002 bd1 ba1.1k sqft432 Eastwood Ln, Daytona Beach, FL 32118Sold

- $281,1002 bd1 ba1.1k sqft369 Phoenix Ave, Daytona Beach, FL 32118Off Market
- $239,8002 bd2 ba1.1k sqft436 Eastwood Ln, Daytona Beach, FL 32118Off Market
- $1,7002 bd1 ba990 sqft475 Phoenix Ave, Daytona Beach, FL 32118For Rent

- $364,4002 bd2 ba1.2k sqft500 Frances Ter #&-502, Daytona Beach, FL 32118Off Market
- $166,2622 bd1 ba871 sqft416 Eastwood Ln, Daytona Beach, FL 32118Off Market
- $325,0002 bd1 ba922 sqft416 Eastwood Ln, Daytona Beach, FL 32118Sold
- $232,2002 bd1 ba1.1k sqft365 Phoenix Ave, Daytona Beach, FL 32118Off Market
A local agent can set up tours, give advice and negotiate with sellers.
Similar homes
- $239,9003 bd1 ba1.1k sqft127 Bellevue Ave, Daytona Beach, FL 32114For Sale
 MLS ID #1229700, Ashleigh Hicks, Mary K Sicilian & Associates Realtors. DBAMLS
 - $385,0002 bd2 ba1k sqft2101 N ATLANTIC AVENUE #18, DAYTONA BEACH, FL 32118For Sale

 MLS ID #R4911864, Julia Dombek, EASY REALTY. Stellar MLS
 - $275,0002 bd1 ba900 sqft1404 N Atlantic Ave APT 30, Daytona Beach, FL 32118For Sale
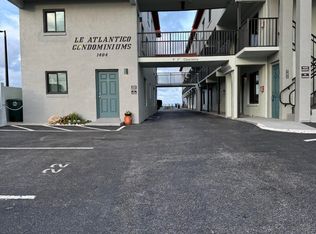 MLS ID #1229643, Steven Koleno, Beycome of Florida LLC. DBAMLS
 - $249,9003 bd2 ba914 sqft125 N Keech St, Daytona Beach, FL 32114For Sale
 MLS ID #1226696, Jeannine DiFranco-McKinley, Charles Rutenberg Realty Orlando LLC. DBAMLS
 - $289,9993 bd1 ba1.1k sqft1517 N Grandview Ave, Daytona Beach, FL 32118For SaleMLS ID #1216454, Sarah Amarasinghe, Epique Realty Inc. DBAMLS
- $175,0002 bd2 ba1.1k sqft1224 S Peninsula Dr APT 202, Daytona Beach, FL 32118For Sale By Owner
- $310,0002 bd1 ba1k sqft382 GOLF Boulevard, Daytona Beach, FL 32118For SaleMLS ID #2158742, NYLSA ALISHIA CLEMONS. realMLS
- $267,0003 bd2 ba1k sqft1532 Decatur Ave, Holly Hill, FL 32117For SaleMLS ID #1228319, Valerie H Blasberg, Weichert Realtors Hallmark Properties. DBAMLS
- $215,0003 bd1 ba1.2k sqft844 Essex Rd, Daytona Beach, FL 32117For SaleMLS ID #1229956, Elaine Kogut, Adams, Cameron & Co., Realtors. DBAMLS
- $270,0003 bd2 ba1k sqft328 Slayton Ave #U, Daytona Beach, FL 32119For SaleMLS ID #1223930, Benjamin Larbus, Pixel Realty. DBAMLS
- $144,9002 bd2 ba816 sqft3011 N Halifax Ave #B-35, Daytona Beach, FL 32118For SaleMLS ID #1229754, Skip Stamper, Halifax Area Properties LLC. DBAMLS
- $215,0002 bd3 ba1.3k sqft625 N Halifax Ave APT 28, Daytona Beach, FL 32118For SaleMLS ID #1219019, Teri Stamper, Stamper Realty Services, LLC. DBAMLS
- $260,0001 bd1 ba665 sqft2800 N Atlantic Ave APT 610, Daytona Beach, FL 32118For SaleMLS ID #1204036, Carlos Martinez-Ceri, M Luxury Realty Corp. DBAMLS
- $278,0002 bd2 ba1k sqft407 ANN STREET, EDGEWATER, FL 32132For SaleMLS ID #NS1089066, Glenn Moore, LOCAL LIVING REALTY GROUP. Stellar MLS
- $199,0002 bd2 ba1k sqft715 S Beach St APT 306D, Daytona Beach, FL 32114For SaleMLS ID #1110589, Davis Hamilton, Ocean Properties and Mgmt., Inc.. DBAMLS
- $279,9002 bd2 ba1k sqft2711 N Halifax Ave APT 366, Daytona Beach, FL 32118For SaleMLS ID #1220715, Cathy Ann Tarlentino, All About You Realty Group, Inc.. DBAMLS
- $202,0002 bd2 ba890 sqft2727 N Atlantic Ave APT 109, Daytona Beach, FL 32118For SaleMLS ID #1210790, Anne Leon, Coldwell Banker Premier Properties. DBAMLS
- $199,5002 bd2 ba1.2k sqft935 N Halifax Ave APT 402, Daytona Beach, FL 32118For SaleMLS ID #1221758, Sam Nashed, A.H. Stone & Associates Inc. DBAMLS
- $220,0003 bd2 ba1.1k sqft401 Cherry St, South Daytona, FL 32119For SaleMLS ID #1228486, Patricia Morris, Keller Williams Realty Florida Partners. DBAMLS
- $205,0002 bd2 ba843 sqft2727 N Atlantic Ave #414, Daytona Beach, FL 32118For SaleMLS ID #1221808, Carol Bigelow, 1st Florida Realty LLC. DBAMLS
