Welcome to 711 S Palmetto Avenue ideally located in the heart of Daytona Beach just moments from the scenic Intracoastal Waterway and downtown Historic District. This appealing property offers a fantastic opportunity for homeowners, investors or those seeking a vacation retreat in a vibrant, coastal community. Featuring a bright and inviting layout with cherry dusk flooring in main living spaces. Kitchen is equipped with brand new appliances making this home move-in ready. Rovsun mini-split provides efficient climate control. Plenty of space for family and friends with three bedrooms, 2 baths and oversized carport with attached shed. Don't wait, this home offers both character and opportunity!
Active
$247,900
711 S Palmetto Ave, Daytona Beach, FL 32114
3beds
1,797sqft
Single Family Residence, Residential
Built in 1930
3,484 Square Feet Lot
$-- Zestimate®
$138/sqft
$-- HOA
What's special
Three bedroomsBright and inviting layout
- 115 days |
- 744 |
- 52 |
Zillow last checked:
Listing updated:
Listed by:
Julie Goodwin 207-583-7391,
Adams, Cameron & Co., Realtors
Source: DBAMLS,MLS#: 1225594
Facts & features
Interior
Bedrooms & bathrooms
- Bedrooms: 3
- Bathrooms: 2
- Full bathrooms: 2
Primary bedroom
- Level: Second
- Area: 220 Square Feet
- Dimensions: 11.00 x 20.00
Bedroom 1
- Description: closet
- Level: Main
- Area: 130 Square Feet
- Dimensions: 13.00 x 10.00
Bedroom 3
- Level: Second
- Area: 165 Square Feet
- Dimensions: 11.00 x 15.00
Primary bathroom
- Description: Shower only
- Level: Main
- Area: 45 Square Feet
- Dimensions: 5.00 x 9.00
Bathroom 2
- Level: Second
- Area: 50 Square Feet
- Dimensions: 5.00 x 10.00
Dining room
- Description: Bead board/wallpaper
- Level: Main
- Area: 132 Square Feet
- Dimensions: 12.00 x 11.00
Kitchen
- Description: wood cabinets
- Level: Main
- Area: 160 Square Feet
- Dimensions: 10.00 x 16.00
Laundry
- Level: Main
- Area: 120 Square Feet
- Dimensions: 10.00 x 12.00
Living room
- Level: Main
- Area: 532 Square Feet
- Dimensions: 28.00 x 19.00
Heating
- Electric, Heat Pump
Cooling
- Split System, Wall/Window Unit(s)
Appliances
- Included: Washer, Refrigerator, Microwave, Electric Water Heater, Electric Range, Dryer, Dishwasher
- Laundry: Electric Dryer Hookup, Lower Level, Washer Hookup
Features
- Breakfast Nook, Ceiling Fan(s), His and Hers Closets, Jack and Jill Bath, Primary Bathroom - Shower No Tub, Primary Downstairs
- Flooring: Laminate, Tile, Wood
- Number of fireplaces: 1
- Fireplace features: Wood Burning
Interior area
- Total structure area: 2,037
- Total interior livable area: 1,797 sqft
Video & virtual tour
Property
Parking
- Total spaces: 1.5
- Parking features: Attached Carport
- Carport spaces: 1.5
Features
- Levels: One and One Half
- Stories: 1
- Patio & porch: Covered, Deck, Patio
- Fencing: Chain Link
- Has view: Yes
- View description: Trees/Woods
Lot
- Size: 3,484 Square Feet
- Dimensions: 57.0 ft x 65.0 ft
- Features: Easement Access, Historic Area
Details
- Additional structures: Shed(s)
- Parcel number: 533971000010
- Zoning description: Residential
Construction
Type & style
- Home type: SingleFamily
- Architectural style: Multi Generational
- Property subtype: Single Family Residence, Residential
Materials
- Frame, Stucco
- Foundation: Block, Pillar/Post/Pier
- Roof: Metal,Shingle
Condition
- Updated/Remodeled
- New construction: No
- Year built: 1930
Utilities & green energy
- Sewer: Public Sewer
- Water: Public
- Utilities for property: Cable Available, Electricity Connected, Sewer Connected, Water Connected
Community & HOA
Community
- Subdivision: Not In Subdivision
HOA
- Has HOA: No
Location
- Region: Daytona Beach
Financial & listing details
- Price per square foot: $138/sqft
- Tax assessed value: $245,152
- Annual tax amount: $3,645
- Date on market: 4/23/2026
- Listing terms: Cash,Conventional,FHA,VA Loan
- Electric utility on property: Yes
- Road surface type: Asphalt
Estimated market value
Not available
Estimated sales range
Not available
Not available
Price history
| Date | Event | Price |
|---|---|---|
| 4/23/2026 | Listed for sale | $247,900+3.3%$138/sqft |
Source:  DBAMLS #1225594 Report a problem DBAMLS #1225594 Report a problem | ||
| 2/24/2026 | Listing removed | $239,900$134/sqft |
Source: DBAMLS #1219747 Report a problem | ||
| 11/7/2025 | Listed for sale | $239,900-14.3%$134/sqft |
Source: DBAMLS #1219747 Report a problem | ||
| 11/15/2021 | Sold | $280,000-1.8%$156/sqft |
Source: DBAMLS #1086827 Report a problem | ||
| 11/5/2021 | Pending sale | $285,000-1.7%$159/sqft |
Source:  Engel & Volkers #269667 Report a problem Engel & Volkers #269667 Report a problem | ||
| 11/5/2021 | Listed for sale | $290,000+1.8%$161/sqft |
Source: DBAMLS #1086827 Report a problem | ||
| 11/5/2021 | Contingent | $285,000$159/sqft |
Source:  St Augustine St Johns County BOR #216131 Report a problem St Augustine St Johns County BOR #216131 Report a problem | ||
| 11/1/2021 | Price change | $285,000-1.7%$159/sqft |
Source: St Augustine St Johns County BOR #216131 Report a problem | ||
| 10/25/2021 | Listed for sale | $290,000$161/sqft |
Source: St Augustine St Johns County BOR #216131 Report a problem | ||
| 10/21/2021 | Pending sale | $290,000$161/sqft |
Source: Engel & Volkers #269667 Report a problem | ||
| 10/21/2021 | Contingent | $290,000$161/sqft |
Source:  FLGMLS #269667 Report a problem FLGMLS #269667 Report a problem | ||
| 9/27/2021 | Price change | $290,000-3.3%$161/sqft |
Source: St Augustine St Johns County BOR #216131 Report a problem | ||
| 9/1/2021 | Price change | $299,9000%$167/sqft |
Source: Engel & Volkers #269667 Report a problem | ||
| 7/23/2021 | Price change | $300,000+1.5%$167/sqft |
Source: Engel & Volkers #269667 Report a problem | ||
| 6/5/2021 | Listed for sale | $295,500+361.7%$164/sqft |
Source: Owner Report a problem | ||
| 2/5/2018 | Sold | $64,000-14.6%$36/sqft |
Source: DBAMLS #1037930 Report a problem | ||
| 1/19/2018 | Price change | $74,900-9.7%$42/sqft |
Source: EZ CHOICE REALTY #A4204729 Report a problem | ||
| 1/17/2018 | Price change | $82,900-17%$46/sqft |
Source: EZ CHOICE REALTY #A4204729 Report a problem | ||
| 1/11/2018 | Price change | $99,900-4.8%$56/sqft |
Source: EZ CHOICE REALTY #A4204729 Report a problem | ||
| 12/28/2017 | Price change | $104,900-7.9%$58/sqft |
Source: EZ CHOICE REALTY #A4204729 Report a problem | ||
| 12/18/2017 | Listed for sale | $113,900+333.1%$63/sqft |
Source: EZ CHOICE REALTY #A4204729 Report a problem | ||
| 4/20/1995 | Sold | $26,300$15/sqft |
Source: Public Record Report a problem | ||
Public tax history
| Year | Property taxes | Tax assessment |
|---|---|---|
| 2025 | $3,645 -6.4% | $245,152 -4.8% |
| 2024 | $3,893 +4.7% | $257,379 +3% |
| 2023 | $3,719 +2.2% | $249,883 +3% |
| 2022 | $3,637 | $242,605 +308.8% |
| 2021 | -- | $59,350 +4.2% |
| 2020 | $1,103 | $56,978 +3.7% |
| 2019 | $1,103 +2.1% | $54,919 -28.8% |
| 2018 | $1,080 -31.2% | $77,131 +74.7% |
| 2017 | $1,570 +286.9% | $44,140 +2.1% |
| 2016 | $406 0% | $43,232 +0.7% |
| 2015 | $406 -2.2% | $42,931 +0.8% |
| 2014 | $415 | $42,590 +1.5% |
| 2013 | -- | $41,961 -2% |
| 2012 | -- | $42,837 -16.6% |
| 2011 | -- | $51,394 -23.2% |
| 2010 | -- | $66,901 +2.7% |
| 2009 | -- | $65,142 +3.1% |
| 2007 | -- | $63,182 -0.5% |
| 2006 | -- | $63,490 +6.1% |
| 2005 | -- | $59,846 +3% |
| 2004 | -- | $58,103 +1.9% |
| 2003 | -- | $57,020 +2.4% |
| 2002 | -- | $55,684 +1.6% |
| 2001 | -- | $54,808 +3% |
| 2000 | -- | $53,212 |
Find assessor info on the county website
Monthly payment
Est. payment
Payment breakdown
Explore the cost of this home by adjusting the details. Changes won't be saved.Climate risks
Neighborhood: 32114
Nearby schools
GreatSchools rating
- 2/10Turie T. Small Elementary SchoolGrades: PK-5Distance: 0.8 mi
- 4/10Campbell Middle SchoolGrades: 6-8Distance: 1 mi
- 4/10Mainland High SchoolGrades: 9-12Distance: 2.2 mi
Schools provided by the listing agent
- Elementary: Turie T Small
- Middle: Campbell
- High: Mainland
Source: DBAMLS. This data may not be complete. We recommend contacting the local school district to confirm school assignments for this home.
- $126,0003 bd2 ba996 sqft715 S Palmetto Ave, Daytona Beach, FL 32114Off Market
- $220,4003 bd1 ba1k sqft120 Palm Pl, Daytona Beach, FL 32114Off Market
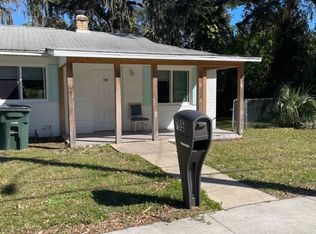
- $--2 bd1 ba812 sqft701-705 S Palmetto Ave #2B-1BA-812SQFT, Daytona Beach, FL 32114Off Market
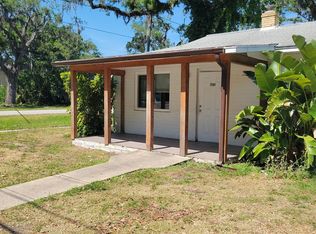
- $--2 bd1 ba731 sqft701-705 S Palmetto Ave #2B-1BA-731SQFT, Daytona Beach, FL 32114Off Market
- $225,0004 bd2 ba1.2k sqft701-705 S Palmetto Ave, Daytona Beach, FL 32114Sold
- $181,8003 bd2 ba1.3k sqft131 South St, Daytona Beach, FL 32114Off Market
- $19,1102 bd1 ba785 sqft116 Palm Pl, Daytona Beach, FL 32114Off Market
- $158,0002 bd1 ba672 sqft127 Palm Pl, Daytona Beach, FL 32114Off Market
A local agent can set up tours, give advice and negotiate with sellers.
A local lender can help you make sure your offer is ready when you are.
Similar homes
- $250,0003 bd2 ba1.3k sqft943 S Ridgewood Ave, Daytona Beach, FL 32114For Sale

 MLS ID #1208511, Steven Koleno, Beycome of Florida LLC. DBAMLS
 - $249,9003 bd2 ba914 sqft125 N Keech St, Daytona Beach, FL 32114For Sale
 MLS ID #1226696, Jeannine DiFranco-McKinley, Charles Rutenberg Realty Orlando LLC. DBAMLS
 - $277,0004 bd2 ba1.2k sqft645 Westward Cir, Holly Hill, FL 32117For Sale
 MLS ID #1229710, James Brodick, Realty Pros Assured. DBAMLS
 - $222,0003 bd2 ba1.6k sqft415 BRADDOCK AVENUE, DAYTONA BEACH, FL 32118For Sale

 MLS ID #O5995761, Matt White, SLOANE REALTY, LLC. Stellar MLS
 - $207,0003 bd1 ba950 sqft1114 Hampton Rd, Daytona Beach, FL 32114For SaleMLS ID #1228154, Zac Burt, Downtown Realty & Investments. DBAMLS
- $249,9003 bd3 ba1.6k sqft108 Black Duck Cir, Daytona Beach, FL 32119For SaleMLS ID #1226135, Mark Casel, Mary Lynn Realty. DBAMLS
- $225,0002 bd2 ba972 sqft405 N Halifax Ave #3090, Daytona Beach, FL 32118For SaleMLS ID #1228727, Lori Spada, LoKation. DBAMLS
- $220,0003 bd2 ba1.1k sqft401 Cherry St, South Daytona, FL 32119For SaleMLS ID #1228486, Patricia Morris, Keller Williams Realty Florida Partners. DBAMLS
- $160,0003 bd3 ba1.7k sqft1120 Australia Ave, Daytona Beach, FL 32114For SaleMLS ID #1226234, Kim Bell, RE/MAX Signature. DBAMLS
- $349,0003 bd2 ba1.7k sqft18 Jefferson Lndg, Daytona Beach, FL 32118For SaleMLS ID #1227795, Michael Singletary, Coldwell Banker Commercial Benchmark. DBAMLS
- $274,9003 bd2 ba1.5k sqft636 Williamsburg Dr, Daytona Beach, FL 32117For SaleMLS ID #1227809, Jann Rotstein, Daytona Realty Inc.. DBAMLS
- $350,0003 bd2 ba1.5k sqft1425 Suwanee Rd, Daytona Beach, FL 32114For SaleMLS ID #1215783, Pat Norman, 1st Florida Realty LLC. DBAMLS
- $287,0003 bd3 ba1.8k sqft1649 E Shangri La Dr, Daytona Beach, FL 32119For SaleMLS ID #1220187, Patricia Morris, Keller Williams Realty Florida Partners. DBAMLS
- $285,0003 bd2 ba1.8k sqft1659 E Shangri La Dr, Daytona Beach, FL 32119For SaleMLS ID #1211214, Jill Burke, Ponce Inlet Realty, Inc. DBAMLS
- $255,0003 bd2 ba1.6k sqft100 Kingbird Cir Unit 1, Daytona Beach, FL 32119For SaleMLS ID #1226037, Donna Rose, DR Properties of Volusia County LLC. DBAMLS
- $269,0003 bd2 ba1.2k sqft817 Magnolia Ave, Holly Hill, FL 32117For SaleMLS ID #1228003, Zac Burt, Downtown Realty & Investments. DBAMLS
- $259,0002 bd1 ba972 sqft1364 Daytona Ave, Holly Hill, FL 32117For SaleMLS ID #1226248, Jennifer Shenigo, 1st Florida Realty LLC. DBAMLS
- $272,0003 bd2 ba1k sqft1532 Decatur Ave, Holly Hill, FL 32117For SaleMLS ID #1228319, Valerie H Blasberg, Weichert Realtors Hallmark Properties. DBAMLS
- $255,5003 bd2 ba1.4k sqft127 Cypress Pond Rd, Port Orange, FL 32128For SaleMLS ID #1220459, Guylaine Croteau, Charles Rutenberg Realty Orlando LLC. DBAMLS
- $350,0004 bd3 ba1.9k sqft2201 S Peninsula Dr, Daytona Beach, FL 32118For SaleMLS ID #1208912, DeAnn Yount, Next Gen Realty. DBAMLS
