Incredible opportunity in the heart of historic Daytona Beach. Perched high on the Atlantic Coastal Ridge in the Daytona Highlands neighborhood. This is an established neighborhood connected to the city's rich history. The Daytona Highlands is the city's very first neighborhood & remains one of the most convenient places to live, offering the charm of mature surroundings along with quick access to Daytona Beach International Airport, The World's Most Famous Beach, Daytona State College, Embry Riddle Aeronautical University, Daytona International Speedway, Halifax Hospital, banking, dining & quick access to I-95 and I-4, Orlando, Jacksonville & St Augustine. This home offers a blank canvas ready to bring your vision & style to life! The main home offers 2 bedrooms plus a den (no closet), 2 bathrooms, a living room, Florida room, dining area & kitchen. The apartment offers a studio and bathroom. Solar panels are paid off. Be sure to look at the photo gallery and view the virtual tour.
Active
Price cut: $10K (7/24)
$160,000
1120 Australia Ave, Daytona Beach, FL 32114
3beds
1,780sqft
:
Get pre-qualified$1,123/mo
Single Family Residence, Residential
Built in 1948
0.29 Acres Lot
$-- Zestimate®
$90/sqft
$-- HOA
What's special
Florida roomCharm of mature surroundingsDining area
- 92 days |
- 1,724 |
- 72 |
Zillow last checked:
Listing updated:
Listed by:
Kim Bell 386-212-8686,
RE/MAX Signature
Source: DBAMLS,MLS#: 1226234
Facts & features
Interior
Bedrooms & bathrooms
- Bedrooms: 3
- Bathrooms: 3
- Full bathrooms: 3
Bedroom 1
- Level: Main
- Area: 180 Square Feet
- Dimensions: 12.00 x 15.00
Bedroom 2
- Level: Main
- Area: 168 Square Feet
- Dimensions: 12.00 x 14.00
Bonus room
- Description: Apartment / Accessory Unit
- Level: Main
- Area: 110 Square Feet
- Dimensions: 10.00 x 11.00
Den
- Level: Main
- Area: 100 Square Feet
- Dimensions: 10.00 x 10.00
Dining room
- Level: Main
- Area: 80 Square Feet
- Dimensions: 8.00 x 10.00
Florida room
- Level: Main
- Area: 234 Square Feet
- Dimensions: 13.00 x 18.00
Kitchen
- Level: Main
- Area: 81 Square Feet
- Dimensions: 9.00 x 9.00
Living room
- Level: Main
- Area: 342 Square Feet
- Dimensions: 18.00 x 19.00
Heating
- Central
Cooling
- Central Air, Wall/Window Unit(s)
Appliances
- Included: Refrigerator, Electric Water Heater, Electric Range, Disposal
Features
- Eat-in Kitchen, Guest Suite, In-Law Floorplan, Primary Bathroom - Shower No Tub
- Flooring: Carpet, Tile, Wood
- Number of fireplaces: 1
Interior area
- Total structure area: 2,530
- Total interior livable area: 1,780 sqft
Video & virtual tour
Property
Parking
- Total spaces: 2
- Parking features: Attached, Attached Carport, Carport, RV Access/Parking
- Has attached garage: Yes
- Carport spaces: 2
Features
- Levels: One
- Stories: 1
- Patio & porch: Covered, Front Porch, Porch, Rear Porch
Lot
- Size: 0.29 Acres
- Dimensions: 100.0 ft x 130.0 ft
Details
- Additional structures: Guest House
- Parcel number: 523948180200
- Zoning description: Residential
Construction
Type & style
- Home type: SingleFamily
- Architectural style: Ranch
- Property subtype: Single Family Residence, Residential
Materials
- Concrete
- Foundation: Block, Slab
- Roof: Shingle
Condition
- New construction: No
- Year built: 1948
Utilities & green energy
- Sewer: Public Sewer
- Water: Public
- Utilities for property: Electricity Available, Natural Gas Available, Sewer Connected, Water Available
Community & HOA
Community
- Subdivision: Daytona Highlands
HOA
- Has HOA: No
Location
- Region: Daytona Beach
Financial & listing details
- Price per square foot: $90/sqft
- Tax assessed value: $162,439
- Annual tax amount: $667
- Date on market: 8/5/2026
- Listing terms: Cash
- Electric utility on property: Yes
- Road surface type: Asphalt, Paved
Estimated market value
Not available
Estimated sales range
Not available
$2,267/mo
Price history
| Date | Event | Price |
|---|---|---|
| 8/5/2026 | Listed for sale | $160,000$90/sqft |
Source:  DBAMLS #1226234 Report a problem DBAMLS #1226234 Report a problem | ||
| 7/26/2026 | Pending sale | $160,000$90/sqft |
Source: DBAMLS #1226234 Report a problem | ||
| 7/24/2026 | Price change | $160,000-5.9%$90/sqft |
Source: DBAMLS #1226234 Report a problem | ||
| 6/30/2026 | Price change | $170,000-5.6%$96/sqft |
Source: DBAMLS #1226234 Report a problem | ||
| 5/10/2026 | Listed for sale | $180,000+80%$101/sqft |
Source: DBAMLS #1226234 Report a problem | ||
| 10/22/2005 | Sold | $100,000$56/sqft |
Source: Public Record Report a problem | ||
Public tax history
| Year | Property taxes | Tax assessment |
|---|---|---|
| 2025 | $667 +5% | $162,439 +96.2% |
| 2024 | $636 +7.8% | $82,772 +3% |
| 2023 | $590 -7.4% | $80,362 +3% |
| 2022 | $637 | $78,021 +3% |
| 2021 | -- | $75,749 +1.4% |
| 2020 | $620 | $74,703 +2.3% |
| 2019 | $620 -0.3% | $73,023 +1.9% |
| 2018 | $622 -2% | $71,661 +2.1% |
| 2017 | $635 -2.5% | $70,187 +2.1% |
| 2016 | $651 -3.4% | $68,743 +0.7% |
| 2015 | $674 -4.8% | $68,265 +0.8% |
| 2014 | $708 | $67,723 +1.5% |
| 2013 | -- | $66,722 +1.7% |
| 2012 | -- | $65,607 +3% |
| 2011 | -- | $63,696 +1.5% |
| 2010 | -- | $62,755 -22.6% |
| 2009 | -- | $81,056 -32.3% |
| 2007 | -- | $119,749 +2.5% |
| 2006 | -- | $116,828 +33.4% |
| 2005 | -- | $87,552 +17.9% |
| 2004 | -- | $74,290 +12.9% |
| 2003 | -- | $65,824 +11% |
| 2002 | -- | $59,281 +22.8% |
| 2001 | -- | $48,278 -19.5% |
| 2000 | -- | $59,980 |
Find assessor info on the county website
Monthly payment
Est. payment
Payment breakdown
Explore the cost of this home by adjusting the details. Changes won't be saved.Climate risks
Neighborhood: 32114
Nearby schools
GreatSchools rating
- 3/10Palm Terrace Elementary SchoolGrades: PK-5Distance: 1.7 mi
- 4/10Campbell Middle SchoolGrades: 6-8Distance: 1 mi
- 4/10Mainland High SchoolGrades: 9-12Distance: 0.3 mi
- $185,0003 bd2 ba1.2k sqft1132 Australia Ave, Daytona Beach, FL 32114Sold
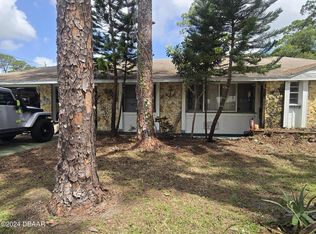
- $336,8005 bd4 ba3.1k sqft1110 Australia Ave, Daytona Beach, FL 32114Off Market

- $185,3002 bd1 ba1.2k sqft1123 Magnolia Ave, Daytona Beach, FL 32114Off Market
- $183,6003 bd1 ba1.1k sqft1127 Magnolia Ave, Daytona Beach, FL 32114Off Market
- $290,0004 bd2 ba2.2k sqft1148 Orange Ave, Daytona Beach, FL 32114Pending
- $295,0004 bd2 ba1.8k sqft1121 Magnolia Ave, Daytona Beach, FL 32114Sold
- $186,3003 bd1 ba1k sqft1131 Magnolia Ave, Daytona Beach, FL 32114Off Market
- $404,0004 bd3 ba2.4k sqft1136 Australia Ave, Daytona Beach, FL 32114Sold
A local agent can set up tours, give advice and negotiate with sellers.
A local lender can help you make sure your offer is ready when you are.
Similar homes
- $130,0003 bd1 ba906 sqft608 S CAROLINE Street, Daytona Beach, FL 32114For Sale
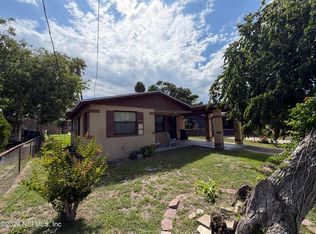 MLS ID #2152422, BILLY DEZIUS. realMLS
 - $149,9003 bd1 ba1.4k sqft1304 Crestview Ave, Daytona Beach, FL 32117For Sale
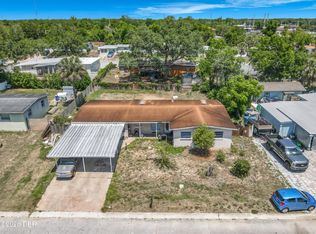
 MLS ID #1228996, Matthew Soltis, Robert Slack LLC. DBAMLS
 - $189,9003 bd2 ba1.5k sqft730 Flanders Ave, Daytona Beach, FL 32114For Sale
 MLS ID #1216656, Patrick O'Brien, O'Brien Real Estate LLC. DBAMLS
 - $207,0003 bd1 ba950 sqft1114 Hampton Rd, Daytona Beach, FL 32114For Sale
 MLS ID #1228154, Zac Burt, Downtown Realty & Investments. DBAMLS
 - $210,0004 bd3 ba1.6k sqft415 MODEL STREET, DAYTONA BEACH, FL 32114For Sale
 MLS ID #TB8457755, Alexander Izikson, RICHARD PETERS REALTY LLC. Stellar MLS
 - $165,0002 bd1 ba1k sqft563 Martha Dr, Holly Hill, FL 32117For SaleMLS ID #1225184, Eric Zimmerman, RE/MAX Advantage. DBAMLS
- $175,0002 bd2 ba1k sqft715 S Beach St APT 311D, Daytona Beach, FL 32114For SaleMLS ID #1222230, Melynda Johnson, Lubansky & White Realty. DBAMLS
- $139,5002 bd1 ba900 sqft335 Maple St, Daytona Beach, FL 32114For SaleMLS ID #1222189, Takeshia Rhynes, Rhynes Real Estate. DBAMLS
- $199,9003 bd2 ba1.2k sqft847 S RIDGEWOOD AVENUE, DAYTONA BEACH, FL 32114For SaleMLS ID #V4947593, Richard Emerson, FLORIDA REALTY INVESTMENTS. Stellar MLS
- $195,0002 bd1 ba940 sqft856 Berkshire Rd, Daytona Beach, FL 32117For SaleMLS ID #1083105, Adrian Rodriguez. Space Coast AOR
- $189,0003 bd1 ba1.1k sqft760 Santa Ana Ave, Ormond Beach, FL 32174For SaleMLS ID #1225364, Heather Graham, 1st Class Real Estate Reagan Realty. DBAMLS
- $140,0003 bd2 ba1.6k sqft1158 Coquina Blf, Daytona Beach, FL 32117For SaleMLS ID #1221887, Kristina Phillips, Keller Williams Realty Florida Partners. DBAMLS
- $135,0002 bd1 ba895 sqft146 Kingston Ave, Daytona Beach, FL 32114For SaleMLS ID #1221210, Eric Zimmerman, RE/MAX Advantage. DBAMLS
- $165,0002 bd2 ba1k sqft216 Glenview Blvd APT 102, Daytona Beach, FL 32118For SaleMLS ID #1220814, Monica Howington-Olah, Realty Pros Assured. DBAMLS
- $165,0002 bd2 ba1k sqft216 Glenview Blvd APT 103, Daytona Beach, FL 32118For SaleMLS ID #1220821, Monica Howington-Olah, Realty Pros Assured. DBAMLS
- $239,9004 bd4 ba2.6k sqft308 N Peninsula Dr, Daytona Beach, FL 32118For SaleMLS ID #1229329, Colleen Calnan, Calnan Real Estate. DBAMLS
- $160,0002 bd2 ba922 sqft417 Banana Cay Dr APT D, South Daytona, FL 32119For SaleMLS ID #1228155, Zac Burt, Downtown Realty & Investments. DBAMLS
- $189,5002 bd2 ba1.2k sqft140 Golden Eye Dr APT D, Daytona Beach, FL 32119For SaleMLS ID #1227573, Debra Meyer, Compass Florida, LLC. DBAMLS
- $175,0002 bd1 ba1.1k sqft911 Newcastle Ct, Holly Hill, FL 32117For SaleMLS ID #1229064, Kat Gorman, Elite Real Estate and Property Mgmt. DBAMLS
- $160,9002 bd2 ba1.3k sqft300 Timberline Trl, Ormond Beach, FL 32174For SaleMLS ID #1228997, Corey Berman, Menu Realty. DBAMLS
