MAJOR price improvement for a quick sale!
Welcome to this EXQUISITELY restored 1925 Mediterranean Revival estate, where timeless architecture, rich history, and high-end updates come together in perfect harmony! This iconic home is a rare opportunity to own a piece of Florida's architectural heritage....reflecting the Spanish, Italian, and Moorish influences that defined the elegance of the 1920s.
From the moment you arrive, the home's beautiful curb appeal and romantic character captivates--arched doors, a red barrel tile roof, wrought iron Juliet balcony, thick stucco exterior, and oversized millwork all speak to the artistry and craftsmanship of the era. The front porch offers a peaceful place to sip your morning coffee or greet guests in style, while the circular drive and lush tropical landscape create a grand and welcoming first impression!
What truly sets this home apart is the scale and quality of the renovations completed between 2022 and 2024. These weren't surfac updates, they were major, high-cost improvements designed to preserve the home's beauty while ensuring long-term reliability and comfort. Key upgrades include:
- Full re-pipe of all plumbing + two new water heaters (2022)
- Complete electrical rewire + new panel + generator outlet (2022-2023)
- 6500W Predator generator included
- New red barrel tile roof (2022) + gutters (2023)
- New windows and doors (2022)
- Quartz countertops in both kitchens, new cabinetry, appliances and paint
- Pergola structurally reinforced (2023)
- Upstairs bedrooms and bath freshly painted + hardwood floors and stairs
refinished
- Whole home professionally soft washed with walls at the foundation and
- Windows sealed July 2025.
This home has been updated with integrity and significant financial investment, allowing you to enjoy the elegance of a historic property without the concerns of outdated systems.
Inside the main home, you'll find soaring ceilings, original hardwood floors, deep baseboards, and gently curved plaster archways throughout. The expansive living room is bathed in natural light from a trio of arched French doors and features a stunning gas fireplace, ideal for cozy evenings or elegant entertaining. The formal dining room is generously sized for hosting, while the updated kitchen blends classic charm with modern luxury - featuring quartz counter-tops, stainless steel appliances, white shaker cabinetry, subway tile backsplash, and convenient courtyard access.
Upstairs, two freshly painted bedrooms offer peaceful retreats with hardwood floors and ample natural light. The full bathroom includes a professionally reglazed tub and updated finishes, while a convenient powder room is located downstairs for guests.
At the heart of the property lies a courtyard oasis designed for privacy and connecting the main home to the detached guest house. Perfect for entertaining or relaxing, the courtyard features a reinforced wood-beam pergola with string lights, a picnic area, paver patio, and fire pit, all surrounded by tropical greenery.
The in-law house, totaling 688 sq ft, includes a private entrance - two bedrooms, one full bath, and a fully updated kitchen with quartz counter-tops and white cabinetry - ideal for in-laws, guests, short-term rentals, or a private home office. Window A/C and heating units were replaced in 2024.
Located in the heart of Daytona Beach, just minutes from Embry-Riddle Aeronautical University, Daytona State College, Halifax Health, Daytona Beach Airport, I-95, and world-renowned beaches, dining, and shopping.
Whether you're looking for a distinctive primary residence, a multi-generational setup, or a flexible income-producing opportunity, this one-of-a-kind estate offers charm, quality, and versatility in one package.
Experience the elegance of a true Mediterranean Revival revived with vision, restored with care, and ready to welcome its next 100 years!
Closed
$404,000
1136 Australia Ave, Daytona Beach, FL 32114
4beds
2,464sqft
Single Family Residence, Residential
Built in 1925
6,098 Square Feet Lot
$387,700 Zestimate®
$164/sqft
$2,550 Estimated rent
Home value
$387,700
$368,000 - $407,000
$2,550/mo
Zestimate® history
Owner options
List your home for rent
$2,550/mo
Rent Zestimate®
Find your next renter with Zillow Rental Manager. Plus, with online applications, you can quickly screen prospective tenants – for free.
$2,550/mo
Rent Zestimate®
Refinance and save
$2,792/mo
Est. payment
Refinancing to a lower rate could help reduce your monthly payments and save thousands over the life of the loan.
$2,792/mo
Est. payment
Explore your selling options
Work with a Zillow partner agent
Leverage their expertise and Zillow's premium Showcase listings to get your home seen by more buyers.
Get startedList with your own agent
Get your home in front of millions of buyers by listing it on Zillow.
Learn how to do itSell it yourself
Take full control of how buyers see your home on Zillow by listing For Sale by Owner (FSBO).
List your homeWhat's special
Stunning gas fireplaceWrought iron juliet balconyLush tropical landscapePaver patioArched doorsBeautiful curb appealPicnic area
Zillow last checked:
Listing updated:
Listed by:
Marissa Tocco 386-566-2433,
Coldwell Banker Coast Realty
Bought with:
Marissa Tocco, 3163659
Coldwell Banker Coast Realty
Source: DBAMLS,MLS#: 1215812
Facts & features
Interior
Bedrooms & bathrooms
- Bedrooms: 4
- Bathrooms: 3
- Full bathrooms: 2
- 1/2 bathrooms: 1
Bedroom 1
- Description: MASTER
- Level: Upper
- Area: 195 Square Feet
- Dimensions: 13.00 x 15.00
Bedroom 2
- Level: Upper
- Area: 110 Square Feet
- Dimensions: 10.00 x 11.00
Bedroom 3
- Description: GUEST HOUSE
- Level: Main
- Area: 130 Square Feet
- Dimensions: 10.00 x 13.00
Bedroom 4
- Description: GUEST HOUSE
- Level: Main
- Area: 90 Square Feet
- Dimensions: 9.00 x 10.00
Dining room
- Level: Main
- Area: 196 Square Feet
- Dimensions: 14.00 x 14.00
Family room
- Level: Main
- Area: 266 Square Feet
- Dimensions: 14.00 x 19.00
Kitchen
- Level: Main
- Area: 169 Square Feet
- Dimensions: 13.00 x 13.00
Living room
- Description: GUEST HOUSE
- Level: Main
- Area: 221 Square Feet
- Dimensions: 13.00 x 17.00
Heating
- Central, Electric, Hot Water
Cooling
- Central Air, Electric, Wall/Window Unit(s)
Appliances
- Included: Washer/Dryer Stacked, Refrigerator, Microwave, Electric Water Heater, Electric Range, Electric Oven, Dishwasher
- Laundry: Electric Dryer Hookup, In Unit, Lower Level, Washer Hookup
Features
- Ceiling Fan(s), Eat-in Kitchen, Guest Suite, In-Law Floorplan, Pantry, Primary Bathroom - Tub with Shower
- Flooring: Tile, Wood
- Number of fireplaces: 1
- Fireplace features: Gas
Interior area
- Total interior livable area: 2,464 sqft
Property
Parking
- Parking features: Circular Driveway
- Has uncovered spaces: Yes
Features
- Levels: Two
- Stories: 2
- Patio & porch: Front Porch
- Exterior features: Courtyard
- Fencing: Fenced,Wood,Other
Lot
- Size: 6,098 Square Feet
- Dimensions: 50.0 ft x 130.0 ft
Details
- Additional structures: Guest House, Shed(s)
- Parcel number: 523948180170
- Zoning description: Single Family
Construction
Type & style
- Home type: SingleFamily
- Architectural style: Historic,Spanish
- Property subtype: Single Family Residence, Residential
Materials
- Frame, Stucco
- Foundation: Slab
- Roof: Tile
Condition
- Updated/Remodeled
- New construction: No
- Year built: 1925
Utilities & green energy
- Sewer: Public Sewer
- Water: Public
- Utilities for property: Electricity Connected, Sewer Connected, Water Connected
Community & HOA
Community
- Security: Smoke Detector(s)
- Subdivision: Daytona Highlands
HOA
- Has HOA: No
Location
- Region: Daytona Beach
Financial & listing details
- Price per square foot: $164/sqft
- Tax assessed value: $239,631
- Annual tax amount: $4,398
- Date on market: 7/21/2025
- Listing terms: Cash,Conventional,FHA,VA Loan
- Electric utility on property: Yes
- Road surface type: Asphalt, Paved
Price history
| Date | Event | Price |
|---|---|---|
| 8/3/2026 | Sold | $404,000+1.3%$164/sqft |
Source:  DBAMLS #1215812 Report a problem DBAMLS #1215812 Report a problem | ||
| 6/28/2026 | Pending sale | $399,000$162/sqft |
Source: DBAMLS #1215812 Report a problem | ||
| 5/13/2026 | Price change | $399,000-11.3%$162/sqft |
Source: DBAMLS #1215812 Report a problem | ||
| 1/3/2026 | Price change | $450,000-5.3%$183/sqft |
Source: DBAMLS #1215812 Report a problem | ||
| 9/18/2025 | Price change | $475,000-4%$193/sqft |
Source: DBAMLS #1215812 Report a problem | ||
| 7/21/2025 | Listed for sale | $495,000+90.5%$201/sqft |
Source: DBAMLS #1215812 Report a problem | ||
| 10/30/2024 | Listing removed | $259,900-1.9%$105/sqft |
Source:  Stellar MLS #V4921541 Report a problem Stellar MLS #V4921541 Report a problem | ||
| 10/30/2023 | Listing removed | -- |
Source: Stellar MLS #V4921541 Report a problem | ||
| 10/29/2021 | Sold | $265,000+2%$108/sqft |
Source: DBAMLS #1089559 Report a problem | ||
| 10/18/2021 | Pending sale | $259,900$105/sqft |
Source: DBAMLS #1089559 Report a problem | ||
| 10/14/2021 | Listed for sale | $259,900+29.9%$105/sqft |
Source: Stellar MLS #V4921541 Report a problem | ||
| 8/5/2020 | Sold | $200,000-13%$81/sqft |
Source: Public Record Report a problem | ||
| 6/1/2020 | Price change | $229,900-4.2%$93/sqft |
Source: Spanos Homes Inc #1065614 Report a problem | ||
| 5/6/2020 | Price change | $239,900-4%$97/sqft |
Source: Spanos Homes Inc #1065614 Report a problem | ||
| 4/17/2020 | Price change | $249,900-3.8%$101/sqft |
Source: Spanos Homes Inc #1065614 Report a problem | ||
| 2/17/2020 | Price change | $259,900-3.7%$105/sqft |
Source: Spanos Homes Inc #1065614 Report a problem | ||
| 1/28/2020 | Price change | $269,900-3.6%$110/sqft |
Source: Spanos Homes Inc #1065614 Report a problem | ||
| 1/20/2020 | Price change | $279,900-3.4%$114/sqft |
Source: Spanos Homes Inc #1065614 Report a problem | ||
| 1/7/2020 | Price change | $289,900-3.3%$118/sqft |
Source: Spanos Homes Inc #1065614 Report a problem | ||
| 12/16/2019 | Listed for sale | $299,900+394.9%$122/sqft |
Source: Spanos Homes Inc #1065614 Report a problem | ||
| 6/11/2015 | Sold | $60,600-78.7%$25/sqft |
Source: Public Record Report a problem | ||
| 12/16/2005 | Sold | $285,000+171.4%$116/sqft |
Source: Public Record Report a problem | ||
| 3/1/2000 | Sold | $105,000+18%$43/sqft |
Source: Public Record Report a problem | ||
| 8/16/1996 | Sold | $89,000$36/sqft |
Source: Public Record Report a problem | ||
| 12/21/1993 | Sold | $89,000$36/sqft |
Source: Public Record Report a problem | ||
Public tax history
| Year | Property taxes | Tax assessment |
|---|---|---|
| 2025 | $4,325 -1.7% | $239,631 -1.2% |
| 2024 | $4,398 +0.5% | $242,537 -0.7% |
| 2023 | $4,379 -6.4% | $244,232 -5.2% |
| 2022 | $4,680 | $257,520 +61.5% |
| 2021 | -- | $159,471 +10.1% |
| 2020 | $2,899 | $144,863 +6.8% |
| 2019 | $2,899 +10.9% | $135,626 +13.3% |
| 2018 | $2,614 +7.2% | $119,722 +18.9% |
| 2017 | $2,438 +17.6% | $100,727 +15% |
| 2016 | $2,072 +6.2% | $87,592 +11.2% |
| 2015 | $1,950 +130.2% | $78,763 +0.8% |
| 2014 | $847 | $78,138 +1.5% |
| 2013 | -- | $76,983 +1.7% |
| 2012 | -- | $75,696 -13.6% |
| 2011 | -- | $87,588 -37.1% |
| 2010 | -- | $139,352 -24% |
| 2009 | -- | $183,361 -21.4% |
| 2007 | -- | $233,365 -2.5% |
| 2006 | -- | $239,310 +78.7% |
| 2005 | -- | $133,929 +15.1% |
| 2004 | -- | $116,382 +14.5% |
| 2003 | -- | $101,671 +6.8% |
| 2002 | -- | $95,240 +5.5% |
| 2001 | -- | $90,299 +7.5% |
| 2000 | -- | $83,985 |
Find assessor info on the county website
Neighborhood: 32114
Nearby homes
- $245,0002 bd2 ba1.2k sqft1140 Australia Ave, Daytona Beach, FL 32114Off Market
- $185,0003 bd2 ba1.2k sqft1132 Australia Ave, Daytona Beach, FL 32114Sold
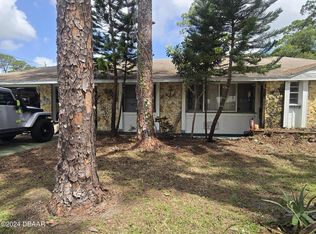
- $176,1002 bd1 ba1.2k sqft1135 Magnolia Ave, Daytona Beach, FL 32114Off Market
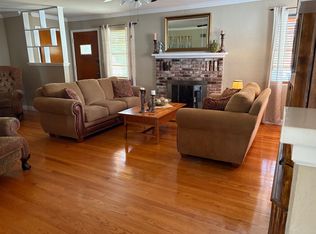
- $242,3003 bd3 ba2k sqft1139 Magnolia Ave, Daytona Beach, FL 32114Off Market

- $186,3003 bd1 ba1k sqft1131 Magnolia Ave, Daytona Beach, FL 32114Off Market
- $60,0003 bd3 ba1.4k sqft1144 Australia Ave, Daytona Beach, FL 32114Sold
- $160,0003 bd3 ba1.7k sqft1120 Australia Ave, Daytona Beach, FL 32114For Sale
- $290,0004 bd2 ba2.2k sqft1148 Orange Ave, Daytona Beach, FL 32114Pending
Nearby schools
GreatSchools rating
- 3/10Palm Terrace Elementary SchoolGrades: PK-5Distance: 1.7 mi
- 4/10Campbell Middle SchoolGrades: 6-8Distance: 1 mi
- 4/10Mainland High SchoolGrades: 9-12Distance: 0.3 mi
Schools provided by the listing agent
- Elementary: Palm Terrace
- Middle: Campbell
- High: Mainland
Source: DBAMLS. This data may not be complete. We recommend contacting the local school district to confirm school assignments for this home.
Get a cash offer in 3 minutes
Find out how much your home could sell for in as little as 3 minutes with a no-obligation cash offer.
Estimated market value
$387,700
Get a cash offer in 3 minutes
Find out how much your home could sell for in as little as 3 minutes with a no-obligation cash offer.
Estimated market value
$387,700
- Florida
- Volusia County
- Daytona Beach
- 32114
- 1136 Australia Ave
Nearby cities
Nearby zip codes
Other Daytona Beach Topics
