Beautifully updated 4-bedroom, 2-bath home that perfectly combines modern upgrades, spacious living, and an unbeatable location. Nestled on an oversized lot in a quiet neighborhood, this solid block home is move-in ready and designed for comfortable Florida living. Step inside to discover luxurious plank flooring throughout and a spacious, open floor plan that's perfect for entertaining and family gatherings. The beautifully remodeled kitchen is the heart of the home, featuring granite countertops, a center island, solid wood cabinetry, and modern finishes that blend style with functionality. The flexible bonus room is ideal as a home office, playroom, media room, or additional living space. Recent improvements include a new A/C (2025), providing added comfort and peace of mind. Step outside to enjoy the fully fenced backyard with plenty of room for a pool, entertaining, pets, gardening, or play. A storage shed offers convenient space for lawn equipment, tools, and extra storage. Ideally located just minutes from the World's Most Famous Beach, I-95 and I-4, this home offers quick access to shopping, dining, and entertainment. It's also conveniently close to Embry-Riddle Aeronautical University, Palmer College of Chiropractic, Daytona State College, and the University of Central Florida's Daytona Beach campus, making it an excellent option for homeowners seeking easy access to several of the area's top educational institutions. Don't miss this opportunity to own a beautifully updated home featuring modern finishes, an oversized lot, and an exceptional location in the heart of Daytona Beach. Schedule your private showing today!
Active
$290,000
1148 Orange Ave, Daytona Beach, FL 32114
4beds
2,236sqft
:
Get pre-qualified$1,941/mo
Single Family Residence, Residential
Built in 1953
0.3 Acres Lot
$293,400 Zestimate®
$130/sqft
$-- HOA
What's special
Modern upgradesModern finishesCenter islandBeautifully remodeled kitchenGranite countertopsStorage shedFlexible bonus room
- 1 day |
- 300 |
- 27 |
Likely to sell faster than
Zillow last checked:
Listing updated:
Listed by:
Kimberly Sbordone Tomlinson 386-235-0694,
RE/MAX Signature
Source: DBAMLS,MLS#: 1229302
Facts & features
Interior
Bedrooms & bathrooms
- Bedrooms: 4
- Bathrooms: 2
- Full bathrooms: 2
Bedroom 1
- Level: Main
- Area: 154 Square Feet
- Dimensions: 11.00 x 14.00
Bedroom 2
- Level: Main
- Area: 176 Square Feet
- Dimensions: 11.00 x 16.00
Bedroom 3
- Level: Main
- Area: 156 Square Feet
- Dimensions: 13.00 x 12.00
Bedroom 4
- Level: Main
- Area: 216 Square Feet
- Dimensions: 12.00 x 18.00
Bonus room
- Level: Main
- Area: 483 Square Feet
- Dimensions: 21.00 x 23.00
Dining room
- Level: Main
- Area: 168 Square Feet
- Dimensions: 12.00 x 14.00
Kitchen
- Level: Main
- Area: 180 Square Feet
- Dimensions: 10.00 x 18.00
Living room
- Level: Main
- Area: 330 Square Feet
- Dimensions: 15.00 x 22.00
Heating
- Central, Electric
Cooling
- Central Air, Electric
Appliances
- Included: Refrigerator, Microwave, Electric Water Heater, Electric Range, Disposal, Dishwasher
- Laundry: In Garage
Features
- Ceiling Fan(s), Entrance Foyer, Kitchen Island, Open Floorplan, Primary Bathroom - Shower No Tub, Split Bedrooms, Walk-In Closet(s)
- Flooring: Tile
Interior area
- Total structure area: 3,033
- Total interior livable area: 2,236 sqft
Property
Parking
- Total spaces: 1
- Parking features: Garage
- Garage spaces: 1
Features
- Levels: One
- Stories: 1
- Patio & porch: Front Porch, Patio, Rear Porch
- Fencing: Back Yard,Fenced,Privacy
Lot
- Size: 0.3 Acres
- Dimensions: 100.0 ft x 135.0 ft
Details
- Additional structures: Shed(s)
- Parcel number: 523948190250
- Zoning description: Residential
Construction
Type & style
- Home type: SingleFamily
- Property subtype: Single Family Residence, Residential
Materials
- Block
- Foundation: Slab
- Roof: Shingle
Condition
- Updated/Remodeled
- New construction: No
- Year built: 1953
Utilities & green energy
- Sewer: Public Sewer
- Water: Public
- Utilities for property: Cable Connected, Electricity Connected, Sewer Connected, Water Connected
Community & HOA
Community
- Security: Smoke Detector(s)
- Subdivision: Daytona Highlands
HOA
- Has HOA: No
Location
- Region: Daytona Beach
Financial & listing details
- Price per square foot: $130/sqft
- Tax assessed value: $240,732
- Annual tax amount: $3,565
- Date on market: 8/4/2026
- Listing terms: Cash,Conventional,FHA,VA Loan
- Electric utility on property: Yes
- Road surface type: Paved
Estimated market value
$293,400
$261,000 - $323,000
$2,261/mo
Price history
| Date | Event | Price |
|---|---|---|
| 8/4/2026 | Listed for sale | $290,000+107.1%$130/sqft |
Source:  DBAMLS #1229302 Report a problem DBAMLS #1229302 Report a problem | ||
| 12/9/2004 | Sold | $140,000$63/sqft |
Source: Public Record Report a problem | ||
Public tax history
| Year | Property taxes | Tax assessment |
|---|---|---|
| 2025 | $3,565 -4.1% | $240,732 -2.8% |
| 2024 | $3,716 -2.3% | $247,630 -2.8% |
| 2023 | $3,805 +0.7% | $254,671 +33.1% |
| 2022 | $3,778 | $191,377 +10% |
| 2021 | -- | $173,979 +59.3% |
| 2020 | $1,293 | $109,184 +2.3% |
| 2019 | $1,293 +2% | $106,729 +1.9% |
| 2018 | $1,268 -0.3% | $104,739 +2.1% |
| 2017 | $1,272 -0.5% | $102,585 +2.1% |
| 2016 | $1,278 -1.3% | $100,475 +0.7% |
| 2015 | $1,295 -3.3% | $99,777 +0.8% |
| 2014 | $1,339 | $98,985 +1.5% |
| 2013 | -- | $97,522 +1.7% |
| 2012 | -- | $95,892 -4.6% |
| 2011 | -- | $100,523 -3.3% |
| 2010 | -- | $103,969 -23.4% |
| 2009 | -- | $135,743 -28.8% |
| 2007 | -- | $190,627 +2.3% |
| 2006 | -- | $186,291 +25.1% |
| 2005 | -- | $148,971 +16.3% |
| 2004 | -- | $128,113 +13.5% |
| 2003 | -- | $112,844 +8.8% |
| 2002 | -- | $103,688 +12.9% |
| 2001 | -- | $91,858 +7.2% |
| 2000 | -- | $85,701 |
Find assessor info on the county website
Monthly payment
Est. payment
Payment breakdown
Explore the cost of this home by adjusting the details. Changes won't be saved.Climate risks
Neighborhood: 32114
Nearby schools
GreatSchools rating
- 3/10Palm Terrace Elementary SchoolGrades: PK-5Distance: 1.7 mi
- 4/10Campbell Middle SchoolGrades: 6-8Distance: 1 mi
- 4/10Mainland High SchoolGrades: 9-12Distance: 0.3 mi
Schools provided by the listing agent
- Elementary: Palm Terrace
- Middle: Campbell
- High: Mainland
Source: DBAMLS. This data may not be complete. We recommend contacting the local school district to confirm school assignments for this home.
- $183,6003 bd1 ba1.1k sqft1127 Magnolia Ave, Daytona Beach, FL 32114Off Market
- $186,3003 bd1 ba1k sqft1131 Magnolia Ave, Daytona Beach, FL 32114Off Market
- $185,3002 bd1 ba1.2k sqft1123 Magnolia Ave, Daytona Beach, FL 32114Off Market
- $176,1002 bd1 ba1.2k sqft1135 Magnolia Ave, Daytona Beach, FL 32114Off Market
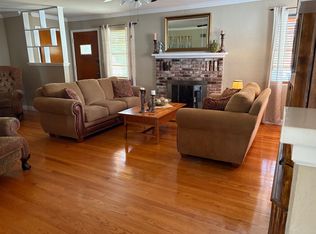
- $185,0003 bd2 ba1.2k sqft1132 Australia Ave, Daytona Beach, FL 32114Sold
- $160,0003 bd3 ba1.7k sqft1120 Australia Ave, Daytona Beach, FL 32114For Sale
- $295,0004 bd2 ba1.8k sqft1121 Magnolia Ave, Daytona Beach, FL 32114Sold
- $404,0004 bd3 ba2.4k sqft1136 Australia Ave, Daytona Beach, FL 32114Sold
A local agent can set up tours, give advice and negotiate with sellers.
A local lender can help you make sure your offer is ready when you are.
Similar homes
- $279,9003 bd2 ba1.1k sqft731 Greenway Pl, Daytona Beach, FL 32114For Sale
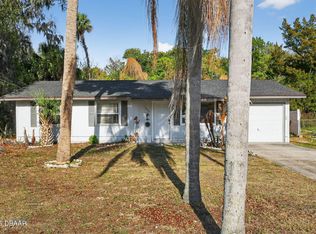
 MLS ID #1223452, Todd Hayes, Realty Pros Assured. DBAMLS
 - $304,9953 bd2 ba1.6k sqft1409 Edgewater Rd, Daytona Beach, FL 32114For Sale
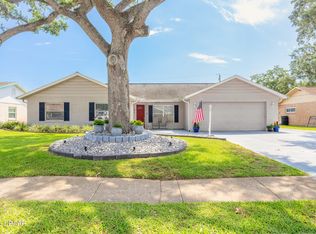 MLS ID #1227533, Laura Lee Salmi, Century 21 Sundance Realty. DBAMLS
 - $299,0005 bd3 ba2k sqft1051 June Ter, Daytona Beach, FL 32119For Sale
 MLS ID #1225657, Tammy Shaver, Redfin Corporation. DBAMLS
 - $339,0003 bd2 ba1.7k sqft1247 Thomas Dr, Port Orange, FL 32129For Sale
 MLS ID #1229351, James Brodick, Realty Pros Assured. DBAMLS
 - $300,0003 bd2 ba1.3k sqft637 Holmes Ave, Daytona Beach, FL 32114For SaleMLS ID #1224478, Stephanie Shedd Valle, Keller Williams Realty Florida Partners. DBAMLS
- $319,9903 bd2 ba1.2k sqft240 Hartford Ave, Daytona Beach, FL 32118For SaleMLS ID #1228876, Kyle Selby, Selby Realty, Inc.. DBAMLS
- $299,9003 bd2 ba1.6k sqft581 Calle Grande St, Ormond Beach, FL 32174For SaleMLS ID #1226924, Geraldine Westfall Adams, Simply Real Estate. DBAMLS
- $274,9993 bd2 ba1.1k sqft1215 Leon Ln, Daytona Beach, FL 32117For SaleMLS ID #1220357, Megan Wilson, Realty Pros Assured. DBAMLS
- $280,0003 bd2 ba1.2k sqft764 Reed Canal Rd, South Daytona, FL 32119For SaleMLS ID #1228130, Amanda Lobb, RE/MAX Signature. DBAMLS
- $325,0003 bd2 ba1.3k sqft5780 Devon St, Port Orange, FL 32127For SaleMLS ID #1228219, Heather DeMuth, Real Broker, LLC. DBAMLS
- $299,0002 bd2 ba1.2k sqft138 Fox Fire Cir, Daytona Beach, FL 32114For SaleMLS ID #1226869, Eric Zimmerman, RE/MAX Advantage. DBAMLS
- $249,0003 bd2 ba1.3k sqft882 W Coquina Dr, Daytona Beach, FL 32117For SaleMLS ID #1216595, Ian Anderson, EXP Realty LLC. DBAMLS
- $299,9003 bd2 ba1.4k sqft1662 Louisiana Rd, South Daytona, FL 32119For SaleMLS ID #1227508, Ron Wysocarski, LPT Realty, LLC. DBAMLS
- $299,9004 bd1 ba1.7k sqft358 S Orchard St, Ormond Beach, FL 32174For SaleMLS ID #1226259, Gina Sweringen Lawson LLC, Adams, Cameron & Co., Realtors. DBAMLS
- $335,0003 bd2 ba1.5k sqft342 Dahoon Holly Dr, Daytona Beach, FL 32117For SaleMLS ID #1221694, Ashley Moss, Keller Williams Realty Florida Partners. DBAMLS
- $324,9002 bd2 ba1.6k sqft113 Dusk Meadow Trl, Port Orange, FL 32128For SaleMLS ID #1229340, Janet Fuller, RE/MAX Signature. DBAMLS
- $299,9002 bd2 ba1.1k sqft151 Brandy Hills Dr, Port Orange, FL 32129For SaleMLS ID #1228351, Paige Brewer, NextHome At The Beach. DBAMLS
- $339,9003 bd2 ba1.7k sqft144 Herring Gull Ct, Daytona Beach, FL 32119For SaleMLS ID #1228159, Kevin Yarina, EXP Realty LLC. DBAMLS
- $299,9993 bd2 ba1.1k sqft1178 Lavonne Dr, Daytona Beach, FL 32119For SaleMLS ID #1215284, Jamie Thompson, Realty Pros Assured. DBAMLS
- $289,9003 bd3 ba1.8k sqft100 Black Crow Cir, Daytona Beach, FL 32119For SaleMLS ID #1226635, Susan Summers, Century 21 Sundance Realty. DBAMLS
