Move-in ready and loaded with upgrades! This beautifully updated 2-bedroom, 2-bath home features luxury flooring, a fully remodeled kitchen with high-end finishes, renovated bathrooms, and a spacious bonus Florida room perfect for entertaining.
Meticulously maintained, this home offers an open living and dining area with a stunning coquina stone wood-burning fireplace, plus doors leading to a private patio overlooking a peaceful wooded view. Both bedrooms include walk-in closets, and the home also features a 2-car garage.
Enjoy easy Florida living in a desirable community where the HOA covers lawn care, exterior painting, termite bond, internet, and basic cable. Conveniently located just minutes from Daytona International Speedway, One Daytona, shopping, dining, hospitals, colleges, and the Worlds Most Famous Beach, with Orlando and St. Augustine only about an hour away.
Schedule your private showing today! All information deemed reliable but not guaranteed. Measurements are approximate. Water Heater 2021, A/C Manufactured 2019 - Installed 2020/2021, Roof 2023.
Active
Price cut: $10K (7/24)
$299,000
138 Fox Fire Cir, Daytona Beach, FL 32114
2beds
1,279sqft
:
Get pre-qualified$2,190/mo
Single Family Residence, Residential
Built in 1984
-- sqft lot
$293,200 Zestimate®
$234/sqft
$170/mo HOA
What's special
Renovated bathroomsLuxury flooring
- 60 days |
- 139 |
- 5 |
Zillow last checked:
Listing updated:
Listed by:
Eric Zimmerman 386-846-1515,
RE/MAX Advantage,
Tyler Macareno 386-237-4801
Source: DBAMLS,MLS#: 1226869
Facts & features
Interior
Bedrooms & bathrooms
- Bedrooms: 2
- Bathrooms: 2
- Full bathrooms: 2
Bedroom 1
- Description: Primary Bedroom
- Level: First
- Area: 217.98 Square Feet
- Dimensions: 17.30 x 12.60
Bedroom 2
- Level: First
- Area: 127.39 Square Feet
- Dimensions: 10.11 x 12.60
Bathroom 1
- Level: First
- Area: 25.55 Square Feet
- Dimensions: 5.11 x 5.00
Bathroom 2
- Level: First
- Area: 41 Square Feet
- Dimensions: 5.00 x 8.20
Dining room
- Level: First
- Area: 49.55 Square Feet
- Dimensions: 6.11 x 8.11
Florida room
- Level: First
- Area: 124.32 Square Feet
- Dimensions: 8.40 x 14.80
Kitchen
- Level: First
- Area: 119.21 Square Feet
- Dimensions: 13.10 x 9.10
Living room
- Level: First
- Area: 372.96 Square Feet
- Dimensions: 25.20 x 14.80
Heating
- Central
Cooling
- Central Air
Appliances
- Included: Refrigerator, Microwave, Electric Range, Dishwasher
- Laundry: In Unit
Features
- Built-in Features, Ceiling Fan(s), Eat-in Kitchen, Open Floorplan, Split Bedrooms, Vaulted Ceiling(s), Walk-In Closet(s), Other
- Flooring: Vinyl
Interior area
- Total structure area: 2,147
- Total interior livable area: 1,279 sqft
Property
Parking
- Total spaces: 2
- Parking features: Attached, Garage, Off Street
- Attached garage spaces: 2
Features
- Levels: One
- Stories: 1
- Patio & porch: Front Porch, Rear Porch
- Exterior features: Other
Lot
- Features: Cleared, Cul-De-Sac, Irregular Lot, Other
Details
- Parcel number: 522205000600
- Zoning description: Single Family
Construction
Type & style
- Home type: SingleFamily
- Architectural style: Other
- Property subtype: Single Family Residence, Residential
- Attached to another structure: Yes
Materials
- Block, Concrete, Stucco
- Foundation: Slab
- Roof: Shingle
Condition
- Updated/Remodeled
- New construction: No
- Year built: 1984
Utilities & green energy
- Sewer: Public Sewer
- Water: Public
- Utilities for property: Cable Available, Electricity Available
Community & HOA
Community
- Subdivision: Indigo
HOA
- Has HOA: Yes
- Services included: Cable TV, Internet, Maintenance Grounds, Maintenance Structure
- HOA fee: $170 monthly
Location
- Region: Daytona Beach
Financial & listing details
- Price per square foot: $234/sqft
- Tax assessed value: $209,765
- Annual tax amount: $2,572
- Date on market: 5/27/2026
- Listing terms: Cash,Conventional,FHA,VA Loan
- Electric utility on property: Yes
- Road surface type: Paved
Estimated market value
$293,200
$279,000 - $308,000
$1,943/mo
Price history
| Date | Event | Price |
|---|---|---|
| 7/24/2026 | Price change | $299,000-3.2%$234/sqft |
Source:  DBAMLS #1226869 Report a problem DBAMLS #1226869 Report a problem | ||
| 5/27/2026 | Listed for sale | $309,000+40.5%$242/sqft |
Source:  Stellar MLS #V4949295 Report a problem Stellar MLS #V4949295 Report a problem | ||
| 4/1/2026 | Sold | $219,900+37.4%$172/sqft |
Source: Public Record Report a problem | ||
| 10/11/2021 | Sold | $160,000+16.8%$125/sqft |
Source: Public Record Report a problem | ||
| 9/1/2020 | Sold | $137,000-2.1%$107/sqft |
Source: DBAMLS #1068408 Report a problem | ||
| 6/2/2020 | Price change | $139,900-6.7%$109/sqft |
Source: Vicky Briggs And Company Inc #1068408 Report a problem | ||
| 4/29/2020 | Price change | $149,900-6.3%$117/sqft |
Source: Vicky Briggs And Company Inc #1068408 Report a problem | ||
| 4/1/2020 | Price change | $159,900-3%$125/sqft |
Source: Vicky Briggs And Company Inc #1068408 Report a problem | ||
| 2/26/2020 | Listed for sale | $164,900+1532.7%$129/sqft |
Source: Vicky Briggs And Company Inc #1068408 Report a problem | ||
| 5/17/2019 | Sold | $10,100-93.5%$8/sqft |
Source: Public Record Report a problem | ||
| 2/13/2017 | Sold | $155,000-3.1%$121/sqft |
Source: Public Record Report a problem | ||
| 4/16/2007 | Sold | $160,000+64.1%$125/sqft |
Source: Public Record Report a problem | ||
| 12/6/2001 | Sold | $97,500+20.4%$76/sqft |
Source: Public Record Report a problem | ||
| 12/16/1999 | Sold | $81,000$63/sqft |
Source: Public Record Report a problem | ||
Public tax history
| Year | Property taxes | Tax assessment |
|---|---|---|
| 2025 | $2,572 +3.1% | $190,713 +2.9% |
| 2024 | $2,496 +5.1% | $185,339 +3% |
| 2023 | $2,375 -0.8% | $179,941 +3% |
| 2022 | $2,394 | $174,700 +11.3% |
| 2021 | -- | $156,942 +5.2% |
| 2020 | $2,888 | $149,191 +10.4% |
| 2019 | $2,888 +17.6% | $135,143 +14.1% |
| 2018 | $2,455 +7.6% | $118,469 +19.2% |
| 2017 | $2,283 +8.3% | $99,359 -5.9% |
| 2016 | $2,107 -8.4% | $105,615 +10.8% |
| 2015 | $2,302 +14.3% | $95,322 +9.5% |
| 2014 | $2,014 | $87,082 +13.2% |
| 2013 | -- | $76,909 -4.1% |
| 2012 | -- | $80,183 -9.1% |
| 2011 | -- | $88,207 -6.7% |
| 2010 | -- | $94,556 -14.4% |
| 2009 | -- | $110,501 -30.3% |
| 2007 | -- | $158,446 +5.6% |
| 2006 | -- | $149,976 +11.5% |
| 2005 | -- | $134,470 +19% |
| 2004 | -- | $113,022 +33.6% |
| 2003 | -- | $84,567 +3.7% |
| 2002 | -- | $81,512 +23.4% |
| 2001 | -- | $66,064 +3% |
| 2000 | -- | $64,140 |
Find assessor info on the county website
Monthly payment
Est. payment
Payment breakdown
Explore the cost of this home by adjusting the details. Changes won't be saved.Climate risks
Neighborhood: 32114
Nearby schools
GreatSchools rating
- 3/10Palm Terrace Elementary SchoolGrades: PK-5Distance: 1.3 mi
- 4/10Campbell Middle SchoolGrades: 6-8Distance: 3.4 mi
- 4/10Mainland High SchoolGrades: 9-12Distance: 2.3 mi
Schools provided by the listing agent
- Elementary: Palm Terrace
- Middle: Campbell
- High: Mainland
Source: DBAMLS. This data may not be complete. We recommend contacting the local school district to confirm school assignments for this home.
- $150,0003 bd2 ba1.7k sqft136 Fox Fire Cir, Daytona Beach, FL 32114Sold
- $221,1002 bd2 ba1.8k sqft140 Fox Fire Cir, Daytona Beach, FL 32114Off Market
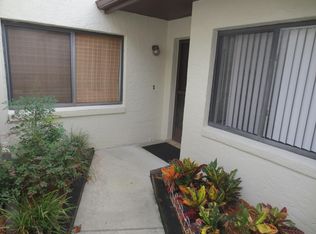
- $264,0003 bd2 ba2.2k sqft142 Fox Fire Cir, Daytona Beach, FL 32114Off Market
- $302,4003 bd2 ba1.9k sqft130 Fox Fire Cir, Daytona Beach, FL 32114Off Market
- $275,0003 bd3 ba1.7k sqft128 Fox Fire Cir, Daytona Beach, FL 32114Sold
- $257,0003 bd2 ba1.5k sqft148 Fox Fire Cir, Daytona Beach, FL 32114Off Market
- $273,0003 bd3 ba1.8k sqft126 Fox Fire Cir, Daytona Beach, FL 32114Sold
- $248,9002 bd2 ba1.1k sqft158 Sea Pines Cir, Daytona Beach, FL 32114Off Market
A local agent can set up tours, give advice and negotiate with sellers.
A local lender can help you make sure your offer is ready when you are.
Similar homes
- $304,9953 bd2 ba1.6k sqft1409 Edgewater Rd, Daytona Beach, FL 32114For Sale
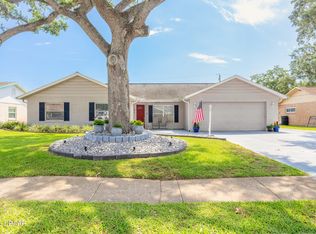
 MLS ID #1227533, Laura Lee Salmi, Century 21 Sundance Realty. DBAMLS
 - $299,0003 bd2 ba1.5k sqft109 Nathan Hale Ct, Daytona Beach, FL 32119For Sale
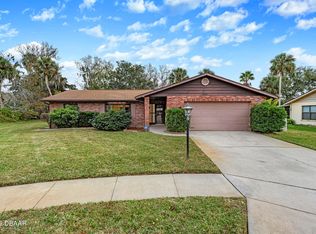 MLS ID #1221718, Cole Zimmerman, Venture Development Realty, Inc. DBAMLS
 - $279,9003 bd2 ba1.1k sqft731 Greenway Pl, Daytona Beach, FL 32114For Sale
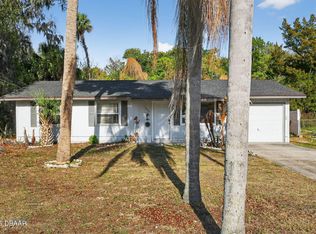 MLS ID #1223452, Todd Hayes, Realty Pros Assured. DBAMLS
 - $264,9993 bd2 ba1.2k sqft615 Cedar St, Daytona Beach, FL 32114New Construction
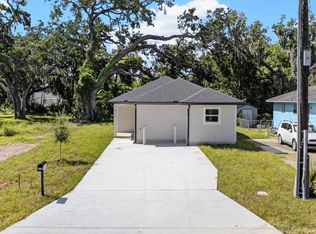 MLS ID #1228213, Destiny Woodard, Oceans Luxury Realty Full Service LLC. DBAMLS
 - $298,5003 bd2 ba1.6k sqft108 Loon Ct, Daytona Beach, FL 32119For SaleMLS ID #1226970, Waz Khan, MWK Realty LLC. DBAMLS
- $339,0003 bd3 ba1.9k sqft255 Braeburn Cir, Daytona Beach, FL 32114For SaleMLS ID #1224109, Alex Rodriguez, Coldwell Banker Coast Realty. DBAMLS
- $335,0003 bd2 ba1.5k sqft342 Dahoon Holly Dr, Daytona Beach, FL 32117For SaleMLS ID #1221694, Ashley Moss, Keller Williams Realty Florida Partners. DBAMLS
- $219,9003 bd2 ba1k sqft901 Lockhart St, Daytona Beach, FL 32114For SaleMLS ID #1228907, Grace Martin, LoKation. DBAMLS
- $359,9003 bd2 ba1.8k sqft31 Old Sunbeam Dr, South Daytona, FL 32119For SaleMLS ID #1228881, Raquel Sotolongo, Roy & Company. DBAMLS
- $300,0003 bd2 ba1.3k sqft637 Holmes Ave, Daytona Beach, FL 32114For SaleMLS ID #1224478, Stephanie Shedd Valle, Keller Williams Realty Florida Partners. DBAMLS
- $287,0003 bd2 ba1.4k sqft1317 N Shangri La Dr, Daytona Beach, FL 32119For SaleMLS ID #1224205, Jonathan B Owens, Keller Williams Realty Florida Partners. DBAMLS
- $189,9002 bd2 ba1.3k sqft275 Indigo Dr #2040, Daytona Beach, FL 32114For SaleMLS ID #1226387, Carl Vasile, EXIT Real Estate Property Solutions. DBAMLS
- $325,0002 bd2 ba1.3k sqft244 Palm Sparrow Ct, Daytona Beach, FL 32119For SaleMLS ID #1117527, Judy Tine, Seemore Realty Group Inc.. DBAMLS
- $339,9003 bd2 ba1.7k sqft144 Herring Gull Ct, Daytona Beach, FL 32119For SaleMLS ID #1228159, Kevin Yarina, EXP Realty LLC. DBAMLS
- $299,9993 bd2 ba1.1k sqft1178 Lavonne Dr, Daytona Beach, FL 32119For SaleMLS ID #1215284, Jamie Thompson, Realty Pros Assured. DBAMLS
- $299,9003 bd2 ba1.6k sqft581 Calle Grande St, Ormond Beach, FL 32174For SaleMLS ID #1226924, Geraldine Westfall Adams, Simply Real Estate. DBAMLS
- $274,9993 bd2 ba1.1k sqft1215 Leon Ln, Daytona Beach, FL 32117For SaleMLS ID #1220357, Megan Wilson, Realty Pros Assured. DBAMLS
- $330,0003 bd2 ba1.4k sqft1017 E Indian Oaks, Holly Hill, FL 32117For SaleMLS ID #1227916, Stacey Mathews Johnson, Keller Williams Realty Florida Partners. DBAMLS
- $319,0004 bd2 ba1.8k sqft808 George Hecker Dr, South Daytona, FL 32119For SaleMLS ID #1225666, Amber Morgan, Real Broker, LLC. DBAMLS
- $325,0003 bd2 ba1.1k sqft7 Lakeview Cir, Ormond Beach, FL 32174For SaleMLS ID #1227571, Norina Burt, RE/MAX Signature. DBAMLS
