Charming 3-Bedroom, 3-Bath Townhome in Tropical Indigo Lakes
Welcome to this beautifully appointed 3-bedroom, 3-bathroom two-story townhome, nestled in the serene, tropical community of Indigo Lakes. Offered fully furnished (except for the TV in the living room and the king size mattress in downstairs bedroom), this home provides the perfect blend of comfort and convenience.
The spacious floor plan includes a primary bedroom upstairs, complemented by a second primary bedroom on the main floor, plus a cozy guest bedroom, making it ideal for families or hosting guests. The inviting living room features a stunning Coquina rock wood-burning fireplace, creating a warm and welcoming atmosphere.
The eat-in kitchen provides ample space for cooking and dining, while the enclosed back porch offers additional living space that leads out to a private outdoor patio — perfect for relaxing or entertaining.
Located on a peaceful cul-de-sac, you can enjoy the tranquility of the neighborhood yet remain close to all the exciting attractions Daytona Beach has to offer. New roof July 2021.
All information is deemed to be accurate but cannot be guaranteed. Buyers should verify room measurements and other details independently.
Closed
$275,000
128 Fox Fire Cir, Daytona Beach, FL 32114
3beds
1,713sqft
Single Family Residence, Residential
Built in 1984
3,484 Square Feet Lot
$271,900 Zestimate®
$161/sqft
$2,176 Estimated rent
Home value
$271,900
$250,000 - $294,000
$2,176/mo
Zestimate® history
Owner options
List your home for rent
$2,176/mo
Rent Zestimate®
Find your next renter with Zillow Rental Manager. Plus, with online applications, you can quickly screen prospective tenants – for free.
$2,176/mo
Rent Zestimate®
Refinance and save
$2,428/mo
Est. payment
Refinancing to a lower rate could help reduce your monthly payments and save thousands over the life of the loan.
$2,428/mo
Est. payment
Explore your selling options
Work with a Zillow partner agent
Leverage their expertise and Zillow's premium Showcase listings to get your home seen by more buyers.
Get startedList with your own agent
Get your home in front of millions of buyers by listing it on Zillow.
Learn how to do itSell it yourself
Take full control of how buyers see your home on Zillow by listing For Sale by Owner (FSBO).
List your homeWhat's special
Serene tropical communityPrivate outdoor patioCozy guest bedroomEnclosed back porchSpacious floor planPeaceful cul-de-sacEat-in kitchen
Zillow last checked:
Listing updated:
Listed by:
Bev McNair 386-673-2100,
Adams, Cameron & Co., Realtors
Bought with:
Bev McNair, 3202587
Adams, Cameron & Co., Realtors
Source: DBAMLS,MLS#: 1206273
Facts & features
Interior
Bedrooms & bathrooms
- Bedrooms: 3
- Bathrooms: 3
- Full bathrooms: 3
Bedroom 1
- Description: Primary down
- Level: Main
- Area: 204 Square Feet
- Dimensions: 12.00 x 17.00
Bedroom 2
- Level: Main
- Area: 120 Square Feet
- Dimensions: 10.00 x 12.00
Bathroom 3
- Description: 2nd Primary upper
- Level: Upper
- Area: 234 Square Feet
- Dimensions: 13.00 x 18.00
Dining room
- Level: Main
- Area: 98 Square Feet
- Dimensions: 7.00 x 14.00
Kitchen
- Level: Main
- Area: 160 Square Feet
- Dimensions: 8.00 x 20.00
Living room
- Level: Main
- Area: 238 Square Feet
- Dimensions: 14.00 x 17.00
Other
- Description: Enclosed Back Porch
- Level: Main
- Area: 112 Square Feet
- Dimensions: 8.00 x 14.00
Heating
- Central, Electric
Cooling
- Central Air
Appliances
- Included: Washer, Refrigerator, Microwave, Electric Water Heater, Electric Range, Dryer, Disposal, Dishwasher
- Laundry: Electric Dryer Hookup, In Garage, Washer Hookup
Features
- Ceiling Fan(s), Eat-in Kitchen, Guest Suite, Primary Bathroom - Tub with Shower, Primary Downstairs, Split Bedrooms
- Flooring: Carpet, Tile, Vinyl
- Number of fireplaces: 1
- Fireplace features: Wood Burning
- Furnished: Yes
Interior area
- Total structure area: 2,441
- Total interior livable area: 1,713 sqft
Property
Parking
- Total spaces: 2
- Parking features: Attached, Garage
- Attached garage spaces: 2
Features
- Levels: Two
- Stories: 2
- Patio & porch: Patio, Rear Porch, Screened
Lot
- Size: 3,484 Square Feet
- Features: Cul-De-Sac
Details
- Parcel number: 522205000570
- Zoning description: Multi Family
Construction
Type & style
- Home type: SingleFamily
- Property subtype: Single Family Residence, Residential
- Attached to another structure: Yes
Materials
- Block, Concrete, Stucco
- Foundation: Slab
- Roof: Shingle
Condition
- New construction: No
- Year built: 1984
Utilities & green energy
- Water: Public
- Utilities for property: Cable Connected, Electricity Connected, Sewer Connected, Water Connected
Community & HOA
Community
- Security: Smoke Detector(s)
- Subdivision: Indigo
HOA
- Has HOA: Yes
- Amenities included: Maintenance Grounds, Maintenance Structure
- Services included: Cable TV, Internet, Maintenance Grounds
- HOA fee: $510 quarterly
- HOA name: Indigo Unit 2
- HOA phone: 386-256-5570
Location
- Region: Daytona Beach
Financial & listing details
- Price per square foot: $161/sqft
- Tax assessed value: $238,219
- Annual tax amount: $745
- Date on market: 11/25/2024
- Listing terms: Cash,Conventional,FHA,VA Loan
- Electric utility on property: Yes
- Road surface type: Asphalt
Price history
| Date | Event | Price |
|---|---|---|
| 4/7/2025 | Sold | $275,000-6.8%$161/sqft |
Source:  DBAMLS #1206273 Report a problem DBAMLS #1206273 Report a problem | ||
| 3/21/2025 | Contingent | $295,000$172/sqft |
Source: DBAMLS #1206273 Report a problem | ||
| 11/25/2024 | Listed for sale | $295,000-1.6%$172/sqft |
Source: DBAMLS #1206273 Report a problem | ||
| 10/4/2024 | Listing removed | -- |
Source: Owner Report a problem | ||
| 8/23/2024 | Listed for sale | $299,900+57.9%$175/sqft |
Source: DBAMLS #1203089 Report a problem | ||
| 2/1/2021 | Sold | $189,900$111/sqft |
Source: DBAMLS #1079325 Report a problem | ||
| 1/11/2021 | Listed for sale | $189,900$111/sqft |
Source: Adams, Cameron & Co., Realtors #1079325 Report a problem | ||
Public tax history
| Year | Property taxes | Tax assessment |
|---|---|---|
| 2025 | $4,300 +437.6% | $238,219 +99.1% |
| 2024 | $800 +7.3% | $119,655 +3% |
| 2023 | $745 +6.8% | $116,170 +3% |
| 2022 | $698 | $112,786 -31.6% |
| 2021 | -- | $164,860 +7% |
| 2020 | $3,071 | $154,035 +0.6% |
| 2019 | $3,071 +8.4% | $153,151 +14.6% |
| 2018 | $2,834 +7.7% | $133,634 +15.5% |
| 2017 | $2,632 +7.2% | $115,729 -8.1% |
| 2016 | $2,454 -11.8% | $125,961 +11.2% |
| 2015 | $2,784 +11.3% | $113,288 +5.9% |
| 2014 | $2,501 | $106,993 +11.5% |
| 2013 | -- | $95,959 +5.8% |
| 2012 | -- | $90,679 -25.7% |
| 2011 | -- | $121,968 -7.3% |
| 2010 | -- | $131,568 -12.5% |
| 2009 | -- | $150,417 -23.7% |
| 2007 | -- | $197,023 +22.7% |
| 2006 | -- | $160,574 +14.4% |
| 2005 | -- | $140,346 +26.8% |
| 2004 | -- | $110,677 +6% |
| 2003 | -- | $104,415 +13.9% |
| 2002 | -- | $91,681 +4.7% |
| 2001 | -- | $87,587 +2.6% |
| 2000 | -- | $85,408 |
Find assessor info on the county website
Neighborhood: 32114
Nearby homes
- $273,0003 bd3 ba1.8k sqft126 Fox Fire Cir, Daytona Beach, FL 32114Sold
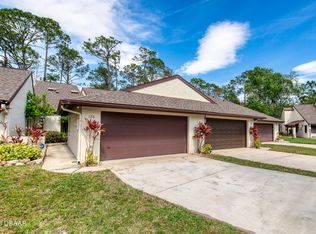
- $306,4003 bd2 ba1.9k sqft130 Fox Fire Cir, Daytona Beach, FL 32114Off Market
- $150,0003 bd2 ba1.7k sqft136 Fox Fire Cir, Daytona Beach, FL 32114Sold
- $299,0002 bd2 ba1.2k sqft138 Fox Fire Cir, Daytona Beach, FL 32114For Sale
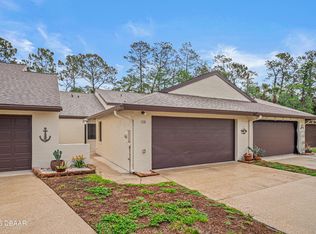
- $221,1002 bd2 ba1.8k sqft140 Fox Fire Cir, Daytona Beach, FL 32114Off Market
- $266,4003 bd2 ba1.8k sqft124 Sawgrass Cir, Daytona Beach, FL 32114Off Market
- $297,5003 bd2 ba1.4k sqft118 Sawgrass Cir, Daytona Beach, FL 32114Sold
- $270,0003 bd2 ba1.5k sqft118 Fox Fire Cir, Daytona Beach, FL 32114Sold
Nearby schools
GreatSchools rating
- 3/10Palm Terrace Elementary SchoolGrades: PK-5Distance: 1.3 mi
- 4/10Campbell Middle SchoolGrades: 6-8Distance: 3.4 mi
- 4/10Mainland High SchoolGrades: 9-12Distance: 2.3 mi
Schools provided by the listing agent
- Elementary: Palm Terrace
- Middle: Campbell
- High: Mainland
Source: DBAMLS. This data may not be complete. We recommend contacting the local school district to confirm school assignments for this home.
Get a cash offer in 3 minutes
Find out how much your home could sell for in as little as 3 minutes with a no-obligation cash offer.
Estimated market value
$271,900
Get a cash offer in 3 minutes
Find out how much your home could sell for in as little as 3 minutes with a no-obligation cash offer.
Estimated market value
$271,900
- Florida
- Volusia County
- Daytona Beach
- 32114
- 128 Fox Fire Cir
Nearby cities
Nearby zip codes
Other Daytona Beach Topics
