Looking for an affordable, maintenance free piece of paradise? Look no further! This spacious open concept 3 Bed / 2 Bath, End unit Garden Villa with attached two car garage is waiting to be called ''Home'' once again. This 1 owner home is nestled at the end of a cul-de-sac, offers beautiful views to the rear patio and park-like gardens in the private backyard.
The kitchen with eat-in kitchen space offers views to the back patio/garden area joined to an enclosed, fully windowed Florida room. The separate dining room looks into the patio garden while the great room along with vaulted ceilings and a wood burning stone fireplace and plenty of windows, make it open and bright. The master bedroom features an ensuite bathroom along with a dressing vanity area and large walk-in closet and sliding glass doors to a private courtyard. Ample closets and storage along with attic stair access for storage in the oversized 2 car garage. Minutes to restaurants, shopping, I-95 & I-4, Daytona Int'l Airport and the Daytona Speedway (1 mile) and only 6.7 miles to the World's Most Famous Beach. NEW Roof, A/C & Hot Water Heater (2022) and freshly painted (10/2023) will get you started turning your new house into a home. HOA takes care of Basic Cable, Lawn, and they will paint your house on a scheduled basis. You owe it to yourself to enhance your Quality of life Here! Make sure to set your showing appointment today.
Closed
$270,000
118 Fox Fire Cir, Daytona Beach, FL 32114
3beds
1,582sqft
Single Family Residence, Residential
Built in 1984
6,098 Square Feet Lot
$290,200 Zestimate®
$171/sqft
$2,165 Estimated rent
Home value
$290,200
$276,000 - $305,000
$2,165/mo
Zestimate® history
Owner options
List your home for rent
$2,165/mo
Rent Zestimate®
Find your next renter with Zillow Rental Manager. Plus, with online applications, you can quickly screen prospective tenants – for free.
$2,165/mo
Rent Zestimate®
Refinance and save
$2,340/mo
Est. payment
Refinancing to a lower rate could help reduce your monthly payments and save thousands over the life of the loan.
$2,340/mo
Est. payment
Explore your selling options
Work with a Zillow partner agent
Leverage their expertise and Zillow's premium Showcase listings to get your home seen by more buyers.
Get startedList with your own agent
Get your home in front of millions of buyers by listing it on Zillow.
Learn how to do itSell it yourself
Take full control of how buyers see your home on Zillow by listing For Sale by Owner (FSBO).
List your homeWhat's special
Private backyardFreshly paintedMaster bedroomNew roofEnsuite bathroomPatio gardenPark-like gardens
Zillow last checked:
Listing updated:
Listed by:
Lori Sharlow 386-295-3463,
Weichert Realtors Hallmark Properties
Bought with:
Cynthia Romano, 3207350
Triangle Realty
Source: DBAMLS,MLS#: 1115778
Facts & features
Interior
Bedrooms & bathrooms
- Bedrooms: 3
- Bathrooms: 2
- Full bathrooms: 2
Bedroom 1
- Level: Main
- Area: 228 Square Feet
- Dimensions: 12.00 x 19.00
Bedroom 2
- Level: Main
- Area: 152.9 Square Feet
- Dimensions: 11.00 x 13.90
Bedroom 3
- Level: Main
- Area: 132 Square Feet
- Dimensions: 11.00 x 12.00
Bonus room
- Level: Main
- Area: 114.4 Square Feet
- Dimensions: 8.00 x 14.30
Dining room
- Level: Main
- Area: 114.49 Square Feet
- Dimensions: 10.70 x 10.70
Great room
- Level: Main
- Area: 240 Square Feet
- Dimensions: 12.00 x 20.00
Kitchen
- Description: includes eat-in area
- Level: Main
- Area: 132 Square Feet
- Dimensions: 11.00 x 12.00
Heating
- Central
Cooling
- Central Air
Appliances
- Included: Washer, Refrigerator, Microwave, Electric Range, Dryer, Disposal, Dishwasher
Features
- Split Bedrooms
- Flooring: Carpet, Tile
- Has fireplace: Yes
- Fireplace features: Other
Interior area
- Total structure area: 2,272
- Total interior livable area: 1,582 sqft
Property
Parking
- Total spaces: 2
- Parking features: Attached
- Attached garage spaces: 2
Accessibility
- Accessibility features: Common Area
Features
- Levels: One
- Stories: 1
- Patio & porch: Patio, Rear Porch
- Exterior features: Other
Lot
- Size: 6,098 Square Feet
- Features: Corner Lot, Cul-De-Sac, Wooded
Details
- Parcel number: 522205000540
- Zoning description: Single Family
Construction
Type & style
- Home type: SingleFamily
- Architectural style: Other
- Property subtype: Single Family Residence, Residential
- Attached to another structure: Yes
Materials
- Stucco
- Roof: Shingle
Condition
- New construction: No
- Year built: 1984
Utilities & green energy
- Sewer: Public Sewer
- Water: Public
Community & HOA
Community
- Subdivision: Indigo
HOA
- Has HOA: Yes
- Services included: Cable TV, Maintenance Structure, Pest Control, Sewer, Trash
- HOA fee: $465 quarterly
- HOA name: INDIGO UNIT 2 HOMEOWNERS ASSOCIATION, INC.
Location
- Region: Daytona Beach
Financial & listing details
- Price per square foot: $171/sqft
- Tax assessed value: $236,376
- Annual tax amount: $3,428
- Date on market: 11/2/2023
- Listing terms: FHA,VA Loan
- Road surface type: Paved
Price history
| Date | Event | Price |
|---|---|---|
| 4/24/2024 | Sold | $270,000-1.8%$171/sqft |
Source:  DBAMLS #1115778 Report a problem DBAMLS #1115778 Report a problem | ||
| 2/28/2024 | Pending sale | $275,000$174/sqft |
Source: DBAMLS #1115778 Report a problem | ||
| 2/27/2024 | Price change | $275,000-3.2%$174/sqft |
Source: DBAMLS #1115778 Report a problem | ||
| 11/2/2023 | Listed for sale | $284,000$180/sqft |
Source: DBAMLS #1115778 Report a problem | ||
Public tax history
| Year | Property taxes | Tax assessment |
|---|---|---|
| 2025 | $4,267 +3.2% | $236,376 +6.3% |
| 2024 | $4,136 +9% | $222,364 +10% |
| 2023 | $3,795 +10.7% | $202,149 +10% |
| 2022 | $3,428 | $183,772 +10% |
| 2021 | -- | $167,065 +3.1% |
| 2020 | $3,183 | $162,042 +5.6% |
| 2019 | $3,183 +8.4% | $153,489 +14.6% |
| 2018 | $2,935 +7.6% | $133,919 +40.1% |
| 2017 | $2,727 +141.5% | $95,556 +2.1% |
| 2016 | $1,129 -1.1% | $93,591 +0.7% |
| 2015 | $1,142 -3.1% | $92,940 +0.8% |
| 2014 | $1,179 | $92,202 +1.5% |
| 2013 | -- | $90,839 +1.7% |
| 2012 | -- | $89,321 -10.4% |
| 2011 | -- | $99,710 +1.5% |
| 2010 | -- | $98,236 +2.7% |
| 2009 | -- | $95,653 +3.1% |
| 2007 | -- | $92,774 -0.5% |
| 2006 | -- | $93,226 +6.1% |
| 2005 | -- | $87,875 +3% |
| 2004 | -- | $85,316 +1.9% |
| 2003 | -- | $83,725 +2.4% |
| 2002 | -- | $81,763 +1.6% |
| 2001 | -- | $80,476 -2.1% |
| 2000 | -- | $82,229 |
Find assessor info on the county website
Neighborhood: 32114
Nearby homes
- $246,6002 bd2 ba1.2k sqft116 Fox Fire Cir, Daytona Beach, FL 32114Off Market
- $232,1002 bd2 ba1.2k sqft114 Fox Fire Cir, Daytona Beach, FL 32114Off Market
- $275,1003 bd2 ba1.7k sqft112 Fox Fire Cir, Daytona Beach, FL 32114Off Market
- $273,0003 bd3 ba1.8k sqft126 Fox Fire Cir, Daytona Beach, FL 32114Sold
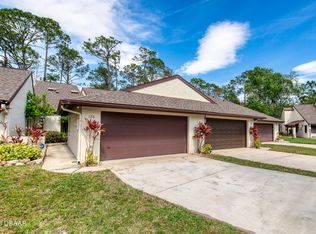
- $275,0003 bd3 ba1.7k sqft128 Fox Fire Cir, Daytona Beach, FL 32114Sold
- $267,4003 bd2 ba1.8k sqft124 Sawgrass Cir, Daytona Beach, FL 32114Off Market
- $235,7002 bd2 ba1.2k sqft126 Sawgrass Cir, Daytona Beach, FL 32114Off Market
- $164,7623 bd2 ba2k sqft106 Fox Fire Cir, Daytona Beach, FL 32114Off Market
Nearby schools
GreatSchools rating
- 3/10Palm Terrace Elementary SchoolGrades: PK-5Distance: 1.3 mi
- 4/10Campbell Middle SchoolGrades: 6-8Distance: 3.4 mi
- 4/10Mainland High SchoolGrades: 9-12Distance: 2.3 mi
Get a cash offer in 3 minutes
Find out how much your home could sell for in as little as 3 minutes with a no-obligation cash offer.
Estimated market value
$290,200
Get a cash offer in 3 minutes
Find out how much your home could sell for in as little as 3 minutes with a no-obligation cash offer.
Estimated market value
$290,200
- Florida
- Volusia County
- Daytona Beach
- 32114
- 118 Fox Fire Cir
Nearby cities
Nearby zip codes
Other Daytona Beach Topics
