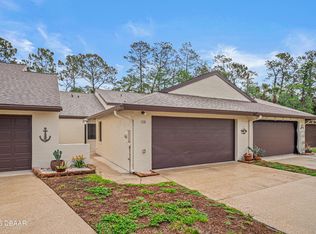
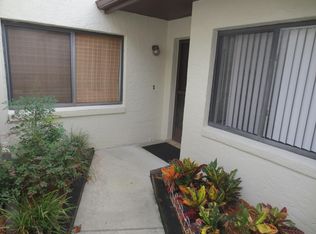
Enjoy the secluded tropical entrance of Indigo Lakes where you will find this townhome in the vibrant heart of Daytona Beach where the living is easy, yet it offers a prime opportunity to embrace a dynamic lifestyle in a thriving community. The annual car, truck, Jeep and motorcycle events on top of the activities of NASCAR races at the Daytona Speedway gurantee a lively atmosphere to live in between the local race track and local shopping. It is a well-maintained home, boasting a newer roof and rain gutters, and has a 2 car garage with a new blue gray Epoxy floor. The 3 bedroom 2 bath townhome is an oasis of tranquility in it's end unit position. Upon the first approach, there is a garden entrance to the well planted and developed land surrounding the home. It is sheer delight to go outdoors to sit on the patio or water the plants and flowers. The Florida room brings the outdoors in with all the large windows to enjoy the views. Inside the fllors are flexible vinyl plank, there is a real woodburnining fireplace, skylights, a vaulted living room ceiling, a dining room with access to an outdoor patio nook also accessible from the master bedroom! The third bedroom has pocket doors to the living area and is perfect if used as an office. Come see for yourself. This is truly a townhome that feels like a single family home. Thw lawn service and cable are included in the community HOA fee. No work involved giving you more time to live the Florida lifestyle.
Closed
Street View
$150,000
136 Fox Fire Cir, Daytona Beach, FL 32114
3beds
1,752sqft
Townhouse, Residential
Built in 1984
4,356 Square Feet Lot
$290,400 Zestimate®
$86/sqft
$1,983 Estimated rent
Home value
$290,400
$261,000 - $322,000
$1,983/mo
Zestimate® history
Owner options
List your home for rent
$1,983/mo
Rent Zestimate®
Find your next renter with Zillow Rental Manager. Plus, with online applications, you can quickly screen prospective tenants – for free.
$1,983/mo
Rent Zestimate®
Refinance and save
$1,611/mo
Est. payment
Refinancing to a lower rate could help reduce your monthly payments and save thousands over the life of the loan.
$1,611/mo
Est. payment
Explore your selling options
Work with a Zillow partner agent
Leverage their expertise and Zillow's premium Showcase listings to get your home seen by more buyers.
Get startedList with your own agent
Get your home in front of millions of buyers by listing it on Zillow.
Learn how to do itSell it yourself
Take full control of how buyers see your home on Zillow by listing For Sale by Owner (FSBO).
List your homeWhat's special
Secluded tropical entranceLarge windowsFlorida roomEnd unit positionNewer roofGarden entrancePocket doors
Zillow last checked:
Listing updated:
Listed by:
Cynthia Romano 856-889-5252,
Triangle Realty
Bought with:
Jamie E Singleton, 3507278
Gaff's Realty Company
Source: DBAMLS,MLS#: 1212869
Facts & features
Interior
Bedrooms & bathrooms
- Bedrooms: 3
- Bathrooms: 2
- Full bathrooms: 2
Bedroom 1
- Level: Main
- Area: 240 Square Feet
- Dimensions: 12.00 x 20.00
Bedroom 2
- Level: Main
- Area: 154 Square Feet
- Dimensions: 11.00 x 14.00
Bedroom 3
- Level: Main
- Area: 132 Square Feet
- Dimensions: 11.00 x 12.00
Primary bathroom
- Level: Main
- Area: 91 Square Feet
- Dimensions: 7.00 x 13.00
Bathroom 1
- Level: Main
- Area: 35 Square Feet
- Dimensions: 5.00 x 7.00
Dining room
- Level: Main
- Area: 112 Square Feet
- Dimensions: 8.00 x 14.00
Florida room
- Level: Main
- Area: 153 Square Feet
- Dimensions: 9.00 x 17.00
Kitchen
- Level: Main
- Area: 126 Square Feet
- Dimensions: 9.00 x 14.00
Living room
- Level: Main
- Area: 380 Square Feet
- Dimensions: 19.00 x 20.00
Heating
- Central, Electric
Cooling
- Central Air, Electric
Appliances
- Included: Washer, Refrigerator, Electric Water Heater, Electric Range, Electric Oven, Dryer, Disposal, Dishwasher
- Laundry: Electric Dryer Hookup, In Garage, Washer Hookup
Features
- Ceiling Fan(s), Eat-in Kitchen, Open Floorplan, Primary Bathroom - Shower No Tub, Split Bedrooms, Vaulted Ceiling(s), Walk-In Closet(s)
- Flooring: Vinyl
- Windows: Skylight(s)
- Number of fireplaces: 1
- Fireplace features: Wood Burning
Interior area
- Total interior livable area: 1,752 sqft
Property
Parking
- Total spaces: 2
- Parking features: Garage, Garage Door Opener, Other
- Garage spaces: 2
Features
- Levels: One
- Stories: 1
- Patio & porch: Patio, Side Porch
- Has view: Yes
- View description: Trees/Woods
Lot
- Size: 4,356 Square Feet
- Features: Few Trees, Zero Lot Line
Details
- Parcel number: 522205000590
Construction
Type & style
- Home type: Townhouse
- Architectural style: Contemporary
- Property subtype: Townhouse, Residential
- Attached to another structure: Yes
Materials
- Stucco
- Foundation: Block
- Roof: Shingle
Condition
- New construction: No
- Year built: 1984
Utilities & green energy
- Sewer: Public Sewer
- Water: Public
- Utilities for property: Cable Available, Cable Connected, Electricity Connected, Natural Gas Not Available, Sewer Connected, Water Connected
Community & HOA
Community
- Security: Firewall(s), Smoke Detector(s)
- Subdivision: Indigo
HOA
- Has HOA: Yes
- Amenities included: Cable TV, Maintenance Grounds, Other
- Services included: Cable TV, Insurance, Internet, Maintenance Grounds
- HOA fee: $510 quarterly
Location
- Region: Daytona Beach
Financial & listing details
- Price per square foot: $86/sqft
- Tax assessed value: $224,574
- Annual tax amount: $387
- Date on market: 5/1/2025
- Listing terms: Cash,Conventional,VA Loan
- Electric utility on property: Yes
- Road surface type: Asphalt
Price history
| Date | Event | Price |
|---|---|---|
| 1/22/2026 | Sold | $150,000-48.3%$86/sqft |
Source: Public Record Report a problem | ||
| 5/28/2025 | Sold | $290,000-10.8%$166/sqft |
Source:  DBAMLS #1212869 Report a problem DBAMLS #1212869 Report a problem | ||
| 5/19/2025 | Pending sale | $325,000$186/sqft |
Source: DBAMLS #1212869 Report a problem | ||
| 5/1/2025 | Listed for sale | $325,000+195.5%$186/sqft |
Source: DBAMLS #1212869 Report a problem | ||
| 12/24/2013 | Sold | $110,000$63/sqft |
Source: DBAMLS #551557 Report a problem | ||
Public tax history
| Year | Property taxes | Tax assessment |
|---|---|---|
| 2025 | $403 +3.8% | $224,574 +133.8% |
| 2024 | $388 +1.9% | $96,061 +3% |
| 2023 | $380 -5% | $93,264 +3% |
| 2022 | $400 | $90,548 +3% |
| 2021 | -- | $87,911 +1.4% |
| 2020 | -- | $86,697 +2.3% |
| 2019 | $407 -50.7% | $84,748 +1.9% |
| 2018 | $826 +0.4% | $83,168 +2.1% |
| 2017 | $822 +0.3% | $81,457 +2.1% |
| 2016 | $820 -0.5% | $79,782 +0.7% |
| 2015 | $823 -2.7% | $79,227 +0.8% |
| 2014 | $846 | $78,598 +1.6% |
| 2013 | -- | $77,339 -3.9% |
| 2012 | -- | $80,493 -6% |
| 2011 | -- | $85,676 +1.5% |
| 2010 | -- | $84,410 +2.7% |
| 2009 | -- | $82,191 +3.1% |
| 2007 | -- | $79,717 -0.5% |
| 2006 | -- | $80,106 +11.3% |
| 2003 | -- | $71,942 +2.4% |
| 2002 | -- | $70,256 +1.6% |
| 2001 | -- | $69,150 +3% |
| 2000 | -- | $67,136 |
Find assessor info on the county website
Neighborhood: 32114
Nearby homes
- $309,0002 bd2 ba1.2k sqft138 Fox Fire Cir, Daytona Beach, FL 32114For Sale
- $221,1002 bd2 ba1.8k sqft140 Fox Fire Cir, Daytona Beach, FL 32114Off Market
- $306,4003 bd2 ba1.9k sqft130 Fox Fire Cir, Daytona Beach, FL 32114Off Market
- $263,0003 bd2 ba2.2k sqft142 Fox Fire Cir, Daytona Beach, FL 32114Off Market
- $275,0003 bd3 ba1.7k sqft128 Fox Fire Cir, Daytona Beach, FL 32114Sold
- $273,0003 bd3 ba1.8k sqft126 Fox Fire Cir, Daytona Beach, FL 32114Sold
- $252,8002 bd2 ba1.1k sqft158 Sea Pines Cir, Daytona Beach, FL 32114Off Market
- $257,0003 bd2 ba1.5k sqft148 Fox Fire Cir, Daytona Beach, FL 32114Off Market
Nearby schools
GreatSchools rating
- 3/10Palm Terrace Elementary SchoolGrades: PK-5Distance: 1.3 mi
- 4/10Campbell Middle SchoolGrades: 6-8Distance: 3.4 mi
- 4/10Mainland High SchoolGrades: 9-12Distance: 2.3 mi
Get a cash offer in 3 minutes
Find out how much your home could sell for in as little as 3 minutes with a no-obligation cash offer.
Estimated market value
$290,400
Get a cash offer in 3 minutes
Find out how much your home could sell for in as little as 3 minutes with a no-obligation cash offer.
Estimated market value
$290,400
- Florida
- Volusia County
- Daytona Beach
- 32114
- 136 Fox Fire Cir
Nearby cities
Nearby zip codes
Other Daytona Beach Topics
