Welcome to this well-maintained home located in the Pebble Creek section of Indigo! This 3-bedroom, 3-bath residence offers a flexible layout with over 1900 sq ft under air. Both the primary suite and a guest bedroom are located on the first floor. The kitchen was tastefully updated in recent years and features an island, stainless steel appliances, quartz countertops, soft-close drawers, and pull-out cabinetry for added convenience. The high ceilings add to the open feel. Luxury vinyl plank flooring runs throughout the kitchen, breakfast nook, living and dining areas, as well as the primary bedroom. French doors lead to a screened rear porch that provides the perfect spot to relax and enjoy the Florida weather while overlooking the golf course. All bathrooms have been updated, and the second floor features a spacious loft-style bedroom complete with a full bath, private deck, and a walk-in closet. Roof and HVAC were done in 2015 water heater 2019. HOA fee includes lawn care and cable
Active
Price cut: $10K (6/2)
$339,000
255 Braeburn Cir, Daytona Beach, FL 32114
3beds
1,906sqft
:
Get pre-qualified$2,487/mo
Single Family Residence, Residential
Built in 1992
6,534 Square Feet Lot
$332,500 Zestimate®
$178/sqft
$197/mo HOA
What's special
Overlooking the golf courseSpacious loft-style bedroomPrivate deckQuartz countertopsHigh ceilingsFrench doorsScreened rear porch
- 133 days |
- 256 |
- 30 |
Zillow last checked:
Listing updated:
Listed by:
Alex Rodriguez 386-212-8408,
Coldwell Banker Coast Realty
Source: DBAMLS,MLS#: 1224109
Facts & features
Interior
Bedrooms & bathrooms
- Bedrooms: 3
- Bathrooms: 3
- Full bathrooms: 3
Bedroom 1
- Level: Main
- Area: 224 Square Feet
- Dimensions: 16.00 x 14.00
Bedroom 2
- Level: Main
- Area: 196 Square Feet
- Dimensions: 14.00 x 14.00
Bedroom 3
- Level: Upper
- Area: 340 Square Feet
- Dimensions: 20.00 x 17.00
Dining room
- Level: Main
- Area: 90 Square Feet
- Dimensions: 10.00 x 9.00
Kitchen
- Level: Main
- Area: 286 Square Feet
- Dimensions: 22.00 x 13.00
Kitchen
- Level: Main
Living room
- Level: Main
- Area: 255 Square Feet
- Dimensions: 17.00 x 15.00
Other
- Description: Deck
- Level: Upper
- Area: 65 Square Feet
- Dimensions: 13.00 x 5.00
Heating
- Central, Electric
Cooling
- Central Air, Electric
Appliances
- Included: Washer, Refrigerator, Microwave, Electric Cooktop, Dryer, Disposal, Dishwasher
- Laundry: Electric Dryer Hookup, Lower Level, Washer Hookup
Features
- Ceiling Fan(s), Eat-in Kitchen, Kitchen Island, Pantry, Primary Bathroom -Tub with Separate Shower, Primary Downstairs, Split Bedrooms, Vaulted Ceiling(s)
- Flooring: Laminate, Tile
- Windows: Skylight(s)
Interior area
- Total structure area: 2,835
- Total interior livable area: 1,906 sqft
Property
Parking
- Total spaces: 2
- Parking features: Garage, Garage Door Opener
- Garage spaces: 2
Features
- Levels: Two
- Stories: 2
- Patio & porch: Covered, Rear Porch, Screened
- Exterior features: Balcony
- Has view: Yes
- View description: Golf Course
Lot
- Size: 6,534 Square Feet
- Dimensions: 39 x 133 x 58 x 146
- Features: Cul-De-Sac, On Golf Course
Details
- Parcel number: 521514000200
- Zoning description: Residential
Construction
Type & style
- Home type: SingleFamily
- Architectural style: Traditional
- Property subtype: Single Family Residence, Residential
Materials
- Block, Concrete, Stucco
- Foundation: Block, Slab
- Roof: Shingle
Condition
- New construction: No
- Year built: 1992
Utilities & green energy
- Sewer: Public Sewer
- Water: Public
- Utilities for property: Cable Connected, Electricity Connected, Sewer Connected, Water Connected
Community & HOA
Community
- Security: Smoke Detector(s)
- Subdivision: Indigo
HOA
- Has HOA: Yes
- Amenities included: Cable TV, Maintenance Grounds
- Services included: Maintenance Grounds
- HOA fee: $592 quarterly
- HOA name: Indigo
Location
- Region: Daytona Beach
Financial & listing details
- Price per square foot: $178/sqft
- Tax assessed value: $322,100
- Annual tax amount: $4,191
- Date on market: 7/13/2026
- Listing terms: Cash,Conventional,FHA
- Electric utility on property: Yes
- Road surface type: Asphalt
Estimated market value
$332,500
$316,000 - $349,000
$2,324/mo
Price history
| Date | Event | Price |
|---|---|---|
| 7/13/2026 | Listed for sale | $339,000$178/sqft |
Source:  DBAMLS #1224109 Report a problem DBAMLS #1224109 Report a problem | ||
| 7/6/2026 | Pending sale | $339,000$178/sqft |
Source: DBAMLS #1224109 Report a problem | ||
| 6/2/2026 | Price change | $339,000-2.9%$178/sqft |
Source: DBAMLS #1224109 Report a problem | ||
| 4/16/2026 | Price change | $349,000-2.8%$183/sqft |
Source: DBAMLS #1224109 Report a problem | ||
| 3/14/2026 | Listed for sale | $359,000+38.1%$188/sqft |
Source: DBAMLS #1224109 Report a problem | ||
| 10/16/2020 | Sold | $260,000+4%$136/sqft |
Source: DBAMLS #1074824 Report a problem | ||
| 8/25/2020 | Listed for sale | $250,000+53.4%$131/sqft |
Source: RE/MAX Signature #1074824 Report a problem | ||
| 2/17/2013 | Listing removed | $162,947$85/sqft |
Source: Watson Realty Corp #523256 Report a problem | ||
| 2/15/2013 | Listed for sale | $162,947+16.4%$85/sqft |
Source: Watson Realty Corp #523256 Report a problem | ||
| 9/4/2012 | Sold | $140,000-6%$73/sqft |
Source: Public Record Report a problem | ||
| 4/28/2012 | Price change | $149,000-0.7%$78/sqft |
Source: RE/MAX SIGNATURE #530903 Report a problem | ||
| 4/12/2012 | Price change | $150,000-6.2%$79/sqft |
Source: Watson Realty Corp #D524481 Report a problem | ||
| 10/25/2011 | Price change | $159,947-1.8%$84/sqft |
Source: Watson Realty Corp #D524481 Report a problem | ||
| 9/23/2011 | Listed for sale | $162,947+11.6%$85/sqft |
Source: Watson Realty Corp #D523256 Report a problem | ||
| 8/6/2001 | Sold | $146,000$77/sqft |
Source: Public Record Report a problem | ||
Public tax history
| Year | Property taxes | Tax assessment |
|---|---|---|
| 2025 | $4,191 +2.9% | $285,398 +2.9% |
| 2024 | $4,074 +4.8% | $277,355 +3% |
| 2023 | $3,887 +0.2% | $269,277 +3% |
| 2022 | $3,880 | $261,434 +21.5% |
| 2021 | -- | $215,195 +42.2% |
| 2020 | $2,109 | $151,345 +2.3% |
| 2019 | $2,109 +1.5% | $147,942 +1.9% |
| 2018 | $2,078 -0.8% | $145,184 +2.1% |
| 2017 | $2,095 -1.1% | $142,198 +2.1% |
| 2016 | $2,118 -1.9% | $139,273 +0.7% |
| 2015 | $2,159 -3.6% | $138,305 +0.8% |
| 2014 | $2,241 | $137,207 +16.4% |
| 2013 | -- | $117,926 +0.7% |
| 2012 | -- | $117,057 -0.9% |
| 2011 | -- | $118,160 -9.4% |
| 2010 | -- | $130,358 -3% |
| 2009 | -- | $134,405 +3.1% |
| 2007 | -- | $130,360 -0.5% |
| 2006 | -- | $130,995 +6.1% |
| 2005 | -- | $123,476 +3% |
| 2004 | -- | $119,880 +1.9% |
| 2003 | -- | $117,645 +2.4% |
| 2002 | -- | $114,888 +7.8% |
| 2001 | -- | $106,606 +1.9% |
| 2000 | -- | $104,603 |
Find assessor info on the county website
Monthly payment
Est. payment
Payment breakdown
Explore the cost of this home by adjusting the details. Changes won't be saved.Climate risks
Neighborhood: 32114
Nearby schools
GreatSchools rating
- 3/10Palm Terrace Elementary SchoolGrades: PK-5Distance: 1.1 mi
- 4/10Campbell Middle SchoolGrades: 6-8Distance: 3.7 mi
- 4/10Mainland High SchoolGrades: 9-12Distance: 2.4 mi
Schools provided by the listing agent
- Elementary: Palm Terrace
- Middle: Campbell
- High: Mainland
Source: DBAMLS. This data may not be complete. We recommend contacting the local school district to confirm school assignments for this home.
- $413,4002 bd2 ba1.7k sqft251 Braeburn Cir, Daytona Beach, FL 32114Off Market
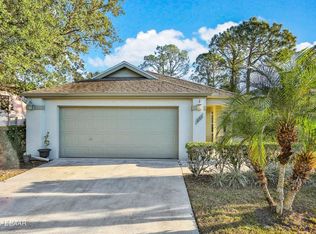
- $359,1002 bd3 ba2k sqft259 Braeburn Cir, Daytona Beach, FL 32114Off Market

- $330,0003 bd2 ba1.8k sqft263 Braeburn Cir, Daytona Beach, FL 32114Sold
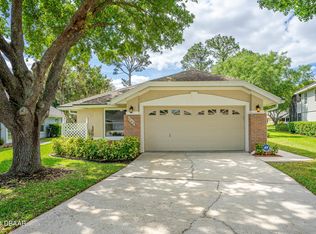
- $376,4003 bd2 ba2.1k sqft245 Braeburn Cir, Daytona Beach, FL 32114Off Market
- $450,5004 bd3 ba2.7k sqft268 Braeburn Cir, Daytona Beach, FL 32114Off Market
- $333,6003 bd3 ba2.3k sqft267 Braeburn Cir, Daytona Beach, FL 32114Off Market
- $351,8003 bd2 ba1.6k sqft254 Braeburn Cir, Daytona Beach, FL 32114Off Market
- $343,6003 bd3 ba2k sqft250 Braeburn Cir, Daytona Beach, FL 32114Off Market
A local agent can set up tours, give advice and negotiate with sellers.
A local lender can help you make sure your offer is ready when you are.
Similar homes
- $325,0003 bd3 ba2.2k sqft524 Crooked Stick Dr, Daytona Beach, FL 32114For Sale

 MLS ID #1225623, Kandi Schromm, RE/MAX Signature. DBAMLS
 - $335,0003 bd2 ba1.5k sqft342 Dahoon Holly Dr, Daytona Beach, FL 32117For Sale
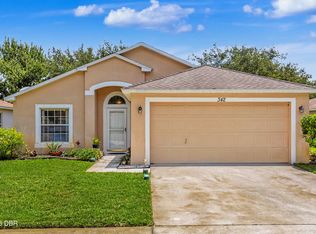 MLS ID #1221694, Ashley Moss, Keller Williams Realty Florida Partners. DBAMLS
 - $359,9003 bd2 ba1.8k sqft31 Old Sunbeam Dr, South Daytona, FL 32119For Sale
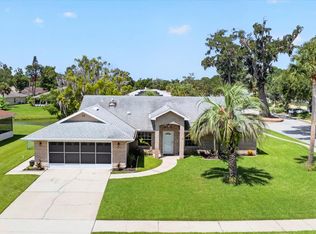 MLS ID #1228881, Raquel Sotolongo, Roy & Company. DBAMLS
 - $389,9004 bd3 ba2.1k sqft117 Meadowbrook Cir, Daytona Beach, FL 32114For Sale
 MLS ID #1223165, Teresa Bailey, Charles Rutenberg Realty Orlando LLC. DBAMLS
 - $304,9953 bd2 ba1.6k sqft1409 Edgewater Rd, Daytona Beach, FL 32114For SaleMLS ID #1227533, Laura Lee Salmi, Century 21 Sundance Realty. DBAMLS
- $359,9003 bd2 ba1.6k sqft161 Perfect Dr, Daytona Beach, FL 32124For SaleMLS ID #1228515, Tina Turner, Coldwell Banker Premier Properties. DBAMLS
- $339,9003 bd2 ba1.7k sqft144 Herring Gull Ct, Daytona Beach, FL 32119For SaleMLS ID #1228159, Kevin Yarina, EXP Realty LLC. DBAMLS
- $299,0002 bd2 ba1.2k sqft138 Fox Fire Cir, Daytona Beach, FL 32114For SaleMLS ID #1226869, Eric Zimmerman, RE/MAX Advantage. DBAMLS
- $349,9003 bd2 ba2k sqft128 Spoonbill Ct, Daytona Beach, FL 32119For SaleMLS ID #1226453, Kevin Yarina, EXP Realty LLC. DBAMLS
- $349,8504 bd3 ba2.5k sqft313 Bayberry Lakes Blvd, Daytona Beach, FL 32124For SaleMLS ID #1223403, William Kamer, Keller Williams Realty Florida Partners. DBAMLS
- $369,0003 bd2 ba2k sqft144 Marsh Wren Ct, Daytona Beach, FL 32119For SaleMLS ID #1225996, Patricia Collado, Collado Real Estate. DBAMLS
- $349,0003 bd2 ba1.2k sqft401 Mobile Ave, Daytona Beach, FL 32118For SaleMLS ID #1226926, Chad T Shultz, Adams, Cameron & Co., Realtors. DBAMLS
- $375,0003 bd2 ba1.9k sqft549 Champion Ridge Dr, Daytona Beach, FL 32124For SaleMLS ID #1222358, Justin Gore, Florida Advantage Realty Group. DBAMLS
- $335,0003 bd2 ba1.7k sqft3769 Grove View Ln, Port Orange, FL 32129For SaleMLS ID #1225560, Taner Banks, Keller Williams Realty Florida Partners. DBAMLS
- $299,0003 bd2 ba1.5k sqft109 Nathan Hale Ct, Daytona Beach, FL 32119For SaleMLS ID #1221718, Cole Zimmerman, Venture Development Realty, Inc. DBAMLS
- $379,9004 bd3 ba2k sqft108 Grebe Ct, Daytona Beach, FL 32119For SaleMLS ID #1226186, Janet L McDermott, Collado Real Estate. DBAMLS
- $298,5003 bd2 ba1.6k sqft108 Loon Ct, Daytona Beach, FL 32119For SaleMLS ID #1226970, Waz Khan, MWK Realty LLC. DBAMLS
- $287,0003 bd2 ba1.4k sqft1317 N Shangri La Dr, Daytona Beach, FL 32119For SaleMLS ID #1224205, Jonathan B Owens, Keller Williams Realty Florida Partners. DBAMLS
- $364,9003 bd3 ba2k sqft189 Grove St, Ormond Beach, FL 32174For SaleMLS ID #1224994, Grace Kellar, Coldwell Banker Coast Realty. DBAMLS
- $325,0003 bd2 ba1.5k sqft2919 Oak Lea Dr, South Daytona, FL 32119For SaleMLS ID #1227654, Kimberly Sbordone Tomlinson, RE/MAX Signature. DBAMLS
