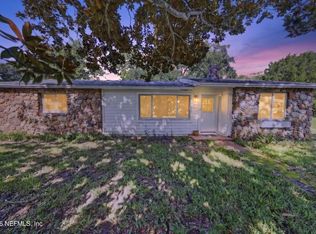
One or more Photos has been Virtually Staged. Check out This beautiful 3-bedroom, 2-bathroom brick home in the highly sought-after gated golf community of Pelican Bay. The interior features open floor concept which will allow you to Entertain in style with a formal dining room and a spacious living room. Kitchen offers granite counter tops. Conveniently located near the airport, Daytona International Speedway, Beaches, Shopping and Dining, Highway I-95, I-4. This home is ready for you to make it your own. Motivated Seller. Seller will consider contributing a Credit upto 3k to 5k towards Closing. Schedule a showing and make an offer today!
Active
Price cut: $5.5K (9/1)
$287,000
108 Loon Ct, Daytona Beach, FL 32119
3beds
1,661sqft
Single Family Residence, Residential
Built in 1987
5,227 Square Feet Lot
$280,100 Zestimate®
$173/sqft
$112/mo HOA
What's special
Granite counter topsOpen floor conceptFormal dining room
- 99 days
- 795
- 16
Zillow last checked:
Listing updated:
Listed by:
Waz Khan 646-676-1201,
MWK Realty LLC
Source: DBAMLS,MLS#: 1226970
Facts & features
Interior
Bedrooms & bathrooms
- Bedrooms: 3
- Bathrooms: 2
- Full bathrooms: 2
Bedroom 1
- Description: Primary
- Level: First
- Area: 182 Square Feet
- Dimensions: 13.00 x 14.00
Bedroom 2
- Level: First
- Area: 143 Square Feet
- Dimensions: 13.00 x 11.00
Bedroom 3
- Level: First
- Area: 224 Square Feet
- Dimensions: 14.00 x 16.00
Dining room
- Level: First
- Area: 204 Square Feet
- Dimensions: 12.00 x 17.00
Kitchen
- Description: Kitchen
- Level: First
- Area: 110 Square Feet
- Dimensions: 10.00 x 11.00
Living room
- Level: First
- Area: 450 Square Feet
- Dimensions: 18.00 x 25.00
Heating
- Central
Cooling
- Central Air, Electric
Appliances
- Included: Refrigerator, Microwave, Electric Water Heater, Electric Cooktop, Dishwasher
- Laundry: In Garage
Features
- Ceiling Fan(s), Open Floorplan, Walk-In Closet(s)
- Flooring: Laminate, Tile
Interior area
- Total structure area: 2,194
- Total interior livable area: 1,661 sqft
Property
Parking
- Total spaces: 2
- Parking features: Garage
- Garage spaces: 2
Features
- Levels: One
- Stories: 1
Lot
- Size: 5,227 Square Feet
Details
- Parcel number: 523607000870
- Zoning description: Single Family
Construction
Type & style
- Home type: SingleFamily
- Architectural style: Ranch
- Property subtype: Single Family Residence, Residential
Materials
- Brick
- Foundation: Slab
- Roof: Shingle
Condition
- New construction: No
- Year built: 1987
Utilities & green energy
- Sewer: Private Sewer, Public Sewer
- Water: Public
- Utilities for property: Electricity Connected
Community & HOA
Community
- Security: Gated with Guard, Security Gate
- Subdivision: Pelican Bay
HOA
- Has HOA: Yes
- Amenities included: Gated, Golf Course, Pickleball
- HOA fee: $1,000 annually
- Second HOA fee: $350 annually
Location
- Region: Daytona Beach
Financial & listing details
- Price per square foot: $173/sqft
- Tax assessed value: $249,875
- Annual tax amount: $656
- Date on market: 5/29/2026
- Listing terms: Cash,Conventional,FHA,VA Loan
- Electric utility on property: Yes
- Road surface type: Paved
Estimated market value
$280,100
$266,000 - $294,000
$2,361/mo
Price history
| Date | Event | Price |
|---|---|---|
| 9/1/2026 | Price change | $287,000-1.9%$173/sqft |
Source:  DBAMLS #1226970 Report a problem DBAMLS #1226970 Report a problem | ||
| 8/18/2026 | Price change | $292,500-2%$176/sqft |
Source: DBAMLS #1226970 Report a problem | ||
| 6/24/2026 | Price change | $298,500-5.2%$180/sqft |
Source: DBAMLS #1226970 Report a problem | ||
| 5/29/2026 | Listed for sale | $314,900-1.3%$190/sqft |
Source: DBAMLS #1226970 Report a problem | ||
| 5/25/2026 | Listing removed | -- |
Source: Owner Report a problem | ||
| 5/4/2026 | Listed for sale | $319,000+45%$192/sqft |
Source: Owner Report a problem | ||
| 4/28/2026 | Sold | $220,000$132/sqft |
Source: Public Record Report a problem | ||
Public tax history
| Year | Property taxes | Tax assessment |
|---|---|---|
| 2025 | $656 +5.3% | $249,875 +118% |
| 2024 | $623 +5.5% | $114,615 +3% |
| 2023 | $591 +4.8% | $111,277 +3% |
| 2022 | $564 | $108,036 +3% |
| 2021 | -- | $104,889 +1.4% |
| 2020 | $550 | $103,441 +2.3% |
| 2019 | $550 +9.6% | $101,115 +1.9% |
| 2018 | $502 +0.8% | $99,230 +2.1% |
| 2017 | $498 -1% | $97,189 +2.1% |
| 2016 | $503 -5% | $95,190 +0.7% |
| 2015 | $529 -6.1% | $94,528 +0.8% |
| 2014 | $564 | $93,778 +1.5% |
| 2013 | -- | $92,392 +1.7% |
| 2012 | -- | $90,848 -8.6% |
| 2011 | -- | $99,417 +1.5% |
| 2010 | -- | $97,948 +2.7% |
| 2009 | -- | $95,373 +3.1% |
| 2007 | -- | $92,503 -0.5% |
| 2006 | -- | $92,954 +6.1% |
| 2005 | -- | $87,618 +3% |
| 2004 | -- | $85,066 +1.9% |
| 2003 | -- | $83,480 +2.4% |
| 2002 | -- | $81,523 +1.6% |
| 2001 | -- | $80,240 +3% |
| 2000 | -- | $77,903 |
Find assessor info on the county website
Monthly payment
Est. payment
Payment breakdown
Explore the cost of this home by adjusting the details. Changes won't be saved.Climate risks
Neighborhood: 32119

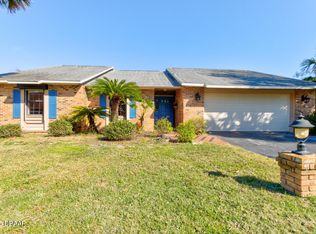
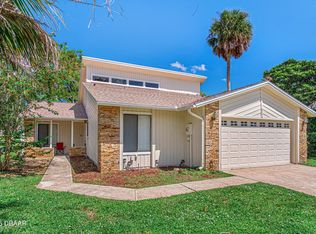

Similar homes
- $285,0003 bd2 ba1.4k sqft156 Springwood Dr, Daytona Beach, FL 32119For Sale
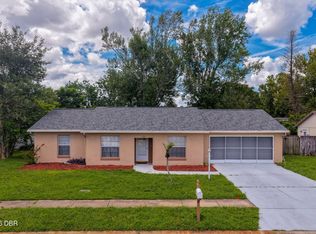
 MLS ID #1229585, Alice Cooper LLC, Adams, Cameron & Co., Realtors. DBAMLS
 - $299,0003 bd2 ba1.5k sqft109 Nathan Hale Ct, Daytona Beach, FL 32119For Sale
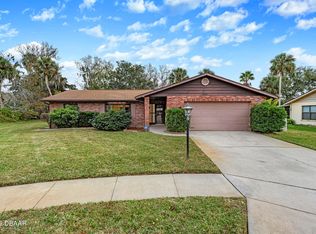 MLS ID #1221718, Cole Zimmerman, Venture Development Realty, Inc. DBAMLS
 - $264,0003 bd2 ba1.6k sqft228 Palm Sparrow Ct, Daytona Beach, FL 32119For Sale
 MLS ID #1228193, Clara Spangler, Florida Global International Realty. DBAMLS
 - $274,0003 bd2 ba1k sqft1962 CYPRESS Avenue, Daytona Beach, FL 32119For Sale
 MLS ID #2158408, TYREE TOBLER. realMLS
 - $260,0003 bd1 ba1.4k sqft700 Katherine St, South Daytona, FL 32119For SaleMLS ID #1230153, Ryan Adams, Adams, Cameron & Co., Realtors. DBAMLS
- $299,9993 bd2 ba1.1k sqft1178 Lavonne Dr, Daytona Beach, FL 32119For SaleMLS ID #1215284, Jamie Thompson, Realty Pros Assured. DBAMLS
- $305,0003 bd2 ba1k sqft2955 Carriage Dr, South Daytona, FL 32119For SaleMLS ID #1229155, Tracey Barlow, The Barnett Group Inc.. DBAMLS
- $379,9004 bd3 ba2k sqft108 Grebe Ct, Daytona Beach, FL 32119For SaleMLS ID #1226186, Janet L McDermott, Collado Real Estate. DBAMLS
- $295,0004 bd2 ba2k sqft1428 Mardrake Rd, Daytona Beach, FL 32114For SaleMLS ID #1229489, Jennifer M Snyder, Local Living Realty Group. DBAMLS
- $354,5003 bd2 ba1.6k sqft105 Chickadee Ct, Daytona Beach, FL 32119For SaleMLS ID #1226889, Paula Caplin, Florida Global International Realty. DBAMLS
- $325,0002 bd2 ba1.3k sqft244 Palm Sparrow Ct, Daytona Beach, FL 32119For SaleMLS ID #1117527, Judy Tine, Seemore Realty Group Inc.. DBAMLS
- $369,0003 bd2 ba2k sqft144 Marsh Wren Ct, Daytona Beach, FL 32119For SaleMLS ID #1225996, Patricia Collado, Collado Real Estate. DBAMLS
- $299,0002 bd2 ba1.2k sqft138 Fox Fire Cir, Daytona Beach, FL 32114For SaleMLS ID #1226869, Eric Zimmerman, RE/MAX Advantage. DBAMLS
- $289,0003 bd2 ba1.5k sqft110 Cambridge Dr, Port Orange, FL 32127For SaleMLS ID #1227461, Mike Gagliardi, RE/MAX Signature. DBAMLS
- $279,5002 bd2 ba1.3k sqft3005 Oak Hammock Dr, Port Orange, FL 32129For SaleMLS ID #1225773, Guey Devlin, Coldwell Banker Coast Realty. DBAMLS
- $244,9903 bd2 ba1.2k sqft1806 James St, South Daytona, FL 32119For SaleMLS ID #1222003, Rob West, LPT Realty, LLC. DBAMLS
- $298,9994 bd2 ba1.3k sqft1107 4th St, Port Orange, FL 32129For SaleMLS ID #1225548, Kathy Cate, Adams, Cameron & Co., Realtors. DBAMLS
- $315,0003 bd2 ba1.6k sqft169 Leisure Cir, Port Orange, FL 32127For SaleMLS ID #1229970, Patrick O'Brien, O'Brien Real Estate LLC. DBAMLS
- $250,0002 bd2 ba1.2k sqft104 Shoal Creek Cir, Daytona Beach, FL 32114For SaleMLS ID #1229010, Kandi Schromm, RE/MAX Signature. DBAMLS
- $322,5003 bd3 ba2.2k sqft524 Crooked Stick Dr, Daytona Beach, FL 32114For SaleMLS ID #1225623, Kandi Schromm, RE/MAX Signature. DBAMLS
