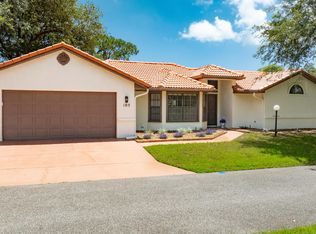
Welcome to this charming renovated home in the gated and beautiful Pelican Bay Golf Community. Split floor plan with two master suites, vaulted ceilings and new flooring throughout. Boasting a magnificent chef's kitchen with stainless appliances, quartz counters and new cabinetry.
Additional closet space for plenty of storage.
No yard work or painting needed for exteriors, the association takes care of that.
Spacious 2 car garage.
Sit and enjoy the laid back lifestyle.
MORE PHOTOS COMING SOON, Furniture is Staging Only.
Active
$325,000
244 Palm Sparrow Ct, Daytona Beach, FL 32119
2beds
1,370sqft
:
Get pre-qualified$2,250/mo
Single Family Residence, Residential
Built in 1987
3,920 Square Feet Lot
$-- Zestimate®
$237/sqft
$75/mo HOA
What's special
Two master suitesQuartz countersVaulted ceilingsSplit floor planStainless appliancesNew cabinetryAdditional closet space
- 953 days |
- 60 |
- 0 |
Zillow last checked:
Listing updated:
Listed by:
Judy Tine 386-898-5332,
Seemore Realty Group Inc.,
Kyle Arrington 386-566-1783
Source: DBAMLS,MLS#: 1117527
Facts & features
Interior
Bedrooms & bathrooms
- Bedrooms: 2
- Bathrooms: 2
- Full bathrooms: 2
Bedroom 1
- Level: Main
- Area: 175.95 Square Feet
- Dimensions: 11.50 x 15.30
Bedroom 2
- Level: Main
- Area: 201.93 Square Feet
- Dimensions: 12.70 x 15.90
Dining room
- Level: Main
- Area: 107.16 Square Feet
- Dimensions: 7.60 x 14.10
Kitchen
- Level: Main
- Area: 130.9 Square Feet
- Dimensions: 11.00 x 11.90
Living room
- Level: Main
- Area: 197.2 Square Feet
- Dimensions: 14.50 x 13.60
Heating
- Central, Electric, Heat Pump
Cooling
- Central Air
Appliances
- Included: Washer, Refrigerator, Microwave, Electric Range, Dryer, Dishwasher
Features
- Ceiling Fan(s)
- Flooring: Laminate, Tile, Vinyl
Interior area
- Total structure area: 1,946
- Total interior livable area: 1,370 sqft
Property
Parking
- Total spaces: 2
- Parking features: Attached, Garage
- Attached garage spaces: 2
Features
- Levels: One
- Stories: 1
- Patio & porch: Patio, Rear Porch
- Pool features: None
Lot
- Size: 3,920 Square Feet
- Dimensions: 1 Unit
- Features: Zero Lot Line
Details
- Parcel number: 523616000490
- Zoning description: Single Family
Construction
Type & style
- Home type: SingleFamily
- Property subtype: Single Family Residence, Residential
- Attached to another structure: Yes
Materials
- Brick
- Roof: Tile
Condition
- New construction: No
- Year built: 1987
Utilities & green energy
- Sewer: Public Sewer
- Water: Public
- Utilities for property: Electricity Available, Sewer Available, Water Available
Community & HOA
Community
- Subdivision: Pelican Bay
HOA
- Has HOA: Yes
- Amenities included: Golf Course
- Services included: Maintenance Grounds, Maintenance Structure
- HOA fee: $900 annually
- HOA name: PELICAN BAY HOMEOWNERS ASSOCIATION OF DAYTONA BEAC
Location
- Region: Daytona Beach
Financial & listing details
- Price per square foot: $237/sqft
- Tax assessed value: $195,284
- Annual tax amount: $3,440
- Date on market: 12/29/2023
- Listing terms: Cash,FHA
- Electric utility on property: Yes
- Road surface type: Paved
Estimated market value
Not available
Estimated sales range
Not available
$1,977/mo
Price history
| Date | Event | Price |
|---|---|---|
| 12/29/2023 | Listed for sale | $325,000+58.5%$237/sqft |
Source:  DBAMLS #1117527 Report a problem DBAMLS #1117527 Report a problem | ||
| 5/9/2022 | Listing removed | -- |
Source: Zillow Rental Manager Report a problem | ||
| 4/24/2022 | Listed for rent | $2,500+85.2%$2/sqft |
Source: Zillow Rental Manager Report a problem | ||
| 8/30/2021 | Sold | $205,000+41.4%$150/sqft |
Source: DBAMLS #1085104 Report a problem | ||
| 3/24/2021 | Listing removed | -- |
Source: Owner Report a problem | ||
| 7/25/2019 | Listing removed | $1,350$1/sqft |
Source: Owner Report a problem | ||
| 6/24/2019 | Listed for rent | $1,350$1/sqft |
Source: Owner Report a problem | ||
| 7/6/2018 | Sold | $145,000$106/sqft |
Source: DBAMLS #1039227 Report a problem | ||
| 5/18/2018 | Listed for sale | $145,000+23.9%$106/sqft |
Source: 1st Florida Realty LLC #1039227 Report a problem | ||
| 7/27/2015 | Sold | $117,000-19%$85/sqft |
Source: DBAMLS #1001896 Report a problem | ||
| 8/4/2004 | Sold | $144,500+99.3%$105/sqft |
Source: Public Record Report a problem | ||
| 7/5/2001 | Sold | $72,500$53/sqft |
Source: Public Record Report a problem | ||
Public tax history
| Year | Property taxes | Tax assessment |
|---|---|---|
| 2025 | $3,525 -7.1% | $195,284 -6.4% |
| 2024 | $3,796 +10.3% | $208,548 +10% |
| 2023 | $3,440 +9.8% | $189,589 +10% |
| 2022 | $3,132 | $172,354 +25.2% |
| 2021 | -- | $137,616 +0.4% |
| 2020 | $2,667 | $137,104 +10% |
| 2019 | $2,667 +8.8% | $124,640 +6% |
| 2018 | $2,451 +2.4% | $117,612 +6.5% |
| 2017 | $2,395 +2.3% | $110,427 +4.5% |
| 2016 | $2,342 -0.4% | $105,646 +7% |
| 2015 | $2,352 +14.3% | $98,760 +13.2% |
| 2014 | $2,058 | $87,221 +13.2% |
| 2013 | -- | $77,068 +1.7% |
| 2012 | -- | $75,780 -13.2% |
| 2011 | -- | $87,298 -6.5% |
| 2010 | -- | $93,332 -11.2% |
| 2009 | -- | $105,051 -18.4% |
| 2007 | -- | $128,778 -0.5% |
| 2006 | -- | $129,406 +6.1% |
| 2005 | -- | $121,978 +23.7% |
| 2004 | -- | $98,636 +7.7% |
| 2003 | -- | $91,613 +7.7% |
| 2002 | -- | $85,061 +9.5% |
| 2001 | -- | $77,694 +8.6% |
| 2000 | -- | $71,546 |
Find assessor info on the county website
Monthly payment
Est. payment
Payment breakdown
Explore the cost of this home by adjusting the details. Changes won't be saved.Climate risks
Neighborhood: 32119
Nearby schools
GreatSchools rating
- 5/10South Daytona Elementary SchoolGrades: PK-5Distance: 3.2 mi
- 4/10Silver Sands Middle SchoolGrades: 6-8Distance: 3.2 mi
- 5/10Atlantic High SchoolGrades: PK,9-12Distance: 2.1 mi
- $290,0003 bd3 ba1.8k sqft248 Palm Sparrow Ct, Daytona Beach, FL 32119Sold

- $202,4002 bd2 ba1.2k sqft240 Palm Sparrow Ct, Daytona Beach, FL 32119Off Market
- $206,3002 bd2 ba1.3k sqft252 Palm Sparrow Ct, Daytona Beach, FL 32119Off Market

- $221,3002 bd2 ba1.2k sqft236 Palm Sparrow Ct, Daytona Beach, FL 32119Off Market
- $205,0002 bd2 ba1.2k sqft232 Palm Sparrow Ct, Daytona Beach, FL 32119Sold
- $219,9002 bd2 ba1.1k sqft256 Palm Sparrow Ct, Daytona Beach, FL 32119Sold
- $257,9003 bd2 ba2k sqft132 Bermuda Petrel Ct, Daytona Beach, FL 32119Off Market
- $221,0002 bd2 ba1.1k sqft136 Bermuda Petrel Ct, Daytona Beach, FL 32119Sold
A local agent can set up tours, give advice and negotiate with sellers.
A local lender can help you make sure your offer is ready when you are.
Similar homes
- $274,9003 bd2 ba1.6k sqft228 Palm Sparrow Ct, Daytona Beach, FL 32119For Sale

 MLS ID #1228193, Clara Spangler, Florida Global International Realty. DBAMLS
 - $364,5003 bd2 ba1.6k sqft105 Chickadee Ct, Daytona Beach, FL 32119For Sale
 MLS ID #1226889, Paula Caplin, Florida Global International Realty. DBAMLS
 - $369,0003 bd2 ba2k sqft144 Marsh Wren Ct, Daytona Beach, FL 32119For Sale
 MLS ID #1225996, Patricia Collado, Collado Real Estate. DBAMLS
 - $298,5003 bd2 ba1.6k sqft108 Loon Ct, Daytona Beach, FL 32119For Sale
 MLS ID #1226970, Waz Khan, MWK Realty LLC. DBAMLS
 - $289,9003 bd3 ba1.8k sqft100 Black Crow Cir, Daytona Beach, FL 32119For SaleMLS ID #1226635, Susan Summers, Century 21 Sundance Realty. DBAMLS
- $319,9993 bd2 ba1.5k sqft2919 Oak Lea Dr, South Daytona, FL 32119For SaleMLS ID #1227654, Kimberly Sbordone Tomlinson, RE/MAX Signature. DBAMLS
- $360,0003 bd2 ba1.8k sqft816 Iron Horse Dr, Daytona Beach, FL 32114For SaleMLS ID #1228440, Tom S Grasberger, Coldwell Banker Coast Realty. DBAMLS
- $315,0003 bd2 ba1.7k sqft3769 Grove View Ln, Port Orange, FL 32129For SaleMLS ID #1225560, Taner Banks, Keller Williams Realty Florida Partners. DBAMLS
- $299,0002 bd2 ba1.2k sqft138 Fox Fire Cir, Daytona Beach, FL 32114For SaleMLS ID #1226869, Eric Zimmerman, RE/MAX Advantage. DBAMLS
- $335,0003 bd2 ba1.5k sqft342 Dahoon Holly Dr, Daytona Beach, FL 32117For SaleMLS ID #1221694, Ashley Moss, Keller Williams Realty Florida Partners. DBAMLS
- $339,0003 bd3 ba1.9k sqft255 Braeburn Cir, Daytona Beach, FL 32114For SaleMLS ID #1224109, Alex Rodriguez, Coldwell Banker Coast Realty. DBAMLS
- $295,0002 bd2 ba1.6k sqft38 Old Macon Dr, Ormond Beach, FL 32174For SaleMLS ID #1229396, V. Ann Alexander, Realty Pros Assured. DBAMLS
- $325,0003 bd2 ba1.2k sqft5317 Peach Blossom Blvd, Port Orange, FL 32128For SaleMLS ID #1228294, Ron Wysocarski, LPT Realty, LLC. DBAMLS
- $365,0003 bd2 ba1.6k sqft1408 Royal Grove Ln, Port Orange, FL 32129For SaleMLS ID #1228350, Clarissa Swartzlander, RE/MAX Signature. DBAMLS
- $389,0003 bd2 ba1.9k sqft23 Old Sunbeam Dr, South Daytona, FL 32119For SaleMLS ID #1226778, Kathryn Luckenbaugh, Real Broker, LLC. DBAMLS
- $179,0002 bd2 ba1.1k sqft149 Blue Heron Dr APT C, Daytona Beach, FL 32119For SaleMLS ID #1228363, Sarah Amarasinghe, Epique Realty Inc. DBAMLS
- $345,0003 bd2 ba1.3k sqft5339 Coquina Shores Ln, Port Orange, FL 32128For SaleMLS ID #1228173, Kelli Patton, Keller Williams Realty Florida Partners. DBAMLS
- $359,9003 bd2 ba1.6k sqft161 Perfect Dr, Daytona Beach, FL 32124For SaleMLS ID #1228515, Tina Turner, Coldwell Banker Premier Properties. DBAMLS
- $319,0003 bd2 ba1.2k sqft886 Andken Ln, Port Orange, FL 32127For SaleMLS ID #1228506, Lesley Lounsbury, The Keyes Company. DBAMLS
- $332,0004 bd2 ba1.6k sqft1078 Chelsea Way, Port Orange, FL 32129For SaleMLS ID #1224370, Lora Trageser, EXIT Real Estate Property Solutions. DBAMLS
