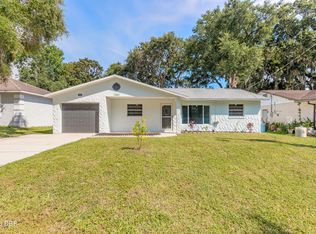
Welcome to this fully renovated 3-bedroom, 2-bathroom home nestled in the heart of South Daytona. This property offers a comfortable and functional layout, perfect for anyone looking for a move-in ready space to call home. Step inside to find tile flooring throughout, ideal for easy maintenance and a sleek look. The split-bedroom floor plan provides added privacy. The bright kitchen and open living area flow onto a private patio, perfect for entertaining or enjoying a quiet evening outdoors. The fenced backyard offers plenty of space for kids, pets, or gardening. Conveniently located near local shopping, schools, parks, and just a short drive to the world's most famous beach, DAYTONA BEACH! Don't miss your chance to own this South Daytona gem -- schedule your private showing today! 2023 Water Heater, 2021 HVAC, 2008 Roof. This is a short sale and is listed at bank appraised value.
Pending
Price cut: $23K (5/27)
$260,000
2061 Oriole Ln, South Daytona, FL 32119
3beds
1,257sqft
:
Get pre-qualified$1,741/mo
Single Family Residence, Residential
Built in 1973
6,534 Square Feet Lot
$251,300 Zestimate®
$207/sqft
$-- HOA
What's special
Private patioFenced backyardSplit-bedroom floor planTile flooring throughoutBright kitchen
- 351 days |
- 91 |
- 7 |
Zillow last checked:
Listing updated:
Listed by:
Anthony Svahn 386-453-1902,
Reel In Realty LLC,
Morgan Jones
Source: DBAMLS,MLS#: 1217113
Facts & features
Interior
Bedrooms & bathrooms
- Bedrooms: 3
- Bathrooms: 2
- Full bathrooms: 2
Bedroom 1
- Level: Main
- Area: 154 Square Feet
- Dimensions: 11.00 x 14.00
Bedroom 2
- Level: Main
- Area: 88 Square Feet
- Dimensions: 8.00 x 11.00
Bedroom 3
- Level: Main
- Area: 110 Square Feet
- Dimensions: 10.00 x 11.00
Dining room
- Level: Main
- Area: 96 Square Feet
- Dimensions: 8.00 x 12.00
Kitchen
- Level: Main
- Area: 132 Square Feet
- Dimensions: 11.00 x 12.00
Living room
- Level: Main
- Area: 228 Square Feet
- Dimensions: 12.00 x 19.00
Heating
- Central
Cooling
- Central Air
Appliances
- Included: Refrigerator, Electric Range, Dishwasher
Features
- Breakfast Bar, Ceiling Fan(s), Open Floorplan, Split Bedrooms
- Flooring: Tile
Interior area
- Total structure area: 1,913
- Total interior livable area: 1,257 sqft
Property
Parking
- Total spaces: 2
- Parking features: Garage
- Garage spaces: 2
Features
- Levels: One
- Stories: 1
- Patio & porch: Front Porch, Glass Enclosed, Porch
- Fencing: Fenced,Vinyl
Lot
- Size: 6,534 Square Feet
- Dimensions: 75.0 ft x 91.0 ft
Details
- Parcel number: 533302040140
Construction
Type & style
- Home type: SingleFamily
- Architectural style: Ranch
- Property subtype: Single Family Residence, Residential
Materials
- Block
- Foundation: Slab
- Roof: Shingle
Condition
- Updated/Remodeled
- New construction: No
- Year built: 1973
Utilities & green energy
- Sewer: Public Sewer
- Water: Public
- Utilities for property: Cable Available, Electricity Connected, Sewer Connected, Water Connected
Community & HOA
Community
- Subdivision: Evergreen Terrace
HOA
- Has HOA: No
Location
- Region: South Daytona
Financial & listing details
- Price per square foot: $207/sqft
- Tax assessed value: $256,523
- Annual tax amount: $4,196
- Date on market: 8/23/2025
- Listing terms: Cash,Conventional,FHA,VA Loan
- Electric utility on property: Yes
Foreclosure details
Estimated market value
$251,300
$239,000 - $264,000
$2,107/mo
Price history
| Date | Event | Price |
|---|---|---|
| 6/30/2026 | Pending sale | $260,000$207/sqft |
Source:  DBAMLS #1217113 Report a problem DBAMLS #1217113 Report a problem | ||
| 5/27/2026 | Price change | $260,000-8.1%$207/sqft |
Source: DBAMLS #1217113 Report a problem | ||
| 1/11/2026 | Price change | $283,000-2.4%$225/sqft |
Source: DBAMLS #1217113 Report a problem | ||
| 10/30/2025 | Price change | $290,000-13.4%$231/sqft |
Source: DBAMLS #1217113 Report a problem | ||
| 8/23/2025 | Listed for sale | $335,000+5.5%$267/sqft |
Source: DBAMLS #1217113 Report a problem | ||
| 8/24/2023 | Sold | $317,500+0.8%$253/sqft |
Source: DBAMLS #1111469 Report a problem | ||
| 7/27/2023 | Pending sale | $315,000$251/sqft |
Source: DBAMLS #1111469 Report a problem | ||
| 7/13/2023 | Listed for sale | $315,000-1.4%$251/sqft |
Source: DBAMLS #1111469 Report a problem | ||
| 7/10/2023 | Listing removed | -- |
Source: DBAMLS #1108826 Report a problem | ||
| 6/19/2023 | Price change | $319,500-0.1%$254/sqft |
Source: DBAMLS #1108826 Report a problem | ||
| 6/5/2023 | Price change | $319,900-1.6%$254/sqft |
Source: DBAMLS #1108826 Report a problem | ||
| 5/30/2023 | Listed for sale | $325,000$259/sqft |
Source: DBAMLS #1108826 Report a problem | ||
| 5/28/2023 | Contingent | $325,000$259/sqft |
Source: DBAMLS #1108826 Report a problem | ||
| 5/11/2023 | Price change | $325,000-3%$259/sqft |
Source: DBAMLS #1108826 Report a problem | ||
| 5/4/2023 | Listed for sale | $335,000+191.3%$267/sqft |
Source: DBAMLS #1108826 Report a problem | ||
| 11/18/2022 | Sold | $115,000+43.8%$91/sqft |
Source: Public Record Report a problem | ||
| 6/15/2021 | Sold | $80,000+153.2%$64/sqft |
Source: Public Record Report a problem | ||
| 3/20/2013 | Sold | $31,600-63.2%$25/sqft |
Source: Public Record Report a problem | ||
| 12/3/2001 | Sold | $85,900$68/sqft |
Source: Public Record Report a problem | ||
Public tax history
| Year | Property taxes | Tax assessment |
|---|---|---|
| 2025 | $4,196 -2.3% | $256,523 -1.5% |
| 2024 | $4,297 +6.4% | $260,355 +29.4% |
| 2023 | $4,040 +114% | $201,245 +47.7% |
| 2022 | $1,887 | $136,261 +3% |
| 2021 | -- | $132,292 +1.4% |
| 2020 | $1,863 | $130,465 +2.3% |
| 2019 | $1,863 +3.4% | $127,532 +1.9% |
| 2018 | $1,802 +1.2% | $125,154 +2.1% |
| 2017 | $1,780 -0.2% | $122,580 +75.5% |
| 2016 | $1,784 +158.2% | $69,837 +0.7% |
| 2015 | $691 +97% | $69,352 +0.8% |
| 2014 | $351 | $68,802 +1.5% |
| 2013 | -- | $67,785 -8% |
| 2012 | -- | $73,645 -7.7% |
| 2011 | -- | $79,812 -8.6% |
| 2010 | -- | $87,367 +0.7% |
| 2009 | -- | $86,771 +3.1% |
| 2007 | -- | $84,159 -0.5% |
| 2006 | -- | $84,569 +6.1% |
| 2005 | -- | $79,715 +3% |
| 2004 | -- | $77,393 +1.9% |
| 2003 | -- | $75,950 +2.4% |
| 2002 | -- | $74,170 +13.8% |
| 2001 | -- | $65,202 -0.2% |
| 2000 | -- | $65,338 |
Find assessor info on the county website
Monthly payment
Est. payment
Payment breakdown
Explore the cost of this home by adjusting the details. Changes won't be saved.Climate risks
Neighborhood: 32119
Nearby schools
GreatSchools rating
- 5/10South Daytona Elementary SchoolGrades: PK-5Distance: 0.2 mi
- 4/10Silver Sands Middle SchoolGrades: 6-8Distance: 2.6 mi
- 5/10Atlantic High SchoolGrades: PK,9-12Distance: 1.7 mi
- $255,0002 bd2 ba1.2k sqft2071 Oriole Ln, South Daytona, FL 32119Off Market
- $282,4003 bd2 ba1.9k sqft2070 Oriole Ln, South Daytona, FL 32119Off Market
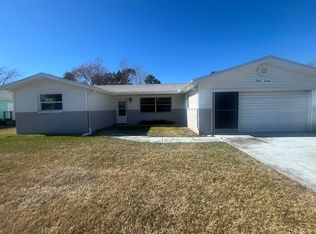
- $252,7002 bd2 ba1.2k sqft2060 Kenilworth Ave, South Daytona, FL 32119Off Market
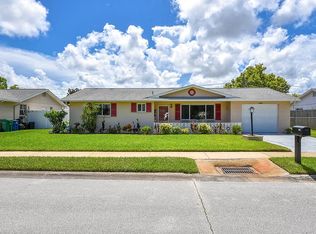
- $241,8003 bd2 ba1.3k sqft2081 Oriole Ln, South Daytona, FL 32119Off Market
- $---- bd-- ba-- sqft2061 Oriole Ln, Daytona Beach, FL 32119Off Market
- $263,2002 bd2 ba1.4k sqft2060 Oriole Ln, South Daytona, FL 32119Off Market
- $265,700-- bd-- ba2.1k sqft2050 Oriole Ln, South Daytona, FL 32119Off Market
- $275,0002 bd2 ba1.2k sqft2080 Kenilworth Ave, South Daytona, FL 32119Sold
A local agent can set up tours, give advice and negotiate with sellers.
A local lender can help you make sure your offer is ready when you are.
Similar homes
- $280,0003 bd2 ba1.2k sqft764 Reed Canal Rd, South Daytona, FL 32119For Sale

 MLS ID #1228130, Amanda Lobb, RE/MAX Signature. DBAMLS
 - $274,0003 bd2 ba1k sqft1962 CYPRESS Avenue, Daytona Beach, FL 32119For Sale
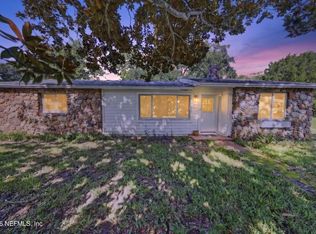 MLS ID #2158408, TIFFANY PARKER. realMLS
 - $320,0003 bd2 ba1.1k sqft2005 Oriole Ln, South Daytona, FL 32119For Sale
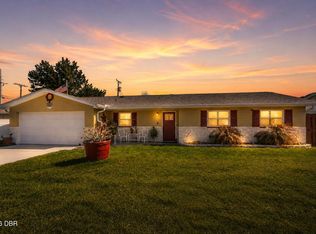 MLS ID #1228432, Michael Metzger, Realty Pros Assured. DBAMLS
 - $299,9003 bd2 ba1.2k sqft1060 Gary Blvd, Daytona Beach, FL 32119For Sale
 MLS ID #1229417, Ivan Defreitas, LPT Realty, LLC. DBAMLS
 - $275,0003 bd2 ba1.4k sqft1317 N Shangri La Dr, Daytona Beach, FL 32119For SaleMLS ID #1224205, Jonathan B Owens, Keller Williams Realty Florida Partners. DBAMLS
- $259,9002 bd2 ba1k sqft3131 S Ridgewood Ave APT 108, Daytona Beach, FL 32119For SaleMLS ID #1229406, Allison Gartrell, Adams, Cameron & Co., Realtors. DBAMLS
- $299,9003 bd2 ba1.4k sqft1662 Louisiana Rd, South Daytona, FL 32119For SaleMLS ID #1227508, Ron Wysocarski, LPT Realty, LLC. DBAMLS
- $250,0003 bd2 ba1k sqft1245 Essex Rd, Daytona Beach, FL 32117For SaleMLS ID #1229467, Kimberly Sbordone Tomlinson, RE/MAX Signature. DBAMLS
- $279,9003 bd2 ba1.1k sqft731 Greenway Pl, Daytona Beach, FL 32114For SaleMLS ID #1223452, Todd Hayes, Realty Pros Assured. DBAMLS
- $243,0004 bd2 ba1.3k sqft502 Loomis Trl, Daytona Beach, FL 32114For SaleMLS ID #1228927, Steven Koleno, Beycome of Florida LLC. DBAMLS
- $184,0003 bd1 ba822 sqft2425 Anastasia Dr, South Daytona, FL 32119For SaleMLS ID #1225839, Taner Banks, Keller Williams Realty Florida Partners. DBAMLS
- $239,0002 bd2 ba1.1k sqft3744 Gatewood Dr, Port Orange, FL 32129For SaleMLS ID #1229291, Janet L McDermott, Collado Real Estate. DBAMLS
- $298,5003 bd2 ba1.6k sqft108 Loon Ct, Daytona Beach, FL 32119For SaleMLS ID #1226970, Waz Khan, MWK Realty LLC. DBAMLS
- $325,0003 bd2 ba1.3k sqft5780 Devon St, Port Orange, FL 32127For SaleMLS ID #1228219, Heather DeMuth, Real Broker, LLC. DBAMLS
- $250,0002 bd2 ba1.2k sqft104 Shoal Creek Cir, Daytona Beach, FL 32114For SaleMLS ID #1229010, Kandi Schromm, RE/MAX Signature. DBAMLS
- $300,0004 bd2 ba1.7k sqft1070 N Libby Ct, Daytona Beach, FL 32117For SaleMLS ID #1229404, Veronica Figueroa, EXP Realty LLC. DBAMLS
- $219,9003 bd2 ba1k sqft901 Lockhart St, Daytona Beach, FL 32114For SaleMLS ID #1228907, Grace Martin, LoKation. DBAMLS
- $249,0003 bd2 ba1.3k sqft882 W Coquina Dr, Daytona Beach, FL 32117For SaleMLS ID #1216595, Ian Anderson, EXP Realty LLC. DBAMLS
- $279,5002 bd2 ba1.3k sqft3005 Oak Hammock Dr, Port Orange, FL 32129For SaleMLS ID #1225773, Guey Devlin, Coldwell Banker Coast Realty. DBAMLS
- $249,9002 bd2 ba1.1k sqft4538 Rockledge Ln, Pt Orange, FL 32127For SaleMLS ID #1224907, Marta Pascale, Adams, Cameron & Co., Realtors. DBAMLS
