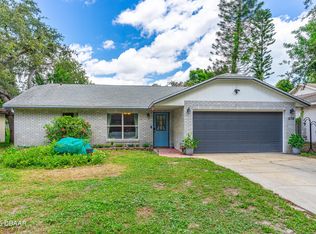
Coastal Living Starts Here! Bring your golf cart, fishing poles, and beach chair because this beautifully updated 3-bedroom, 2-bath home is your opportunity to enjoy the Florida lifestyle every single day. Nestled in a charming South Daytona neighborhood with no rental restrictions, this move-in-ready home offers the perfect combination of comfort, convenience, and peace of mind--all just minutes from the beach, dining, entertainment, and year-round community festivals.
Lovingly maintained by a retired contractor, this home showcases quality workmanship and thoughtful updates throughout. Step inside to a bright, open floor plan where the spacious living area flows seamlessly into the updated kitchen, creating the ideal space for entertaining family and friends or simply relaxing at home. Modern appliances, excellent workspace, and an inviting layout make this kitchen the true heart of the home.
Major improvements have already been completed, including a new roof, new windows, new flooring, and a screened lanai, allowing you to move in and immediately begin enjoying everything this home has to offer. The private outdoor living space is perfect for morning coffee, evening gatherings, or simply soaking up Florida's beautiful weather.
Even better, several furnishings will convey with the home, including the kitchen island, living room furniture and TV, dining set, patio furniture, and storage shed, making your transition even easier.
Whether you're searching for a full-time residence, a seasonal getaway, or an investment opportunity with no rental restrictions, this exceptional South Daytona home checks all the boxes. Don't miss your chance to own a slice of paradise just minutes from the beach!
Active
Price cut: $20.1K (8/11)
$299,900
2005 Oriole Ln, South Daytona, FL 32119
3beds
1,172sqft
Single Family Residence, Residential
Built in 1974
7,405 Square Feet Lot
$293,400 Zestimate®
$256/sqft
$-- HOA
What's special
- 46 days |
- 209 |
- 9 |
Zillow last checked:
Listing updated:
Listed by:
Michael Metzger 435-820-6469,
Realty Pros Assured
Source: DBAMLS,MLS#: 1228432
Facts & features
Interior
Bedrooms & bathrooms
- Bedrooms: 3
- Bathrooms: 2
- Full bathrooms: 2
Bedroom 1
- Level: Main
- Area: 149.34 Square Feet
- Dimensions: 13.10 x 11.40
Bedroom 2
- Level: Main
- Area: 105.14 Square Feet
- Dimensions: 10.11 x 10.40
Bedroom 3
- Level: Main
- Area: 94.02 Square Feet
- Dimensions: 10.11 x 9.30
Primary bathroom
- Level: Main
- Area: 36.48 Square Feet
- Dimensions: 4.80 x 7.60
Bathroom 2
- Level: Main
- Area: 32.8 Square Feet
- Dimensions: 8.00 x 4.10
Kitchen
- Level: Main
- Area: 183.6 Square Feet
- Dimensions: 13.50 x 13.60
Living room
- Level: Main
- Area: 144.21 Square Feet
- Dimensions: 11.00 x 13.11
Heating
- Central
Cooling
- Central Air
Appliances
- Included: Refrigerator, Plumbed For Ice Maker, Microwave, ENERGY STAR Qualified Water Heater, ENERGY STAR Qualified Refrigerator, ENERGY STAR Qualified Dishwasher, Electric Water Heater, Electric Range, Electric Oven, Electric Cooktop, Dishwasher, Convection Oven
- Laundry: Electric Dryer Hookup, In Garage
Features
- Ceiling Fan(s), Open Floorplan, Pantry, Primary Bathroom - Shower No Tub
- Flooring: Tile
- Windows: Skylight(s)
Interior area
- Total structure area: 2,044
- Total interior livable area: 1,172 sqft
Property
Parking
- Total spaces: 2
- Parking features: Garage Door Opener
- Garage spaces: 2
Features
- Levels: One
- Stories: 1
- Patio & porch: Covered, Rear Porch, Screened
- Fencing: Fenced,Privacy
Lot
- Size: 7,405 Square Feet
- Dimensions: 75.0 ft x 100.0 ft
Details
- Additional structures: Shed(s)
- Parcel number: 533302040013
- Zoning description: Residential
Construction
Type & style
- Home type: SingleFamily
- Architectural style: Ranch
- Property subtype: Single Family Residence, Residential
Materials
- Block, Stucco, Wood Siding
- Foundation: Concrete Perimeter, Slab
- Roof: Shingle
Condition
- Updated/Remodeled
- New construction: No
- Year built: 1974
Utilities & green energy
- Electric: 150 Amp Service
- Sewer: Public Sewer
- Water: Public
- Utilities for property: Electricity Connected, Sewer Connected, Water Connected
Community & HOA
Community
- Subdivision: Melodie Park
HOA
- Has HOA: No
Location
- Region: South Daytona
Financial & listing details
- Price per square foot: $256/sqft
- Tax assessed value: $233,684
- Date on market: 7/9/2026
- Listing terms: Cash,Conventional,FHA,USDA Loan,VA Loan
- Electric utility on property: Yes
- Road surface type: Asphalt
Estimated market value
$293,400
$279,000 - $308,000
$1,936/mo
Price history
| Date | Event | Price |
|---|---|---|
| 8/11/2026 | Price change | $299,900-6.3%$256/sqft |
Source:  DBAMLS #1228432 Report a problem DBAMLS #1228432 Report a problem | ||
| 7/9/2026 | Listed for sale | $320,000-3%$273/sqft |
Source: DBAMLS #1228432 Report a problem | ||
| 6/15/2026 | Listing removed | $330,000$282/sqft |
Source:  Stellar MLS #FC316259 Report a problem Stellar MLS #FC316259 Report a problem | ||
| 4/1/2026 | Price change | $330,000-2.9%$282/sqft |
Source: DBAMLS #1223270 Report a problem | ||
| 2/21/2026 | Listed for sale | $340,000+18.5%$290/sqft |
Source: DBAMLS #1223270 Report a problem | ||
| 7/19/2022 | Sold | $286,900$245/sqft |
Source: Public Record Report a problem | ||
Public tax history
| Year | Property taxes | Tax assessment |
|---|---|---|
| 2025 | -- | $233,684 +0.7% |
| 2024 | -- | $232,012 +119.3% |
| 2023 | $1,255 -65.3% | $105,776 -40.6% |
| 2022 | $3,613 | $178,077 +135.7% |
| 2021 | -- | $75,557 +1.4% |
| 2020 | $678 | $74,514 +2.3% |
| 2019 | $678 +1% | $72,839 +1.9% |
| 2018 | $671 -2.6% | $71,481 +2.1% |
| 2017 | $689 | $70,011 +2.1% |
| 2016 | -- | $68,571 +0.7% |
| 2015 | -- | $68,094 +0.8% |
| 2014 | -- | $67,554 +1.5% |
| 2013 | -- | $66,556 -6.8% |
| 2012 | -- | $71,421 -7.9% |
| 2011 | -- | $77,527 +0.9% |
| 2010 | -- | $76,817 +2.7% |
| 2009 | -- | $74,797 +3.1% |
| 2007 | -- | $72,546 -0.5% |
| 2006 | -- | $72,900 +6.1% |
| 2005 | -- | $68,716 +3% |
| 2004 | -- | $66,715 +1.9% |
| 2003 | -- | $65,471 +2.4% |
| 2002 | -- | $63,937 +1.6% |
| 2001 | -- | $62,931 +7.3% |
| 2000 | -- | $58,644 |
Find assessor info on the county website
Monthly payment
Est. payment
Payment breakdown
Explore the cost of this home by adjusting the details. Changes won't be saved.Climate risks
Neighborhood: 32119
Nearby schools
GreatSchools rating
- 5/10South Daytona Elementary SchoolGrades: PK-5Distance: 0.3 mi
- 4/10Silver Sands Middle SchoolGrades: 6-8Distance: 2.7 mi
- 5/10Atlantic High SchoolGrades: PK,9-12Distance: 1.8 mi
Schools provided by the listing agent
- Elementary: South Daytona
- Middle: Silver Sands
- High: Atlantic
Source: DBAMLS. This data may not be complete. We recommend contacting the local school district to confirm school assignments for this home.
- $248,3003 bd2 ba1.3k sqft2011 Oriole Ln, South Daytona, FL 32119Off Market
- $225,4002 bd2 ba1.1k sqft2030 Oriole Ln, South Daytona, FL 32119Off Market
- $241,0003 bd2 ba1.2k sqft2031 Oriole Ln, South Daytona, FL 32119Off Market
- $275,3003 bd2 ba1.8k sqft2010 Oriole Ln, South Daytona, FL 32119Off Market
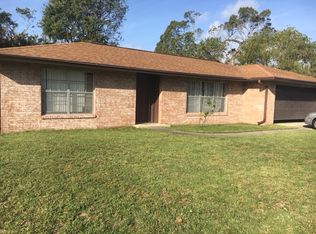
- $226,0002 bd2 ba984 sqft2010 Kenilworth Ave, South Daytona, FL 32119Off Market
- $274,4003 bd2 ba1.3k sqft2000 Oriole Ln, South Daytona, FL 32119Off Market
- $279,0003 bd2 ba1.3k sqft2021 Oriole Ln, South Daytona, FL 32119For Sale
- $225,0002 bd2 ba984 sqft2004 Oriole Ln, South Daytona, FL 32119Off Market
A local agent can set up tours, give advice and negotiate with sellers.
Similar homes
- $305,0003 bd2 ba1k sqft2955 Carriage Dr, South Daytona, FL 32119For Sale
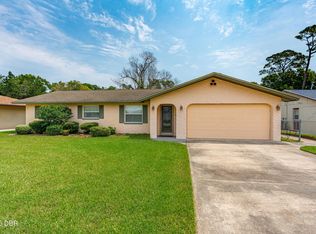
 MLS ID #1229155, Tracey Barlow, The Barnett Group Inc.. DBAMLS
 - $274,0003 bd2 ba1k sqft1962 CYPRESS Avenue, Daytona Beach, FL 32119For Sale
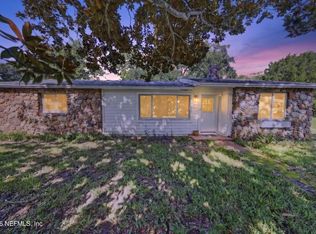 MLS ID #2158408, TIFFANY PARKER. realMLS
 - $269,9993 bd2 ba1.2k sqft2821 Oak Lea Dr, South Daytona, FL 32119For Sale
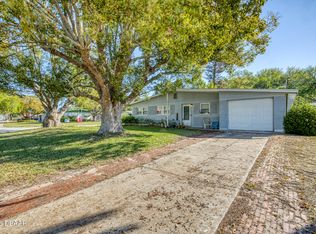 MLS ID #1224371, Matt Daly, Life Real Estate. DBAMLS
 - $299,9993 bd2 ba1.1k sqft1178 Lavonne Dr, Daytona Beach, FL 32119For Sale
 MLS ID #1215284, Jamie Thompson, Realty Pros Assured. DBAMLS
 - $299,9003 bd2 ba1.6k sqft100 Water Turkey Ct, Daytona Beach, FL 32119For SaleMLS ID #1229252, Stacey Mathews Johnson, Keller Williams Realty Florida Partners. DBAMLS
- $299,9002 bd2 ba1.1k sqft151 Brandy Hills Dr, Port Orange, FL 32129For SaleMLS ID #1228351, Paige Brewer, NextHome At The Beach. DBAMLS
- $299,9004 bd2 ba1.2k sqft419 Burleigh Ave, Holly Hill, FL 32117For SaleMLS ID #1229588, Patrick Calobrisi, Adams, Cameron & Co., Realtors. DBAMLS
- $298,9994 bd2 ba1.3k sqft1107 4th St, Port Orange, FL 32129For SaleMLS ID #1225548, Kathy Cate, Adams, Cameron & Co., Realtors. DBAMLS
- $335,0003 bd2 ba1.7k sqft144 Herring Gull Ct, Daytona Beach, FL 32119For SaleMLS ID #1228159, Kevin Yarina, EXP Realty LLC. DBAMLS
- $264,0003 bd2 ba1.6k sqft228 Palm Sparrow Ct, Daytona Beach, FL 32119For SaleMLS ID #1228193, Clara Spangler, Florida Global International Realty. DBAMLS
- $405,0003 bd2 ba1.6k sqft2952 Carriage Dr, South Daytona, FL 32119For SaleMLS ID #1229043, Valerie Gatzke, Redfin Corporation. DBAMLS
- $299,9903 bd2 ba1.1k sqft349 Zelda Blvd, Daytona Beach, FL 32118For SaleMLS ID #1223821, Thomas Caffrey, Realty Pros Assured. DBAMLS
- $339,9003 bd2 ba1.7k sqft105 Eddy Ln, Port Orange, FL 32129For SaleMLS ID #1229493, Stacey Mathews Johnson, Keller Williams Realty Florida Partners. DBAMLS
- $319,9003 bd2 ba1k sqft4597 Barnacle Dr, Pt Orange, FL 32127For SaleMLS ID #1228367, Lynda Watson, Realty Pros Assured. DBAMLS
- $279,0002 bd1 ba1k sqft109 Claire Ter, Daytona Beach, FL 32118For SaleMLS ID #1227476, Nannette Durning, RE/MAX Signature. DBAMLS
- $329,0003 bd2 ba1.5k sqft1145 HARMS Way, Port Orange, FL 32129For SaleMLS ID #2144630, HANA DADON. realMLS
- $300,0003 bd2 ba1.3k sqft637 Holmes Ave, Daytona Beach, FL 32114For SaleMLS ID #1224478, Stephanie Shedd Valle, Keller Williams Realty Florida Partners. DBAMLS
- $299,0003 bd2 ba1.6k sqft693 Reillys Rd, Port Orange, FL 32127For SaleMLS ID #1219220, Linda Lee, ERA Grizzard Real Estate. DBAMLS
- $239,0003 bd2 ba1.2k sqft517 S Lanvale Ave, Daytona Beach, FL 32114For SaleMLS ID #1228352, Michael Burgess, Realty Pros Assured. DBAMLS
- $315,0002 bd2 ba1k sqft129 Rosalyn Ave, Daytona Beach, FL 32118For SaleMLS ID #1227522, Bonnie Karet, Realty Pros Assured. DBAMLS
