Beautifully updated 3bd, 2ba residence w/ a 2-car garage, located in the gated community of Pelican Bay. New roof 2023, remodeled kitchen features s, granite countertops, a coordinating backsplash, and updated appliances .
Open-concept design is enhanced by vaulted ceilings, a split-bedroom layout, and durable luxury vinyl plank flooring throughout the living room, dining area, kitchen, sunroom/flex room. Primary suite includes an updated vanity with a vessel sink and direct access to a generous climate-controlled bonus/flex room, offering endless possibilities for a home office, fitness room, sitting area, or hobby space. Step outside to enjoy the fully fenced backyard, providing privacy and a secure space for children or pets.
Pelican Bay offers gated access, security patrols, and a golf course setting while remaining conveniently close to I-4, I-95, the Daytona International Speedway, area colleges and universities, shopping, dining, and the World's Most Famous Beach.
Active
$339,900
144 Herring Gull Ct, Daytona Beach, FL 32119
3beds
1,702sqft
:
Get pre-qualified$2,444/mo
Single Family Residence, Residential
Built in 1988
5,662 Square Feet Lot
$325,900 Zestimate®
$200/sqft
$170/mo HOA
What's special
Golf course settingSplit-bedroom layoutGranite countertopsUpdated appliancesVaulted ceilingsOpen-concept designRemodeled kitchen
- 37 days |
- 190 |
- 12 |
Zillow last checked:
Listing updated:
Listed by:
Kevin Yarina 386-233-5080,
EXP Realty LLC
Source: DBAMLS,MLS#: 1228159
Facts & features
Interior
Bedrooms & bathrooms
- Bedrooms: 3
- Bathrooms: 2
- Full bathrooms: 2
Bedroom 1
- Level: Main
- Area: 224 Square Feet
- Dimensions: 14.00 x 16.00
Bedroom 2
- Level: Main
- Area: 100 Square Feet
- Dimensions: 10.00 x 10.00
Bedroom 3
- Level: Main
- Area: 100 Square Feet
- Dimensions: 10.00 x 10.00
Dining room
- Level: Main
- Area: 144 Square Feet
- Dimensions: 9.00 x 16.00
Florida room
- Level: Main
- Area: 192 Square Feet
- Dimensions: 12.00 x 16.00
Kitchen
- Level: Main
- Area: 121 Square Feet
- Dimensions: 11.00 x 11.00
Living room
- Level: Main
- Area: 340 Square Feet
- Dimensions: 17.00 x 20.00
Heating
- Central, Electric, Heat Pump
Cooling
- Central Air, Electric
Appliances
- Included: Washer, Refrigerator, Microwave, Electric Range, Dryer, Disposal, Dishwasher
- Laundry: In Garage
Features
- Ceiling Fan(s), Kitchen Island, Primary Bathroom - Shower No Tub, Split Bedrooms, Walk-In Closet(s)
- Flooring: Carpet, Vinyl
- Windows: Skylight(s)
Interior area
- Total structure area: 2,196
- Total interior livable area: 1,702 sqft
Video & virtual tour
Property
Parking
- Total spaces: 2
- Parking features: Garage
- Garage spaces: 2
Features
- Levels: One
- Stories: 1
- Patio & porch: Glass Enclosed, Side Porch
- Fencing: Back Yard
Lot
- Size: 5,662 Square Feet
- Dimensions: 60 x 150
- Features: Cul-De-Sac
Details
- Parcel number: 523607001440
- Zoning description: Residential
Construction
Type & style
- Home type: SingleFamily
- Architectural style: Contemporary
- Property subtype: Single Family Residence, Residential
Materials
- Brick, Frame
- Foundation: Slab
- Roof: Shingle
Condition
- Updated/Remodeled
- New construction: No
- Year built: 1988
Utilities & green energy
- Sewer: Public Sewer
- Water: Public
- Utilities for property: Cable Connected, Electricity Connected, Sewer Connected
Community & HOA
Community
- Security: Security Gate
- Subdivision: Pelican Bay
HOA
- Has HOA: Yes
- Amenities included: Golf Course, Security
- Services included: Maintenance Grounds
- HOA fee: $1,000 annually
- Second HOA fee: $262 quarterly
Location
- Region: Daytona Beach
Financial & listing details
- Price per square foot: $200/sqft
- Tax assessed value: $269,164
- Annual tax amount: $4,858
- Date on market: 7/1/2026
- Listing terms: Cash,Conventional,FHA,VA Loan
- Electric utility on property: Yes
- Road surface type: Asphalt
Estimated market value
$325,900
$310,000 - $342,000
$2,267/mo
Price history
| Date | Event | Price |
|---|---|---|
| 7/1/2026 | Listed for sale | $339,900-1.4%$200/sqft |
Source:  DBAMLS #1228159 Report a problem DBAMLS #1228159 Report a problem | ||
| 4/11/2026 | Listing removed | $344,900$203/sqft |
Source: DBAMLS #1220227 Report a problem | ||
| 12/8/2025 | Price change | $344,900-1.2%$203/sqft |
Source: DBAMLS #1220227 Report a problem | ||
| 11/20/2025 | Listed for sale | $349,000+1.2%$205/sqft |
Source: DBAMLS #1220227 Report a problem | ||
| 8/20/2025 | Listing removed | $345,000$203/sqft |
Source: DBAMLS #1214198 Report a problem | ||
| 6/5/2025 | Listed for sale | $345,000+7.8%$203/sqft |
Source: DBAMLS #1214198 Report a problem | ||
| 3/1/2024 | Sold | $320,000+1.6%$188/sqft |
Source: DBAMLS #1114211 Report a problem | ||
| 2/10/2024 | Contingent | $314,900$185/sqft |
Source: DBAMLS #1114211 Report a problem | ||
| 2/6/2024 | Listed for sale | $314,900$185/sqft |
Source: DBAMLS #1114211 Report a problem | ||
| 1/30/2024 | Contingent | $314,900$185/sqft |
Source: DBAMLS #1114211 Report a problem | ||
| 1/12/2024 | Price change | $314,900-3.1%$185/sqft |
Source: DBAMLS #1114211 Report a problem | ||
| 12/19/2023 | Price change | $324,900-1.5%$191/sqft |
Source: DBAMLS #1114211 Report a problem | ||
| 11/20/2023 | Price change | $329,900-1.5%$194/sqft |
Source: DBAMLS #1114211 Report a problem | ||
| 11/14/2023 | Listed for sale | $335,000$197/sqft |
Source: DBAMLS #1114211 Report a problem | ||
| 11/7/2023 | Contingent | $335,000$197/sqft |
Source: DBAMLS #1114211 Report a problem | ||
| 10/25/2023 | Price change | $335,000-1.4%$197/sqft |
Source: DBAMLS #1114211 Report a problem | ||
| 9/22/2023 | Listed for sale | $339,900+70%$200/sqft |
Source: DBAMLS #1114211 Report a problem | ||
| 7/29/2018 | Listing removed | $199,900$117/sqft |
Source: EXIT REAL ESTATE PROPERTY SOLUTIONS #1045579 Report a problem | ||
| 7/16/2018 | Listed for sale | $199,900+21.2%$117/sqft |
Source: EXIT Real Estate Property Solutions #1045579 Report a problem | ||
| 6/11/2016 | Listing removed | $165,000$97/sqft |
Source: Owner Report a problem | ||
| 5/30/2016 | Price change | $165,000+3.1%$97/sqft |
Source: Owner Report a problem | ||
| 5/20/2016 | Listed for sale | $160,000+30.6%$94/sqft |
Source: Owner Report a problem | ||
| 1/7/2014 | Sold | $122,500$72/sqft |
Source: DBAMLS #551804 Report a problem | ||
| 11/30/2013 | Price change | $122,500-3.9%$72/sqft |
Source: Watson Realty Corp #551804 Report a problem | ||
| 10/26/2013 | Listed for sale | $127,500$75/sqft |
Source: Listhub #546370 Report a problem | ||
| 9/25/2013 | Listing removed | $127,500-39.3%$75/sqft |
Source: Watson Realty Corp #546370 Report a problem | ||
| 3/18/2005 | Sold | $210,000$123/sqft |
Source: Public Record Report a problem | ||
Public tax history
| Year | Property taxes | Tax assessment |
|---|---|---|
| 2025 | $4,858 +63% | $269,164 +26.9% |
| 2024 | $2,980 +4.9% | $212,069 +3% |
| 2023 | $2,840 +2.5% | $205,893 +3% |
| 2022 | $2,770 | $199,896 +19% |
| 2021 | -- | $167,970 +9.8% |
| 2020 | $2,962 | $152,996 +5.4% |
| 2019 | $2,962 +3.8% | $145,125 +3.7% |
| 2018 | $2,854 +0.3% | $139,890 +10.1% |
| 2017 | $2,846 +5.6% | $127,001 +7.1% |
| 2016 | $2,693 +2% | $118,627 +9.7% |
| 2015 | $2,641 +22.2% | $108,108 +18% |
| 2014 | $2,162 | $91,653 +0.1% |
| 2013 | -- | $91,526 +5.7% |
| 2012 | -- | $86,589 -17.9% |
| 2011 | -- | $105,489 -6.8% |
| 2010 | -- | $113,233 -16.7% |
| 2009 | -- | $135,902 -23.3% |
| 2007 | -- | $177,193 +2.5% |
| 2006 | -- | $172,871 +56.2% |
| 2005 | -- | $110,670 +3% |
| 2004 | -- | $107,447 +2.3% |
| 2003 | -- | $105,039 +35.5% |
| 2002 | -- | $77,531 +1.6% |
| 2001 | -- | $76,311 +3% |
| 2000 | -- | $74,089 |
Find assessor info on the county website
Monthly payment
Est. payment
Payment breakdown
Explore the cost of this home by adjusting the details. Changes won't be saved.Climate risks
Neighborhood: 32119
Nearby schools
GreatSchools rating
- 5/10South Daytona Elementary SchoolGrades: PK-5Distance: 2.8 mi
- 4/10Silver Sands Middle SchoolGrades: 6-8Distance: 2.4 mi
- 5/10Atlantic High SchoolGrades: PK,9-12Distance: 1.4 mi
- $281,1003 bd2 ba1.5k sqft148 Herring Gull Ct, Daytona Beach, FL 32119Off Market
- $287,5003 bd2 ba1.3k sqft140 Herring Gull Ct, Daytona Beach, FL 32119Sold
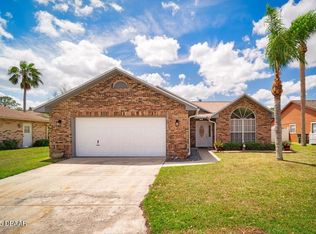
- $310,6003 bd2 ba1.8k sqft104 Water Thrush Ct, Daytona Beach, FL 32119Off Market
- $299,1003 bd2 ba1.6k sqft108 Water Thrush Ct, Daytona Beach, FL 32119Off Market

- $328,2003 bd4 ba2.5k sqft100 Water Thrush Ct, Daytona Beach, FL 32119Off Market
- $267,5002 bd2 ba1.3k sqft104 Herring Gull Ct, Daytona Beach, FL 32119Sold
- $265,7002 bd2 ba1.7k sqft100 Herring Gull Ct, Daytona Beach, FL 32119Off Market
- $363,9003 bd2 ba1.7k sqft136 Herring Gull Ct, Daytona Beach, FL 32119Off Market
A local agent can set up tours, give advice and negotiate with sellers.
A local lender can help you make sure your offer is ready when you are.
Similar homes
- $299,9003 bd2 ba1.6k sqft100 Water Turkey Ct, Daytona Beach, FL 32119For Sale
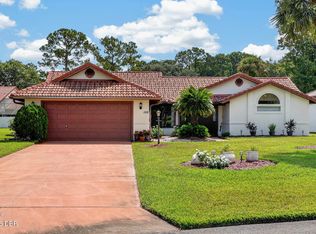
 MLS ID #1229252, Stacey Mathews Johnson, Keller Williams Realty Florida Partners. DBAMLS
 - $359,9003 bd2 ba1.8k sqft31 Old Sunbeam Dr, South Daytona, FL 32119For Sale
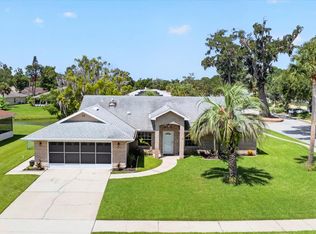 MLS ID #1228881, Raquel Sotolongo, Roy & Company. DBAMLS
 - $379,9004 bd3 ba2k sqft108 Grebe Ct, Daytona Beach, FL 32119For Sale
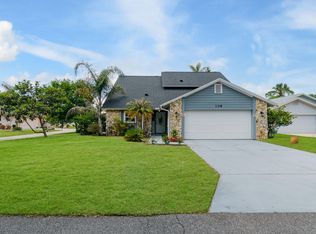 MLS ID #1226186, Janet L McDermott, Collado Real Estate. DBAMLS
 - $339,0003 bd2 ba1.7k sqft1247 Thomas Dr, Port Orange, FL 32129For Sale
 MLS ID #1229351, James Brodick, Realty Pros Assured. DBAMLS
 - $274,9003 bd2 ba1.6k sqft228 Palm Sparrow Ct, Daytona Beach, FL 32119For SaleMLS ID #1228193, Clara Spangler, Florida Global International Realty. DBAMLS
- $365,0003 bd2 ba1.6k sqft1408 Royal Grove Ln, Port Orange, FL 32129For SaleMLS ID #1228350, Clarissa Swartzlander, RE/MAX Signature. DBAMLS
- $320,0003 bd2 ba1.1k sqft2005 Oriole Ln, South Daytona, FL 32119For SaleMLS ID #1228432, Michael Metzger, Realty Pros Assured. DBAMLS
- $325,0003 bd2 ba1.3k sqft5780 Devon St, Port Orange, FL 32127For SaleMLS ID #1228219, Heather DeMuth, Real Broker, LLC. DBAMLS
- $304,9953 bd2 ba1.6k sqft1409 Edgewater Rd, Daytona Beach, FL 32114For SaleMLS ID #1227533, Laura Lee Salmi, Century 21 Sundance Realty. DBAMLS
- $339,9993 bd2 ba1.8k sqft736 HORSEMAN Drive, Port Orange, FL 32127For SaleMLS ID #2153307, BRIAN R ANDERSON. realMLS
- $309,0003 bd2 ba1.5k sqft475 Woodstock Dr, Port Orange, FL 32127For SaleMLS ID #1229354, Taner Banks, Keller Williams Realty Florida Partners. DBAMLS
- $415,0003 bd2 ba1.6k sqft2952 Carriage Dr, South Daytona, FL 32119For SaleMLS ID #1229043, Tammy Bowen, Redfin Corporation. DBAMLS
- $335,0003 bd2 ba1.5k sqft342 Dahoon Holly Dr, Daytona Beach, FL 32117For SaleMLS ID #1221694, Ashley Moss, Keller Williams Realty Florida Partners. DBAMLS
- $289,9003 bd3 ba1.8k sqft100 Black Crow Cir, Daytona Beach, FL 32119For SaleMLS ID #1226635, Susan Summers, Century 21 Sundance Realty. DBAMLS
- $299,9993 bd2 ba1.1k sqft1178 Lavonne Dr, Daytona Beach, FL 32119For SaleMLS ID #1215284, Jamie Thompson, Realty Pros Assured. DBAMLS
- $327,9003 bd2 ba1.6k sqft3639 Old Hammock Rd, Port Orange, FL 32129For SaleMLS ID #1224958, Eric Zimmerman, RE/MAX Advantage. DBAMLS
- $329,9003 bd2 ba1.4k sqft208 Avon Ct, Port Orange, FL 32127For SaleMLS ID #1229105, Mark Straka, Life Real Estate. DBAMLS
- $340,0003 bd2 ba1.5k sqft922 Mill Road Ln, Port Orange, FL 32127For SaleMLS ID #1226416, Amber Morgan, Real Broker, LLC. DBAMLS
- $330,0002 bd2 ba1.1k sqft3836 Long Grove Ln, Port Orange, FL 32129For SaleMLS ID #1223570, Marthana Green, LPT Realty, LLC. DBAMLS
- $365,0003 bd3 ba1.5k sqft3432 Country Walk Dr, Port Orange, FL 32129For SaleMLS ID #1221541, Todd Hammond, Realty Pros Assured. DBAMLS
