Welcome home to this beautifully updated and thoughtfully designed 3-bedroom, 3-bath residence, *WITH BRAND NEW ROOF INSTALLED 5/19* that perfectly blends comfort, efficiency, and indoor/ outdoor living. Featuring a desirable split floor plan with two highly upgraded primary suites, this home offers flexibility and privacy--ideal for guests, multigenerational living, or a home office retreat.
With a highly remodeled kitchen showcasing modern finishes, superb storage, updated cabinetry, quality countertops, and stylish fixtures--perfect for both everyday living and entertaining. Bathrooms have been tastefully updated, delivering a spa-like feel with contemporary design and finishes throughout.
Enjoy peace of mind and exceptional savings with solar panels that keep electricity bills remarkably low, adding long-term value and energy efficiency.
The backyard is your own private oasis. Lush & fully fenced, it is beautifully landscaped with paver bordered garden beds & native, low maintenance greenery, creating a serene and private setting. The showstopper is the massive 41-foot lanai, complete with fresh pavers, offering an incredible space for year-round outdoor living, dining, and entertaining rain or shine.
This move-in-ready home checks all the boxes: updated interiors, smart energy savings, and an extraordinary outdoor living space. A rare opportunity to own a home that truly lives as beautifully as it looks.
Active
Price increase: $6K (5/22)
$365,000
3432 Country Walk Dr, Port Orange, FL 32129
3beds
1,581sqft
:
Get pre-qualified$2,471/mo
Single Family Residence, Residential
Built in 1988
9,583 Square Feet Lot
$358,700 Zestimate®
$231/sqft
$28/mo HOA
What's special
Modern finishesStylish fixturesHighly remodeled kitchenExtraordinary outdoor living spaceDesirable split floor planQuality countertopsSuperb storage
- 202 days |
- 319 |
- 23 |
Zillow last checked:
Listing updated:
Listed by:
Todd Hammond 386-233-5957,
Realty Pros Assured
Source: DBAMLS,MLS#: 1221541
Facts & features
Interior
Bedrooms & bathrooms
- Bedrooms: 3
- Bathrooms: 3
- Full bathrooms: 3
Bedroom 1
- Description: PRIMARY #1
- Level: Main
- Area: 294 Square Feet
- Dimensions: 14.00 x 21.00
Bedroom 2
- Description: PRIMARY #2
- Level: Main
- Area: 240 Square Feet
- Dimensions: 15.00 x 16.00
Bedroom 3
- Area: 156 Square Feet
- Dimensions: 13.00 x 12.00
Primary bathroom
- Level: Main
- Area: 100 Square Feet
- Dimensions: 10.00 x 10.00
Bathroom 2
- Level: Main
- Area: 64 Square Feet
- Dimensions: 8.00 x 8.00
Kitchen
- Level: Main
- Area: 280 Square Feet
- Dimensions: 10.00 x 28.00
Living room
- Level: Main
- Area: 180 Square Feet
- Dimensions: 12.00 x 15.00
Other
- Description: HUGE LANAI
- Area: 602 Square Feet
- Dimensions: 14.00 x 43.00
Heating
- Central, Electric
Cooling
- Central Air, Electric
Appliances
- Included: Refrigerator, Freezer, Electric Water Heater, Electric Oven, Electric Cooktop, Dishwasher
- Laundry: Electric Dryer Hookup, In Garage, Sink, Washer Hookup
Features
- Built-in Features, Ceiling Fan(s), Eat-in Kitchen, Entrance Foyer, Guest Suite, His and Hers Closets, In-Law Floorplan, Kitchen Island, Pantry, Primary Bathroom - Shower No Tub, Primary Downstairs, Split Bedrooms
- Flooring: Laminate, Tile
Interior area
- Total structure area: 2,693
- Total interior livable area: 1,581 sqft
Video & virtual tour
Property
Parking
- Total spaces: 2
- Parking features: Garage
- Garage spaces: 2
Features
- Levels: One
- Stories: 1
- Patio & porch: Awning(s), Covered, Front Porch, Porch, Rear Porch
- Fencing: Back Yard,Fenced,Full,Privacy,Vinyl,Wood
- Has view: Yes
- View description: Other
Lot
- Size: 9,583 Square Feet
- Dimensions: 67.0 ft x 122.0 ft
- Features: Few Trees, Sprinklers In Front, Sprinklers In Rear
Details
- Parcel number: 633723000590
- Zoning description: Residential
Construction
Type & style
- Home type: SingleFamily
- Architectural style: Ranch
- Property subtype: Single Family Residence, Residential
Materials
- Block, Stucco
- Foundation: Block
- Roof: Shingle
Condition
- Updated/Remodeled
- New construction: No
- Year built: 1988
Utilities & green energy
- Sewer: Public Sewer
- Water: Public
- Utilities for property: Cable Connected, Electricity Connected, Sewer Connected, Water Connected
Community & HOA
Community
- Security: Smoke Detector(s)
- Subdivision: Country Walk
HOA
- Has HOA: Yes
- Amenities included: Maintenance Grounds
- Services included: Maintenance Grounds
- HOA fee: $85 quarterly
- HOA name: country walk
Location
- Region: Port Orange
Financial & listing details
- Price per square foot: $231/sqft
- Tax assessed value: $285,035
- Annual tax amount: $2,023
- Date on market: 5/22/2026
- Listing terms: Cash,Conventional,FHA,VA Loan
- Electric utility on property: Yes
Estimated market value
$358,700
$341,000 - $377,000
$2,397/mo
Price history
| Date | Event | Price |
|---|---|---|
| 7/2/2026 | Listed for sale | $365,000$231/sqft |
Source:  DBAMLS #1221541 Report a problem DBAMLS #1221541 Report a problem | ||
| 6/25/2026 | Contingent | $365,000$231/sqft |
Source: DBAMLS #1221541 Report a problem | ||
| 5/22/2026 | Price change | $365,000+1.7%$231/sqft |
Source: DBAMLS #1221541 Report a problem | ||
| 3/23/2026 | Price change | $359,000-2.7%$227/sqft |
Source: DBAMLS #1221541 Report a problem | ||
| 1/9/2026 | Listed for sale | $369,000+720%$233/sqft |
Source: DBAMLS #1221541 Report a problem | ||
| 10/5/1998 | Sold | $45,000$28/sqft |
Source: Public Record Report a problem | ||
Public tax history
| Year | Property taxes | Tax assessment |
|---|---|---|
| 2025 | $2,023 +3.7% | $151,648 +2.9% |
| 2024 | $1,951 +3% | $147,375 +3% |
| 2023 | $1,895 +4.3% | $143,083 +3% |
| 2022 | $1,818 | $138,916 +3% |
| 2021 | -- | $134,870 +1.4% |
| 2020 | $1,797 | $133,008 +2.3% |
| 2019 | $1,797 +3.7% | $130,018 -28.1% |
| 2018 | $1,734 -36.5% | $180,952 +34.4% |
| 2017 | $2,730 +42.6% | $134,647 +7.8% |
| 2016 | $1,915 +8% | $124,871 +2.7% |
| 2015 | $1,773 -0.2% | $121,549 +0.8% |
| 2014 | $1,776 | $120,584 +1.5% |
| 2013 | -- | $118,802 +1.7% |
| 2012 | -- | $116,816 +3% |
| 2011 | -- | $113,414 +1.5% |
| 2010 | -- | $111,738 +2.7% |
| 2009 | -- | $108,800 +30% |
| 2007 | -- | $83,721 -0.5% |
| 2006 | -- | $84,129 +6.1% |
| 2005 | -- | $79,300 +3% |
| 2004 | -- | $76,990 +1.9% |
| 2003 | -- | $75,554 -10.9% |
| 2002 | -- | $84,772 +16.7% |
| 2001 | -- | $72,621 +3% |
| 2000 | -- | $70,506 |
Find assessor info on the county website
Monthly payment
Est. payment
Payment breakdown
Explore the cost of this home by adjusting the details. Changes won't be saved.Climate risks
Neighborhood: 32129
Nearby schools
GreatSchools rating
- 6/10Sugar Mill Elementary SchoolGrades: PK-5Distance: 0.7 mi
- 4/10Silver Sands Middle SchoolGrades: 6-8Distance: 1.5 mi
- 5/10Atlantic High SchoolGrades: PK,9-12Distance: 1 mi
Schools provided by the listing agent
- Elementary: Sugar Mill
- Middle: Silver Sands
- High: Atlantic
Source: DBAMLS. This data may not be complete. We recommend contacting the local school district to confirm school assignments for this home.
- $329,8003 bd2 ba1.3k sqft3430 Country Walk Dr, Port Orange, FL 32129Off Market
- $300,0003 bd2 ba1.4k sqft3434 Country Walk Dr, Port Orange, FL 32129Sold
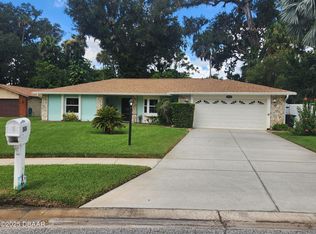
- $338,4003 bd2 ba1.7k sqft3434 Spring Oak Ln, Port Orange, FL 32129Off Market
- $287,6003 bd3 ba1.4k sqft3432 Spring Oak Ln, Port Orange, FL 32129Off Market
- $285,9003 bd2 ba1.2k sqft3428 Country Walk Dr, Port Orange, FL 32129Off Market
- $281,6002 bd2 ba1.1k sqft3436 Country Walk Dr, Port Orange, FL 32129Off Market
- $306,1003 bd2 ba1.5k sqft3439 Country Walk Dr, Port Orange, FL 32129Off Market
- $303,4003 bd2 ba1.5k sqft3431 Country Walk Dr, Port Orange, FL 32129Off Market
A local agent can set up tours, give advice and negotiate with sellers.
A local lender can help you make sure your offer is ready when you are.
Similar homes
- $355,0003 bd2 ba1.4k sqft3461 Country Walk Dr, Port Orange, FL 32129For Sale

 MLS ID #1228911, Brian Griffin, The Griffin Difference Realty. DBAMLS
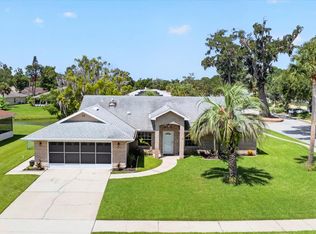
 - $359,9003 bd2 ba1.8k sqft31 Old Sunbeam Dr, South Daytona, FL 32119For Sale
 MLS ID #1228881, Raquel Sotolongo, Roy & Company. DBAMLS
 - $365,0003 bd2 ba1.5k sqft3655 Dame St, Port Orange, FL 32129For Sale
 MLS ID #1227273, Veronika Ike, Local Living Realty Group. DBAMLS
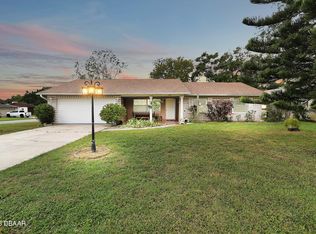
 - $339,0004 bd2 ba1.6k sqft1078 Chelsea Way, Port Orange, FL 32129For Sale
 MLS ID #1224370, Lora Trageser, EXIT Real Estate Property Solutions. DBAMLS
 - $339,9993 bd2 ba1.8k sqft736 HORSEMAN Drive, Port Orange, FL 32127For SaleMLS ID #2153307, BRIAN R ANDERSON. realMLS
- $299,9002 bd2 ba1.1k sqft151 Brandy Hills Dr, Port Orange, FL 32129For SaleMLS ID #1228351, Paige Brewer, NextHome At The Beach. DBAMLS
- $299,0004 bd2 ba1.3k sqft1107 4th St, Port Orange, FL 32129For SaleMLS ID #1225548, Kathy Cate, Adams, Cameron & Co., Realtors. DBAMLS
- $399,0004 bd2 ba1.6k sqft629 Hamlet Dr, Port Orange, FL 32127For SaleMLS ID #1228791, Diana Pendleton, RE/MAX Signature. DBAMLS
- $349,9993 bd2 ba1.5k sqft485 Merrimac Dr, Port Orange, FL 32127For SaleMLS ID #1228435, Cheryl Gray, Oceans Luxury Realty Full Service LLC. DBAMLS
- $340,0003 bd2 ba1.5k sqft922 Mill Road Ln, Port Orange, FL 32127For SaleMLS ID #1226416, Amber Morgan, Real Broker, LLC. DBAMLS
- $345,0003 bd2 ba1.6k sqft222 Pinerock Pl, Port Orange, FL 32127For SaleMLS ID #1221753, David Glidewell, RE/MAX Signature. DBAMLS
- $319,0003 bd2 ba1.2k sqft886 Andken Ln, Port Orange, FL 32127For SaleMLS ID #1228506, Lesley Lounsbury, The Keyes Company. DBAMLS
- $410,0003 bd3 ba1.7k sqft2962 Sea Oats Cir, Daytona Beach Shores, FL 32118For SaleMLS ID #1228940, Steven Tornelli, Surfside Properties & Management. DBAMLS
- $319,9003 bd2 ba1k sqft4597 Barnacle Dr, Pt Orange, FL 32127For SaleMLS ID #1228367, Lynda Watson, Realty Pros Assured. DBAMLS
- $345,0003 bd2 ba1.3k sqft5339 Coquina Shores Ln, Port Orange, FL 32128For SaleMLS ID #1228173, Kelli Patton, Keller Williams Realty Florida Partners. DBAMLS
- $339,9003 bd2 ba1.7k sqft144 Herring Gull Ct, Daytona Beach, FL 32119For SaleMLS ID #1228159, Kevin Yarina, EXP Realty LLC. DBAMLS
- $320,0003 bd2 ba1.1k sqft2005 Oriole Ln, South Daytona, FL 32119For SaleMLS ID #1228432, Michael Metzger, Realty Pros Assured. DBAMLS
- $369,0003 bd2 ba2k sqft144 Marsh Wren Ct, Daytona Beach, FL 32119For SaleMLS ID #1225996, Patricia Collado, Collado Real Estate. DBAMLS
- $399,9003 bd2 ba1.6k sqft6816 Amici Ct, Port Orange, FL 32128For SaleMLS ID #1228975, Bryan Morford, Realty Pros Assured. DBAMLS
- $379,9004 bd3 ba2k sqft108 Grebe Ct, Daytona Beach, FL 32119For SaleMLS ID #1226186, Janet L McDermott, Collado Real Estate. DBAMLS
