Just reduced and completely renovated! This move-in-ready 3-bedroom, 2-bath home with a 2-car garage offers the peace of mind today's buyers are looking for, with all the major updates already completed. The bright, open floor plan features a spacious living area that flows seamlessly into a stunning kitchen with white shaker cabinetry, quartz countertops, stainless steel appliances, a large center island, and adjoining dining area--perfect for everyday living and entertaining. Luxury vinyl plank flooring runs throughout, and both bathrooms have been beautifully updated with modern finishes. Major improvements completed in 2022 include the roof, A/C, windows, sliding glass doors, and electrical panel. The oversized backyard offers plenty of room for entertaining, pets, play, or even a future pool. Recently reduced, and the seller is ready to make a deal--schedule your private showing today!
Active
Price cut: $10.9K (8/5)
$249,000
882 W Coquina Dr, Daytona Beach, FL 32117
3beds
1,384sqft
Single Family Residence, Residential
Built in 1964
9,147 Square Feet Lot
$241,000 Zestimate®
$180/sqft
$-- HOA
What's special
Large center islandQuartz countertopsBright open floor planLuxury vinyl plank flooringAdjoining dining areaStainless steel appliances
- 381 days |
- 2,529 |
- 236 |
Zillow last checked:
Listing updated:
Listed by:
Ian Anderson 386-214-5290,
EXP Realty LLC
Source: DBAMLS,MLS#: 1216595
Facts & features
Interior
Bedrooms & bathrooms
- Bedrooms: 3
- Bathrooms: 2
- Full bathrooms: 2
Bedroom 1
- Level: Main
- Area: 168 Square Feet
- Dimensions: 12.00 x 14.00
Bedroom 2
- Level: Main
- Area: 121 Square Feet
- Dimensions: 11.00 x 11.00
Bedroom 3
- Level: Main
- Area: 110 Square Feet
- Dimensions: 10.00 x 11.00
Dining room
- Level: Main
- Area: 121 Square Feet
- Dimensions: 11.00 x 11.00
Kitchen
- Level: Main
- Area: 120 Square Feet
- Dimensions: 10.00 x 12.00
Living room
- Level: Main
- Area: 270 Square Feet
- Dimensions: 15.00 x 18.00
Heating
- Central
Cooling
- Central Air
Appliances
- Included: Refrigerator, Microwave, Electric Range, Dishwasher
Features
- Ceiling Fan(s), Eat-in Kitchen, Kitchen Island, Walk-In Closet(s)
- Flooring: Vinyl
Interior area
- Total structure area: 2,086
- Total interior livable area: 1,384 sqft
Property
Parking
- Total spaces: 2
- Parking features: Garage, Garage Door Opener
- Garage spaces: 2
Features
- Levels: One
- Stories: 1
- Fencing: Back Yard
Lot
- Size: 9,147 Square Feet
- Dimensions: 95.0 ft x 100.0 ft
Details
- Parcel number: 523732000060
Construction
Type & style
- Home type: SingleFamily
- Property subtype: Single Family Residence, Residential
Materials
- Block
- Foundation: Block
- Roof: Shingle
Condition
- Updated/Remodeled
- New construction: No
- Year built: 1964
Utilities & green energy
- Sewer: Septic Tank
- Water: Public
- Utilities for property: Electricity Connected, Water Connected
Community & HOA
Community
- Subdivision: Coquina Lake
HOA
- Has HOA: No
Location
- Region: Daytona Beach
Financial & listing details
- Price per square foot: $180/sqft
- Tax assessed value: $234,178
- Annual tax amount: $4,186
- Date on market: 5/5/2026
- Listing terms: Cash,Conventional,FHA,VA Loan
- Electric utility on property: Yes
- Road surface type: Asphalt
Estimated market value
$241,000
$229,000 - $253,000
$2,188/mo
Price history
| Date | Event | Price |
|---|---|---|
| 8/5/2026 | Price change | $249,000-4.2%$180/sqft |
Source:  DBAMLS #1216595 Report a problem DBAMLS #1216595 Report a problem | ||
| 7/13/2026 | Price change | $259,900-5.5%$188/sqft |
Source: DBAMLS #1216595 Report a problem | ||
| 5/5/2026 | Listed for sale | $275,000$199/sqft |
Source: DBAMLS #1216595 Report a problem | ||
| 4/30/2026 | Pending sale | $275,000$199/sqft |
Source: DBAMLS #1216595 Report a problem | ||
| 2/10/2026 | Price change | $275,000-1%$199/sqft |
Source: DBAMLS #1216595 Report a problem | ||
| 2/4/2026 | Pending sale | $277,900$201/sqft |
Source: DBAMLS #1216595 Report a problem | ||
| 11/22/2025 | Price change | $277,900-0.7%$201/sqft |
Source: DBAMLS #1216595 Report a problem | ||
| 10/7/2025 | Price change | $279,900-1.1%$202/sqft |
Source: DBAMLS #1216595 Report a problem | ||
| 9/22/2025 | Price change | $282,900-0.7%$204/sqft |
Source: DBAMLS #1216595 Report a problem | ||
| 8/27/2025 | Price change | $284,900-0.7%$206/sqft |
Source: DBAMLS #1216595 Report a problem | ||
| 8/8/2025 | Listed for sale | $286,900-7.5%$207/sqft |
Source: DBAMLS #1216595 Report a problem | ||
| 10/28/2022 | Sold | $310,000+0%$224/sqft |
Source: DBAMLS #1101205 Report a problem | ||
| 9/20/2022 | Pending sale | $309,900$224/sqft |
Source: DBAMLS #1101205 Report a problem | ||
| 9/11/2022 | Price change | $309,900-3.1%$224/sqft |
Source: DBAMLS #1101205 Report a problem | ||
| 9/9/2022 | Listed for sale | $319,900$231/sqft |
Source: DBAMLS #1101205 Report a problem | ||
| 9/8/2022 | Listing removed | -- |
Source: DBAMLS #1100848 Report a problem | ||
| 8/31/2022 | Listed for sale | $319,900+113.3%$231/sqft |
Source: DBAMLS #1100848 Report a problem | ||
| 6/13/2022 | Sold | $150,000$108/sqft |
Source: Public Record Report a problem | ||
Public tax history
| Year | Property taxes | Tax assessment |
|---|---|---|
| 2025 | $4,227 +1% | $234,178 +1.4% |
| 2024 | $4,187 -6% | $230,870 -7.1% |
| 2023 | $4,454 +99.9% | $248,413 +104.3% |
| 2022 | $2,228 | $121,565 +10% |
| 2021 | -- | $110,514 +10% |
| 2020 | $2,003 | $100,467 -6% |
| 2019 | $2,003 +5.9% | $106,826 +17.1% |
| 2018 | $1,891 +8.5% | $91,205 +20.8% |
| 2017 | $1,742 +8.8% | $75,483 +0.8% |
| 2016 | $1,601 -4% | $74,873 +0.9% |
| 2015 | $1,667 +12% | $74,224 +17.6% |
| 2014 | $1,488 | $63,090 -6.3% |
| 2013 | -- | $67,346 -3.1% |
| 2012 | -- | $69,508 -5.6% |
| 2011 | -- | $73,643 -7% |
| 2010 | -- | $79,171 -11.8% |
| 2009 | -- | $89,788 -35.8% |
| 2007 | -- | $139,866 +9.1% |
| 2006 | -- | $128,229 +30.5% |
| 2005 | -- | $98,225 +18.1% |
| 2004 | -- | $83,188 +26.7% |
| 2003 | -- | $65,675 +4.8% |
| 2002 | -- | $62,651 +9.1% |
| 2001 | -- | $57,407 +2.2% |
| 2000 | -- | $56,147 |
Find assessor info on the county website
Monthly payment
Est. payment
Payment breakdown
Explore the cost of this home by adjusting the details. Changes won't be saved.Climate risks
Neighborhood: 32117
Nearby schools
GreatSchools rating
- 4/10Westside Elementary SchoolGrades: PK-5Distance: 0.7 mi
- 4/10Campbell Middle SchoolGrades: 6-8Distance: 2.7 mi
- 4/10Mainland High SchoolGrades: 9-12Distance: 2 mi
- $263,9003 bd2 ba1.4k sqft880 W Coquina Dr, Daytona Beach, FL 32117Off Market

- $243,1003 bd2 ba1.3k sqft884 W Coquina Dr, Daytona Beach, FL 32117Off Market

- $215,1003 bd2 ba2.3k sqft883 Derbyshire Rd, Daytona Beach, FL 32117Off Market
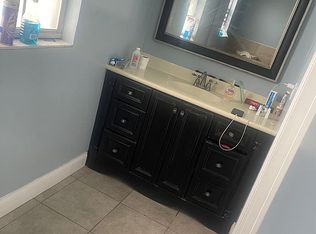
- $220,0004 bd2 ba1.7k sqft885 Derbyshire Rd, Daytona Beach, FL 32117Sold

- $225,8003 bd2 ba1.2k sqft881 Derbyshire Rd, Daytona Beach, FL 32117Off Market
- $224,3003 bd2 ba1.4k sqft887 Derbyshire Rd, Daytona Beach, FL 32117Off Market
- $291,0003 bd2 ba1.3k sqft878 W Coquina Dr, Daytona Beach, FL 32117Off Market
- $273,0004 bd3 ba1.9k sqft886 W Coquina Dr, Daytona Beach, FL 32117Off Market
A local agent can set up tours, give advice and negotiate with sellers.
Similar homes
- $245,0003 bd2 ba1k sqft1245 Essex Rd, Daytona Beach, FL 32117For Sale

 MLS ID #1229467, Kimberly Sbordone Tomlinson, RE/MAX Signature. DBAMLS
 - $215,0003 bd2 ba1.4k sqft1598 3RD Street, Daytona Beach, FL 32117For Sale
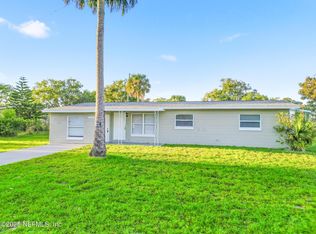 MLS ID #2117215, CLARISSA SWARTZLANDER. realMLS
 - $239,0003 bd2 ba1.1k sqft1712 Tallahassee Dr, Daytona Beach, FL 32117For Sale
 MLS ID #1227983, Richard McBride, Century 21 McBride Realty Group. DBAMLS
 - $274,9993 bd2 ba1.1k sqft1215 Leon Ln, Daytona Beach, FL 32117For Sale
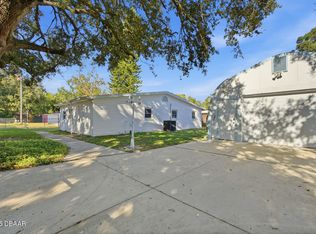 MLS ID #1220357, Megan Wilson, Realty Pros Assured. DBAMLS
 - $300,0004 bd2 ba1.7k sqft1070 N Libby Ct, Daytona Beach, FL 32117For SaleMLS ID #1229404, Veronica Figueroa, EXP Realty LLC. DBAMLS
- $250,0002 bd2 ba1.2k sqft104 Shoal Creek Cir, Daytona Beach, FL 32114For SaleMLS ID #1229010, Kandi Schromm, RE/MAX Signature. DBAMLS
- $199,9003 bd1 ba952 sqft461 Brentwood Dr, Daytona Beach, FL 32117For SaleMLS ID #1214960, Allison McDaniel, Xcellence. DBAMLS
- $274,0003 bd2 ba1k sqft1962 CYPRESS Avenue, Daytona Beach, FL 32119For SaleMLS ID #2158408, TIFFANY PARKER. realMLS
- $300,0003 bd2 ba1.4k sqft156 Springwood Dr, Daytona Beach, FL 32119For SaleMLS ID #1229585, Alice Cooper LLC, Adams, Cameron & Co., Realtors. DBAMLS
- $228,0002 bd1 ba988 sqft1448 Flomich St, Daytona Beach, FL 32117For SaleMLS ID #1224056, Mindy Pletsch, RE/MAX Signature. DBAMLS
- $220,0003 bd2 ba1k sqft843 Niles St, Daytona Beach, FL 32114For SaleMLS ID #1219843, Valerie Toia, Realty Pros Assured. DBAMLS
- $299,0003 bd2 ba1.2k sqft1060 Gary Blvd, Daytona Beach, FL 32119For SaleMLS ID #1229417, Ivan Defreitas, LPT Realty, LLC. DBAMLS
- $335,0003 bd2 ba1.5k sqft342 Dahoon Holly Dr, Daytona Beach, FL 32117For SaleMLS ID #1221694, Ashley Moss, Keller Williams Realty Florida Partners. DBAMLS
- $244,9903 bd2 ba1.2k sqft1806 James St, South Daytona, FL 32119For SaleMLS ID #1222003, Rob West, LPT Realty, LLC. DBAMLS
- $225,0003 bd2 ba1.2k sqft365 Hand Ave, Ormond Beach, FL 32174For SaleMLS ID #1223870, David Glidewell, RE/MAX Signature. DBAMLS
- $330,0003 bd2 ba1.6k sqft514 Eagle Dr, Holly Hill, FL 32117For SaleMLS ID #1229185, Michael Burgess, Realty Pros Assured. DBAMLS
- $249,0003 bd3 ba1.9k sqft625 N Halifax Ave APT 23, Daytona Beach, FL 32118For SaleMLS ID #1226353, Carl Vasile, EXIT Real Estate Property Solutions. DBAMLS
- $199,0002 bd1 ba988 sqft1332 Granada Ave, Daytona Beach, FL 32117For SaleMLS ID #1226910, David Fedor, RE/MAX Signature. DBAMLS
- $280,0003 bd2 ba1.2k sqft764 Reed Canal Rd, South Daytona, FL 32119For SaleMLS ID #1228130, Amanda Lobb, RE/MAX Signature. DBAMLS
- $249,9002 bd3 ba1.3k sqft108 Northbrook Ln, Ormond Beach, FL 32174For SaleMLS ID #1229090, Kelly Ferguson, Simply Real Estate. DBAMLS
