Renovated riverfront living without the luxury price tag. This spacious end-unit condo offers nearly 2,000 square feet of updated living space with direct Halifax River views, stunning sunsets, and a location that puts you minutes from everything Daytona Beach has to offer. Whether you're looking for a full-time residence, weekend escape, or low-maintenance vacation property, this move-in-ready condo delivers. Inside, you'll find brand-new luxury vinyl plank flooring throughout, fresh interior paint, a new A/C system, new hot water heater, and in-unit laundry. The renovated kitchen is designed for both style and function with white Shaker soft-close cabinetry, quartz countertops, and stainless-steel appliances. A convenient half bath is located on the main level, while upstairs features three spacious bedrooms and two updated bathrooms, including a private primary suite with ensuite bath. Enjoy peace of mind with exterior maintenance covered by the association, including a new roof completed in 2025. Community amenities include an in-ground pool, fishing dock, assigned parking just steps from your entrance, and easy walking access to the beach. Perfectly positioned near the Daytona Beach Boardwalk, Ocean Walk, waterfront dining, marinas, golf courses, shopping, entertainment, and year-round events including Bike Week and NASCAR race weekends at Daytona International Speedway, this is coastal Florida living made easy at an attainable price point. All information is intended to be accurate, however not guaranteed.
Active
$275,000
625 N Halifax Ave APT 23, Daytona Beach, FL 32118
3beds
1,980sqft
Condominium, Residential
Built in 1972
-- sqft lot
$-- Zestimate®
$139/sqft
$805/mo HOA
What's special
Fishing dockRenovated kitchenFresh interior paintQuartz countertopsStunning sunsetsIn-unit laundryNew hot water heater
- 94 days |
- 258 |
- 13 |
Zillow last checked:
Listing updated:
Listed by:
Carl Vasile 386-527-5357,
EXIT Real Estate Property Solutions
Source: DBAMLS,MLS#: 1226353
Facts & features
Interior
Bedrooms & bathrooms
- Bedrooms: 3
- Bathrooms: 3
- Full bathrooms: 2
- 1/2 bathrooms: 1
Bedroom 1
- Level: Second
- Area: 176 Square Feet
- Dimensions: 11.00 x 16.00
Dining room
- Level: First
- Area: 143 Square Feet
- Dimensions: 11.00 x 13.00
Kitchen
- Level: First
- Area: 143 Square Feet
- Dimensions: 11.00 x 13.00
Living room
- Level: First
- Area: 465 Square Feet
- Dimensions: 31.00 x 15.00
Heating
- Central, Electric
Cooling
- Central Air, Electric
Appliances
- Included: Refrigerator, Microwave, Electric Range, Electric Oven, Disposal, Dishwasher
Features
- Ceiling Fan(s)
- Flooring: Tile, Vinyl
Interior area
- Total interior livable area: 1,980 sqft
Property
Parking
- Parking features: Assigned, Off Street, Parking Lot
Features
- Stories: 2
- Patio & porch: Patio, Rear Porch
- Has view: Yes
- View description: Intracoastal, River, Water
- Has water view: Yes
- Water view: Intracoastal,River,Water
- Waterfront features: Intracoastal, River Front
Details
- Parcel number: 530518000230
Construction
Type & style
- Home type: Condo
- Property subtype: Condominium, Residential
Condition
- New construction: No
- Year built: 1972
Utilities & green energy
- Sewer: Public Sewer
- Water: Public
- Utilities for property: Cable Connected, Electricity Connected, Sewer Connected, Water Connected
Community & HOA
Community
- Subdivision: Cobblestone Village
HOA
- Has HOA: Yes
- Amenities included: Pool
- Services included: Cable TV, Insurance, Internet, Maintenance Grounds, Maintenance Structure, Pest Control
- HOA fee: $805 monthly
Location
- Region: Daytona Beach
Financial & listing details
- Price per square foot: $139/sqft
- Tax assessed value: $197,272
- Annual tax amount: $660
- Date on market: 5/13/2026
- Listing terms: Cash,Conventional,FHA,VA Loan
- Electric utility on property: Yes
Estimated market value
Not available
Estimated sales range
Not available
Not available
Price history
| Date | Event | Price |
|---|---|---|
| 5/13/2026 | Listed for sale | $275,000-8%$139/sqft |
Source:  DBAMLS #1226353 Report a problem DBAMLS #1226353 Report a problem | ||
| 5/1/2026 | Listing removed | $299,000$151/sqft |
Source:  Stellar MLS #FC312263 Report a problem Stellar MLS #FC312263 Report a problem | ||
| 8/28/2025 | Listed for sale | $299,000$151/sqft |
Source: DBAMLS #1217272 Report a problem | ||
Public tax history
| Year | Property taxes | Tax assessment |
|---|---|---|
| 2025 | $661 +7.4% | $112,660 +2.9% |
| 2024 | $615 +8.3% | $109,485 +3% |
| 2023 | $568 +8.5% | $106,297 +3% |
| 2022 | $524 | $103,201 +3% |
| 2021 | -- | $100,195 +1.4% |
| 2020 | $497 | $98,812 +2.3% |
| 2019 | $497 +7% | $96,590 -12% |
| 2018 | $465 -79.2% | $109,711 +18.2% |
| 2017 | $2,234 +373.7% | $92,839 +2.1% |
| 2016 | $472 -4.8% | $90,929 -1.4% |
| 2015 | $496 -8.9% | $92,238 +0.8% |
| 2014 | $544 | $91,506 -1.9% |
| 2013 | -- | $93,245 +1.7% |
| 2012 | -- | $91,686 +3% |
| 2011 | -- | $89,016 -16.6% |
| 2010 | -- | $106,752 +3% |
| 2009 | -- | $103,618 +3.1% |
| 2007 | -- | $100,499 -0.5% |
| 2006 | -- | $100,989 +6.1% |
| 2005 | -- | $95,192 +3% |
| 2004 | -- | $92,419 +1.9% |
| 2003 | -- | $90,696 +2.4% |
| 2002 | -- | $88,570 +1.6% |
| 2001 | -- | $87,176 +3% |
| 2000 | -- | $84,637 |
Find assessor info on the county website
Monthly payment
Est. payment
Payment breakdown
Explore the cost of this home by adjusting the details. Changes won't be saved.Climate risks
Neighborhood: 32118
Nearby schools
GreatSchools rating
- 6/10Beachside Elementary SchoolGrades: PK-5Distance: 3.9 mi
- 4/10Campbell Middle SchoolGrades: 6-8Distance: 2.8 mi
- 4/10Mainland High SchoolGrades: 9-12Distance: 3.2 mi
- $215,0002 bd3 ba1.3k sqft625 N Halifax Ave APT 11, Daytona Beach, FL 32118For Sale

- $215,0002 bd3 ba1.3k sqft625 N Halifax Ave APT 28, Daytona Beach, FL 32118For Sale
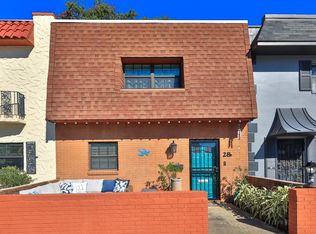
- $160,0002 bd3 ba1.3k sqft625 N Halifax Ave UNIT B30, Daytona Beach, FL 32118Sold

- $1,3752 bd2 ba1k sqft625 N Halifax Ave APT 6, Daytona Beach, FL 32118For Rent

- $155,3002 bd2 ba1.1k sqft625 N Halifax Ave APT 24, Daytona Beach, FL 32118Off Market
- $160,0002 bd3 ba1.3k sqft625 N Halifax Ave APT 30, Daytona Beach, FL 32118Sold
- $210,0002 bd3 ba1.3k sqft625 N Halifax Ave APT 27, Daytona Beach, FL 32118Sold
- $219,0002 bd3 ba1.3k sqft625 N Halifax Ave APT 15, Daytona Beach, FL 32118For Sale
A local agent can set up tours, give advice and negotiate with sellers.
A local lender can help you make sure your offer is ready when you are.
Similar homes
- $219,0002 bd3 ba1.3k sqft625 N Halifax Ave APT 15, Daytona Beach, FL 32118For Sale

 MLS ID #1226391, Jennifer Withers, EXP Realty LLC. DBAMLS
 - $215,0002 bd3 ba1.3k sqft625 N Halifax Ave APT 11, Daytona Beach, FL 32118For SaleMLS ID #1221730, Deborah Carter, Realty Pros Assured. DBAMLS
- $194,9002 bd2 ba1.2k sqft925 HALIFAX Avenue #0103, Daytona Beach, FL 32118For Sale
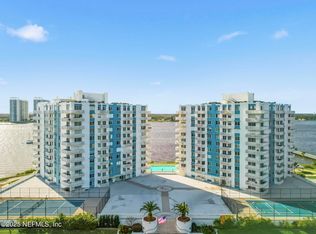 MLS ID #2136405, CLARISSA SWARTZLANDER. realMLS
 - $245,0001 bd2 ba1.2k sqft925 N Halifax Ave APT 307, Daytona Beach, FL 32118For Sale
 MLS ID #1224899, Lauren Buzinski, Coldwell Banker Coast Realty. DBAMLS
 - $209,9992 bd2 ba1k sqft1224 S Peninsula Dr APT 621, Daytona Beach, FL 32118For SaleMLS ID #1229599, Jennifer Lee, Campus to Coast Realty LLC. DBAMLS
- $304,9903 bd2 ba1.2k sqft240 Hartford Ave, Daytona Beach, FL 32118For SaleMLS ID #1228876, Kyle Selby, Selby Realty, Inc.. DBAMLS
- $300,0004 bd2 ba1.7k sqft1070 N Libby Ct, Daytona Beach, FL 32117For SaleMLS ID #1229404, Veronica Figueroa, EXP Realty LLC. DBAMLS
- $169,0002 bd2 ba1.2k sqft925 N Halifax Ave APT 702, Daytona Beach, FL 32118For SaleMLS ID #1228392, Sandra Cencerik, RE/MAX Signature. DBAMLS
- $279,9003 bd2 ba1.1k sqft731 Greenway Pl, Daytona Beach, FL 32114For SaleMLS ID #1223452, Todd Hayes, Realty Pros Assured. DBAMLS
- $250,0003 bd2 ba1k sqft1245 Essex Rd, Daytona Beach, FL 32117For SaleMLS ID #1229467, Kimberly Sbordone Tomlinson, RE/MAX Signature. DBAMLS
- $289,9003 bd3 ba1.8k sqft100 Black Crow Cir, Daytona Beach, FL 32119For SaleMLS ID #1226635, Susan Summers, Century 21 Sundance Realty. DBAMLS
- $265,0002 bd2 ba1.2k sqft1415 Ocean Shore Blvd APT 211, Ormond Beach, FL 32176For SaleMLS ID #1228201, Jane Vasiliades, Ormond Realty. DBAMLS
- $299,9003 bd2 ba1.2k sqft1060 Gary Blvd, Daytona Beach, FL 32119For SaleMLS ID #1229417, Ivan Defreitas, LPT Realty, LLC. DBAMLS
- $280,0003 bd2 ba1.2k sqft764 Reed Canal Rd, South Daytona, FL 32119For SaleMLS ID #1228130, Amanda Lobb, RE/MAX Signature. DBAMLS
- $299,0003 bd2 ba1.5k sqft109 Nathan Hale Ct, Daytona Beach, FL 32119For SaleMLS ID #1221718, Cole Zimmerman, Venture Development Realty, Inc. DBAMLS
- $249,0003 bd2 ba1.3k sqft882 W Coquina Dr, Daytona Beach, FL 32117For SaleMLS ID #1216595, Ian Anderson, EXP Realty LLC. DBAMLS
- $334,9993 bd2 ba1.2k sqft401 Mobile Ave, Daytona Beach, FL 32118For SaleMLS ID #1226926, Chad T Shultz, Adams, Cameron & Co., Realtors. DBAMLS
- $359,0002 bd2 ba1.1k sqft243 N Peninsula Dr, Daytona Beach, FL 32118For SaleMLS ID #1226052, Janet Lustik, Adams, Cameron & Co., Realtors. DBAMLS
- $149,0002 bd2 ba1k sqft325 Wilder Blvd APT A404, Daytona Beach, FL 32114For SaleMLS ID #1228523, Donna Lang PA, LoKation. DBAMLS
- $149,9002 bd1 ba1k sqft145 N Halifax Ave APT 105, Daytona Beach, FL 32118For SaleMLS ID #1220860, Michael Lockhart, Oceans Luxury Realty Full Service LLC. DBAMLS
