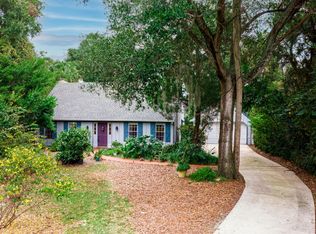
Tucked away on a generous lot in the heart of Ormond Beach's historic district, 189 Grove Street offers a rare opportunity to create something truly special. A spacious circular drive sets the tone for the privacy and charm this property provides. This 3 bed, 3 bath home features a flexible layout filled with potential. You enter into a cozy living area with fireplace that flows to a sliding glass door opening to a large side yard/patio; ideal to reimagine as an indoor-outdoor entertaining space off the kitchen and dining area. A bright Florida room spans the rear of the home overlooking the backyard and has hosted many large family gatherings. Upstairs, a private third bedroom with its own bath offers a perfect retreat for guests, a home office, or creative space. Ready for updates, this home is a blank canvas in a prime location. Enjoy a 5 minute walk to Ames Park or a 15 minute stroll to the Granada Bridge, boat ramp, library, shops, and dining.
Active under contract
Price cut: $35K (9/30)
$245,000
189 Grove St, Ormond Beach, FL 32174
3beds
2,030sqft
Single Family Residence, Residential
Built in 1988
0.26 Acres Lot
$-- Zestimate®
$121/sqft
$-- HOA
What's special
Generous lotSpacious circular drive
- 192 days
- 3,038
- 311
Zillow last checked:
Listing updated:
Listed by:
Grace Kellar 386-562-1049,
Coldwell Banker Coast Realty
Source: DBAMLS,MLS#: 1224994
Facts & features
Interior
Bedrooms & bathrooms
- Bedrooms: 3
- Bathrooms: 3
- Full bathrooms: 3
Bedroom 1
- Level: Main
- Area: 247.5 Square Feet
- Dimensions: 15.00 x 16.50
Kitchen
- Level: Main
- Area: 165 Square Feet
- Dimensions: 11.00 x 15.00
Heating
- Central, Electric
Cooling
- Central Air, Electric
Appliances
- Included: Refrigerator, Electric Range, Dishwasher
- Laundry: Electric Dryer Hookup, In Garage, Sink, Washer Hookup
Features
- Breakfast Bar, Ceiling Fan(s), Guest Suite, Primary Bathroom - Shower No Tub, Primary Downstairs, Split Bedrooms, Walk-In Closet(s)
- Flooring: Concrete, Laminate, Tile
- Number of fireplaces: 1
- Fireplace features: Wood Burning
Interior area
- Total structure area: 2,571
- Total interior livable area: 2,030 sqft
Property
Parking
- Total spaces: 2
- Parking features: Circular Driveway, Garage
- Garage spaces: 2
- Has uncovered spaces: Yes
Features
- Levels: Two
- Stories: 2
- Patio & porch: Deck, Patio, Rear Porch, Side Porch
- Exterior features: Balcony
- Fencing: Back Yard,Wood
Lot
- Size: 0.26 Acres
- Dimensions: 80.0 ft x 145.0 ft
- Features: Historic Area
Details
- Additional structures: Shed(s)
- Parcel number: 422208020030
Construction
Type & style
- Home type: SingleFamily
- Architectural style: Ranch
- Property subtype: Single Family Residence, Residential
Materials
- Block, Concrete, Wood Siding
- Foundation: Block, Slab
- Roof: Shingle
Condition
- Fixer
- New construction: No
- Year built: 1988
Utilities & green energy
- Sewer: Public Sewer
- Water: Public
- Utilities for property: Electricity Connected, Sewer Connected, Water Connected
Community & HOA
Community
- Subdivision: Village of Melrose
HOA
- Has HOA: No
Location
- Region: Ormond Beach
Financial & listing details
- Price per square foot: $121/sqft
- Tax assessed value: $323,321
- Annual tax amount: $4,596
- Date on market: 8/28/2026
- Listing terms: Cash,Conventional
- Electric utility on property: Yes
- Road surface type: Paved
Estimated market value
Not available
Estimated sales range
Not available
$2,658/mo
Price history
| Date | Event | Price |
|---|---|---|
| 10/6/2026 | Contingent | $245,000$121/sqft |
Source:  DBAMLS #1224994 Report a problem DBAMLS #1224994 Report a problem | ||
| 9/30/2026 | Price change | $245,000-12.5%$121/sqft |
Source: DBAMLS #1224994 Report a problem | ||
| 8/28/2026 | Price change | $280,000-23.3%$138/sqft |
Source: DBAMLS #1224994 Report a problem | ||
| 7/28/2026 | Pending sale | $364,900$180/sqft |
Source: DBAMLS #1224994 Report a problem | ||
| 4/7/2026 | Listed for sale | $364,900+7.6%$180/sqft |
Source: DBAMLS #1224994 Report a problem | ||
| 5/23/2024 | Sold | $339,000$167/sqft |
Source:  Stellar MLS #FC299580 Report a problem Stellar MLS #FC299580 Report a problem | ||
| 4/25/2024 | Pending sale | $339,000$167/sqft |
Source: Stellar MLS #FC299580 Report a problem | ||
| 4/25/2024 | Contingent | $339,000$167/sqft |
Source: DBAMLS #1121576 Report a problem | ||
| 4/6/2024 | Listed for sale | $339,000$167/sqft |
Source: DBAMLS #1121576 Report a problem | ||
| 4/2/2024 | Pending sale | $339,000$167/sqft |
Source: Stellar MLS #FC299580 Report a problem | ||
| 4/2/2024 | Listed for sale | $339,000$167/sqft |
Source: Stellar MLS #FC299580 Report a problem | ||
| 4/2/2024 | Contingent | $339,000$167/sqft |
Source: DBAMLS #1121576 Report a problem | ||
| 3/30/2024 | Listed for sale | $339,000+264.5%$167/sqft |
Source: DBAMLS #1121576 Report a problem | ||
| 6/12/1995 | Sold | $93,000+7.5%$46/sqft |
Source: Public Record Report a problem | ||
| 11/17/1993 | Sold | $86,500$43/sqft |
Source: Public Record Report a problem | ||
Public tax history
| Year | Property taxes | Tax assessment |
|---|---|---|
| 2025 | $4,596 +212% | $323,321 +143.6% |
| 2024 | $1,473 +3.5% | $132,752 +3% |
| 2023 | $1,423 +4% | $128,886 +3% |
| 2022 | $1,368 | $125,132 +3% |
| 2021 | -- | $121,487 +1.4% |
| 2020 | $1,377 | $119,810 +2.3% |
| 2019 | $1,377 +2.5% | $117,116 +1.9% |
| 2018 | $1,343 +0.2% | $114,932 +2.1% |
| 2017 | $1,341 -1.1% | $112,568 +2.1% |
| 2016 | $1,356 -0.6% | $110,253 +0.7% |
| 2015 | $1,364 -2.1% | $109,487 +0.8% |
| 2014 | $1,394 | $108,618 +1.5% |
| 2013 | -- | $107,013 +1.7% |
| 2012 | -- | $105,224 +2.4% |
| 2011 | -- | $102,786 +1.5% |
| 2010 | -- | $101,267 +2.7% |
| 2009 | -- | $98,605 +3.1% |
| 2007 | -- | $95,637 -0.5% |
| 2006 | -- | $96,103 +6.1% |
| 2005 | -- | $90,586 +3% |
| 2004 | -- | $87,948 +1.9% |
| 2003 | -- | $86,308 +2.4% |
| 2002 | -- | $84,285 +1.6% |
| 2001 | -- | $82,958 +3% |
| 2000 | -- | $80,542 |
Find assessor info on the county website
Monthly payment
Est. payment
Payment breakdown
Explore the cost of this home by adjusting the details. Changes won't be saved.Climate risks
Neighborhood: 32174
Similar homes
- $349,0004 bd3 ba2.4k sqft203 Grove St, Ormond Beach, FL 32174For Sale
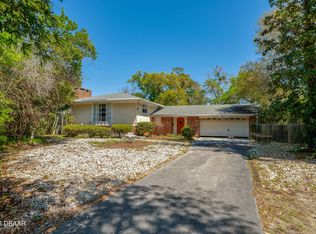
 MLS ID #1230448, Glenn Hill, Florida Homes Realty & Mortgage. DBAMLS
 - $264,9002 bd2 ba1.7k sqft1961 Carolina Ave, Ormond Beach, FL 32174For Sale
 MLS ID #1226334, Gina Sweringen Lawson LLC, Adams, Cameron & Co., Realtors. DBAMLS
 - $210,0002 bd3 ba1.3k sqft217 Arborvue Trl, Ormond Beach, FL 32174For Sale
 MLS ID #1231556, Adrienne Anello, Coldwell Banker Coast Realty. DBAMLS
 - $239,0002 bd3 ba1.5k sqft12 Park Ter, Ormond Beach, FL 32174For Sale
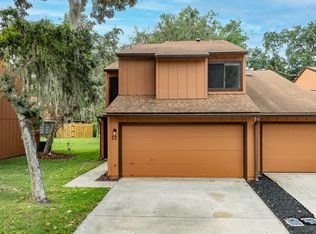 MLS ID #1229225, Sharon Barbaro, A.H. Stone & Associates Inc. DBAMLS
 - $234,9002 bd2 ba1.3k sqft2 Timberline Trl #B, Ormond Beach, FL 32174For SaleMLS ID #1228879, Tyler Renick, Realty Pros Assured. DBAMLS
- $249,9003 bd2 ba1.1k sqft1649 Cordova Ave, Holly Hill, FL 32117For SaleMLS ID #1230334, Tom Collins, Adams, Cameron & Co., Realtors. DBAMLS
- $285,0003 bd2 ba1.6k sqft285 Bayridge Ct, Ormond Beach, FL 32174For SaleMLS ID #1229116, Brad Melton, Realty Pros Assured. DBAMLS
- $320,0003 bd2 ba1.4k sqft16 Laurel Oaks Cir, Ormond Beach, FL 32174For SaleMLS ID #1229983, Ann Licate Deckman, Realty One Group Evolve. DBAMLS
- $254,9003 bd2 ba1.2k sqft1607 Tuscaloosa Ave, Holly Hill, FL 32117For SaleMLS ID #1230523, Glenn Hill, Florida Homes Realty & Mortgage. DBAMLS
- $299,9004 bd1 ba1.7k sqft358 S Orchard St, Ormond Beach, FL 32174For SaleMLS ID #1226259, Gina Sweringen Lawson LLC, Adams, Cameron & Co., Realtors. DBAMLS
- $305,0003 bd2 ba1.1k sqft7 Lakeview Cir, Ormond Beach, FL 32174For SaleMLS ID #1227571, Norina Burt, RE/MAX Signature. DBAMLS
- $329,0003 bd3 ba1.7k sqft26 Soco Trl, Ormond Beach, FL 32174For SaleMLS ID #1231558, David Levy, Matok Realty & Management Inc. DBAMLS
- $250,0003 bd2 ba1.5k sqft295 Tracy Ave, Holly Hill, FL 32117For SaleMLS ID #1230576, Kevin Kaiser, Realty Pros Assured. DBAMLS
- $300,0003 bd3 ba2.4k sqft23 Cherokee Trl, Ormond Beach, FL 32174For SaleMLS ID #1228788, Deborah Carter, Realty Pros Assured. DBAMLS
- $223,9992 bd2 ba1.1k sqft222 Pine Cone Trl, Ormond Beach, FL 32174For SaleMLS ID #1231586, Todd Hammond, Realty Pros Assured. DBAMLS
- $248,0004 bd2 ba1.5k sqft1160 Pineview Dr, Daytona Beach, FL 32117For SaleMLS ID #1229459, Cheri East, RE/MAX Signature. DBAMLS
- $219,9002 bd3 ba1.4k sqft525 Lakebridge Dr, Ormond Beach, FL 32174For SaleMLS ID #1228814, Renae Cowdell, Simply Real Estate. DBAMLS
- $325,0002 bd3 ba1.5k sqft1896 Carolina Ave, Ormond Beach, FL 32174For SaleMLS ID #1226867, Ernest Somereve, EXIT Real Estate Property Solutions. DBAMLS
