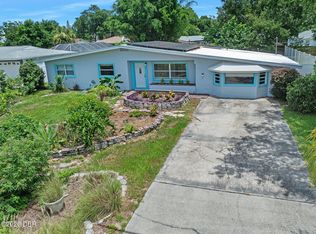
ONE-OWNER, concrete block home on a cleared, fully useable, DOUBLE LOT in unincorporated Volusia county / Ormond Beach. Detached workshop equipped with plumbing and electric. LARGE storage shed with plenty of space for all your yard tools. Plentiful covered parking both attached and detached. Extra wide driveway. There are so many extras here! Inside you'll find a charming interior with tile and engineered hardwood throughout. You'll surely be surprised by the ceiling height for a home this age. Eat-in kitchen is large and has plenty of counter space. WALK-IN PANTRY you just have to see to believe. Primary suite is in the rear of the home and has a full bathroom with walk-in shower that attaches to what was once used as a dining room but could easily function as another bedroom, play room or home office. Second bedroom has a HUGE walk-in closet and a full guest bath nearby with tub/shower combo. In addition to the 1,479sf under central air, there is a 308SF addition that makes a great entertainment space! This room is surrounded with windows, leads to a covered carport, and even has its own brick pizza oven! Two porches, one in front and one in back are great for those who enjoy mornings or evenings outdoors. This home has been in the same family since it was built in 1961 and has had a ton of love put into it over the years. Bring your vision and continue the legacy of this well-maintained Ormond Beach home.
All information and room sizes in this listing are intended to be accurate but cannot be guaranteed. Buyers and agents are always encouraged to perform due diligence
Pending
$275,000
1961 Carolina Ave, Ormond Beach, FL 32174
2beds
1,479sqft
:
Get pre-qualified$1,840/mo
Single Family Residence, Residential
Built in 1961
0.32 Acres Lot
$-- Zestimate®
$186/sqft
$-- HOA
What's special
Brick pizza ovenExtra wide drivewayWalk-in pantryCovered carport
- 89 days |
- 54 |
- 1 |
Zillow last checked:
Listing updated:
Listed by:
Gina Sweringen Lawson LLC 386-316-1774,
Adams, Cameron & Co., Realtors
Source: DBAMLS,MLS#: 1226334
Facts & features
Interior
Bedrooms & bathrooms
- Bedrooms: 2
- Bathrooms: 2
- Full bathrooms: 2
Bedroom 1
- Description: Primary
- Level: First
- Area: 196 Square Feet
- Dimensions: 14.00 x 14.00
Bedroom 2
- Level: First
- Area: 132 Square Feet
- Dimensions: 11.00 x 12.00
Primary bathroom
- Level: First
- Area: 36 Square Feet
- Dimensions: 6.00 x 6.00
Bathroom 2
- Level: First
- Area: 40 Square Feet
- Dimensions: 5.00 x 8.00
Den
- Level: First
- Area: 286 Square Feet
- Dimensions: 13.00 x 22.00
Dining room
- Level: First
- Area: 144 Square Feet
- Dimensions: 9.00 x 16.00
Family room
- Level: First
- Area: 121 Square Feet
- Dimensions: 11.00 x 11.00
Kitchen
- Level: First
- Area: 176 Square Feet
- Dimensions: 11.00 x 16.00
Living room
- Level: First
- Area: 204 Square Feet
- Dimensions: 12.00 x 17.00
Heating
- Central
Cooling
- Central Air, Wall/Window Unit(s)
Appliances
- Included: Refrigerator, Microwave, Electric Range, Dishwasher
- Laundry: Electric Dryer Hookup, In Unit, Lower Level, Washer Hookup
Features
- Ceiling Fan(s), Eat-in Kitchen, Pantry, Primary Bathroom - Shower No Tub, Primary Downstairs, Split Bedrooms, Walk-In Closet(s)
- Flooring: Tile, Other
- Has fireplace: Yes
- Fireplace features: Wood Burning
Interior area
- Total structure area: 2,267
- Total interior livable area: 1,479 sqft
Video & virtual tour
Property
Parking
- Total spaces: 2
- Parking features: Additional Parking, Attached, Attached Carport, Carport, Covered, Detached, Detached Carport
- Has attached garage: Yes
- Carport spaces: 2
Features
- Levels: One
- Stories: 1
- Patio & porch: Covered, Front Porch, Porch, Side Porch
- Fencing: Back Yard,Block,Chain Link,Privacy
Lot
- Size: 0.32 Acres
- Dimensions: 100.0 ft x 140.0 ft
Details
- Additional structures: Shed(s), Workshop
- Parcel number: 424214000430
- Zoning description: Residential
Construction
Type & style
- Home type: SingleFamily
- Property subtype: Single Family Residence, Residential
Materials
- Block, Concrete, Wood Siding
- Foundation: Slab
- Roof: Membrane
Condition
- New construction: No
- Year built: 1961
Utilities & green energy
- Sewer: Public Sewer
- Water: Public
- Utilities for property: Cable Available, Electricity Connected, Sewer Connected, Water Connected
Community & HOA
Community
- Subdivision: Hilltop Haven
HOA
- Has HOA: No
Location
- Region: Ormond Beach
Financial & listing details
- Price per square foot: $186/sqft
- Tax assessed value: $252,288
- Annual tax amount: $662
- Date on market: 5/12/2026
- Listing terms: Cash,Conventional,FHA,VA Loan
- Electric utility on property: Yes
- Road surface type: Asphalt, Paved
Estimated market value
Not available
Estimated sales range
Not available
Not available
Price history
| Date | Event | Price |
|---|---|---|
| 7/8/2026 | Contingent | $275,000$186/sqft |
Source:  Stellar MLS #V4949072 Report a problem Stellar MLS #V4949072 Report a problem | ||
| 5/16/2026 | Pending sale | $275,000$186/sqft |
Source:  DBAMLS #1226334 Report a problem DBAMLS #1226334 Report a problem | ||
| 5/12/2026 | Listed for sale | $275,000$186/sqft |
Source: DBAMLS #1226334 Report a problem | ||
Public tax history
| Year | Property taxes | Tax assessment |
|---|---|---|
| 2025 | $690 +3.2% | $81,756 +2.9% |
| 2024 | $668 +5.4% | $79,452 +3% |
| 2023 | $634 +0.4% | $77,138 +3% |
| 2022 | $631 | $74,891 +3% |
| 2021 | -- | $72,710 +1.4% |
| 2020 | $631 | $71,706 +2.3% |
| 2019 | $631 +2.8% | $70,094 +1.9% |
| 2018 | $614 +2.7% | $68,787 +2.1% |
| 2017 | $598 +4.5% | $67,372 +2.1% |
| 2016 | $572 +1.1% | $65,986 +0.7% |
| 2015 | $566 -38.8% | $65,527 +0.8% |
| 2014 | $925 | $65,007 +1.5% |
| 2013 | -- | $64,046 -6.7% |
| 2012 | -- | $68,617 +137% |
| 2007 | -- | $28,949 -45.9% |
| 2006 | -- | $53,545 +6.1% |
| 2005 | -- | $50,471 +3% |
| 2004 | -- | $49,001 +308.4% |
| 2003 | -- | $11,997 +76.9% |
| 2002 | -- | $6,781 |
| 2001 | -- | $6,781 |
| 2000 | -- | $6,781 |
Find assessor info on the county website
Monthly payment
Est. payment
Payment breakdown
Explore the cost of this home by adjusting the details. Changes won't be saved.Climate risks
Neighborhood: 32174
Nearby schools
GreatSchools rating
- 4/10Westside Elementary SchoolGrades: PK-5Distance: 2.3 mi
- 5/10David C Hinson Sr Middle SchoolGrades: 6-8Distance: 1.6 mi
- 4/10Mainland High SchoolGrades: 9-12Distance: 4.5 mi
Schools provided by the listing agent
- Elementary: Westside
- Middle: Hinson
- High: Mainland
Source: DBAMLS. This data may not be complete. We recommend contacting the local school district to confirm school assignments for this home.
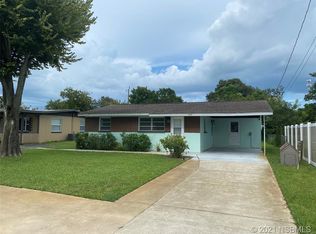
- $196,5002 bd1 ba728 sqft1957 Carolina Ave, Ormond Beach, FL 32174Off Market
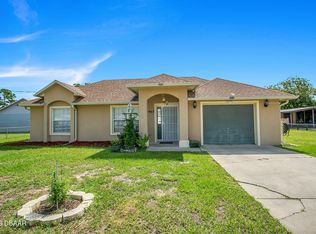
- $299,0003 bd2 ba1.3k sqft1963 Carolina Ave, Ormond Beach, FL 32174Sold
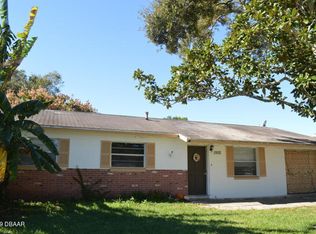
- $209,9003 bd2 ba1.1k sqft1952 Nelson Ave, Ormond Beach, FL 32174Off Market
- $64,2342 bd1 ba978 sqft1953 Carolina Ave, Ormond Beach, FL 32174Off Market
- $258,6003 bd2 ba1.3k sqft1948 Nelson Ave, Ormond Beach, FL 32174Off Market
- $195,2002 bd1 ba1k sqft1956 Nelson Ave, Ormond Beach, FL 32174Off Market
- $211,0002 bd1 ba1.2k sqft1944 Nelson Ave, Ormond Beach, FL 32174Off Market
- $212,6002 bd1 ba1.2k sqft1964 Carolina Ave, Ormond Beach, FL 32174Off Market
A local agent can set up tours, give advice and negotiate with sellers.
A local lender can help you make sure your offer is ready when you are.
Similar homes
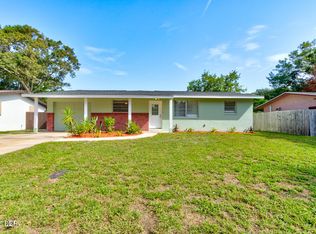
- $254,0004 bd2 ba1.5k sqft612 Johnson Dr, Ormond Beach, FL 32174For Sale
 MLS ID #1228433, Candy Butterworth, EXP Realty LLC. DBAMLS
 - $254,0003 bd2 ba1.1k sqft325 Thackery Rd, Ormond Beach, FL 32174For Sale
 MLS ID #1228125, Jason Hanson, LPT Realty, LLC. DBAMLS
 - $294,5004 bd2 ba1.5k sqft69 Magnolia Ave, Ormond Beach, FL 32174For Sale
 MLS ID #1228395, Michelle Zirkelbach, Adams, Cameron & Co., Realtors. DBAMLS
 - $299,5003 bd2 ba1.4k sqft715 Alcazar Ave, Ormond Beach, FL 32174Pending
 MLS ID #1225759, Richard McBride, Century 21 McBride Realty Group. DBAMLS
 - $299,9002 bd2 ba1.3k sqft51 Mayfield Cir, Ormond Beach, FL 32174For SaleMLS ID #1229047, Terri Wilkinson, Realty Pros Assured. DBAMLS
- $299,9004 bd1 ba1.7k sqft358 S Orchard St, Ormond Beach, FL 32174For SaleMLS ID #1226259, Gina Sweringen Lawson LLC, Adams, Cameron & Co., Realtors. DBAMLS
- $325,0003 bd2 ba1.1k sqft7 Lakeview Cir, Ormond Beach, FL 32174For SaleMLS ID #1227571, Norina Burt, RE/MAX Signature. DBAMLS
- $340,0002 bd2 ba1.5k sqft768 Knollview Blvd, Ormond Beach, FL 32174For SaleMLS ID #1229188, Brianna Carollo, Realty Pros Assured. DBAMLS
- $355,0003 bd2 ba1.2k sqft609 Johnson Dr, Ormond Beach, FL 32174For SaleMLS ID #1226180, Jennifer Himmelstein, Realty Pros Assured. DBAMLS
- $294,9503 bd2 ba1.2k sqft38 Snaresbrook Ct, Ormond Beach, FL 32174For SaleMLS ID #1223886, Bob DelRose, Coldwell Banker Surfcoast Realty, Inc.. DBAMLS
- $372,0004 bd3 ba1.9k sqft105 Fiesta Cir, Ormond Beach, FL 32174For SaleMLS ID #1229044, Steven Koleno, Beycome of Florida LLC. DBAMLS
- $320,0003 bd2 ba1.3k sqft457 McIntosh Rd, Ormond Beach, FL 32174For SaleMLS ID #1224247, Buzzy Porter, Realty Pros Assured. DBAMLS
- $274,9993 bd2 ba1.1k sqft1215 Leon Ln, Daytona Beach, FL 32117For SaleMLS ID #1220357, Megan Wilson, Realty Pros Assured. DBAMLS
- $365,0003 bd2 ba1.4k sqft20 Lake Meadow Way, Ormond Beach, FL 32174For SaleMLS ID #1227729, Jonathan B Owens, Keller Williams Realty Florida Partners. DBAMLS
- $299,5003 bd3 ba2.1k sqft99 Old Barn Trl, Ormond Beach, FL 32174For SaleMLS ID #1225313, Maria Lewis, RE/MAX Signature. DBAMLS
- $320,0004 bd2 ba2.1k sqft70 Crestwood Cir, Ormond Beach, FL 32174For SaleMLS ID #1227610, Cristy Finucane, Coldwell Banker Coast Realty. DBAMLS
- $274,0003 bd2 ba1k sqft1962 CYPRESS Avenue, Daytona Beach, FL 32119For SaleMLS ID #2158408, TIFFANY PARKER. realMLS
- $250,0004 bd2 ba1.5k sqft294 Eddie Ave, Holly Hill, FL 32117For SaleMLS ID #1229268, Jeremiah Taylor, Realty One Group Evolve. DBAMLS
- $330,0003 bd2 ba1.6k sqft514 Eagle Dr, Holly Hill, FL 32117For SaleMLS ID #1229185, Michael Burgess, Realty Pros Assured. DBAMLS
- $269,0003 bd2 ba1.1k sqft149 Granada St, Holly Hill, FL 32117For SaleMLS ID #1220825, Valerie Toia, Realty Pros Assured. DBAMLS
