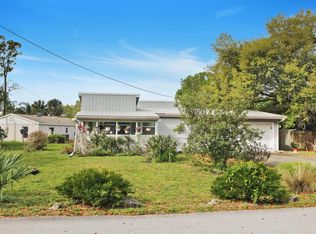
Totally renovated and move-in ready, this 3 bedroom, 2 bath concrete block home offers peaceful golf course views and stylish updates throughout. New in 2025, this home features a brand-new roof, gorgeous center island kitchen with white shaker cabinetry, quartz countertops, tile backsplash, stainless steel appliances, all-new bathrooms, and new vinyl plank flooring. The spacious primary suite includes a beautifully updated bath with a white shaker double vanity and walk-in shower, while the guest bath features a white shaker vanity, front and backlit mirror, and walk-in shower. Additional features include a one-car garage plus a breezeway that houses the laundry room. Enjoy your morning coffee or an evening glass of wine from the covered outdoor front porch, while taking in the peaceful golf course views. With no history of flooding and nothing left to do, this home is truly ready for its next owner. All information taken from the tax record and while deemed reliable, cannot be guaranteed.
Active under contract
Price cut: $10.9K (8/7)
$289,000
581 Calle Grande St, Ormond Beach, FL 32174
3beds
1,662sqft
Single Family Residence, Residential
Built in 1949
0.28 Acres Lot
$-- Zestimate®
$174/sqft
$-- HOA
What's special
One-car garageBeautifully updated bathBrand-new roofQuartz countertopsPeaceful golf course viewsCovered outdoor front porchAll-new bathrooms
- 95 days
- 630
- 67
Zillow last checked:
Listing updated:
Listed by:
Geraldine Westfall Adams 386-677-0870,
Simply Real Estate,
Amanda Merry 386-341-9925
Source: DBAMLS,MLS#: 1226924
Facts & features
Interior
Bedrooms & bathrooms
- Bedrooms: 3
- Bathrooms: 2
- Full bathrooms: 2
Bedroom 1
- Level: Main
- Area: 196 Square Feet
- Dimensions: 14.00 x 14.00
Bedroom 2
- Level: Main
- Area: 182 Square Feet
- Dimensions: 14.00 x 13.00
Bedroom 3
- Level: Main
- Area: 96 Square Feet
- Dimensions: 12.00 x 8.00
Dining room
- Level: Main
- Area: 196 Square Feet
- Dimensions: 14.00 x 14.00
Kitchen
- Level: Main
- Area: 210 Square Feet
- Dimensions: 15.00 x 14.00
Laundry
- Level: Main
- Area: 80 Square Feet
- Dimensions: 8.00 x 10.00
Living room
- Level: Main
- Area: 280 Square Feet
- Dimensions: 14.00 x 20.00
Other
- Description: Front Porch
- Level: Main
- Area: 84 Square Feet
- Dimensions: 7.00 x 12.00
Heating
- Central, Electric
Cooling
- Central Air
Appliances
- Included: Washer, Refrigerator, Microwave, Electric Range, Dryer, Dishwasher
- Laundry: Electric Dryer Hookup, In Unit, Washer Hookup
Features
- Kitchen Island, Open Floorplan, Primary Bathroom - Shower No Tub
- Flooring: Vinyl
Interior area
- Total structure area: 2,078
- Total interior livable area: 1,662 sqft
Video & virtual tour
Property
Parking
- Total spaces: 2
- Parking features: Attached, Attached Carport, Carport, Garage, Garage Door Opener
- Attached garage spaces: 1
- Carport spaces: 1
- Covered spaces: 2
Features
- Levels: One
- Stories: 1
- Patio & porch: Covered, Rear Porch
- Fencing: Back Yard,Privacy,Wood
- Has view: Yes
- View description: Golf Course
Lot
- Size: 0.28 Acres
- Dimensions: 80.0 ft x 155.0 ft
Details
- Parcel number: 424223000090
Construction
Type & style
- Home type: SingleFamily
- Architectural style: Ranch,Mid-Century Modern
- Property subtype: Single Family Residence, Residential
Materials
- Block, Concrete, Stucco
- Foundation: Slab
- Roof: Shingle
Condition
- Updated/Remodeled
- New construction: No
- Year built: 1949
Utilities & green energy
- Water: Public
- Utilities for property: Cable Available, Electricity Connected, Water Connected
Community & HOA
Community
- Subdivision: Rio Vista Gardens
HOA
- Has HOA: No
Location
- Region: Ormond Beach
Financial & listing details
- Price per square foot: $174/sqft
- Tax assessed value: $114,165
- Annual tax amount: $953
- Date on market: 5/28/2026
- Listing terms: Cash,Conventional,VA Loan
- Electric utility on property: Yes
- Road surface type: Paved
Estimated market value
Not available
Estimated sales range
Not available
$2,018/mo
Price history
| Date | Event | Price |
|---|---|---|
| 8/9/2026 | Contingent | $289,000$174/sqft |
Source:  DBAMLS #1226924 Report a problem DBAMLS #1226924 Report a problem | ||
| 8/7/2026 | Price change | $289,000-3.6%$174/sqft |
Source: DBAMLS #1226924 Report a problem | ||
| 7/17/2026 | Price change | $299,900-3.2%$180/sqft |
Source: DBAMLS #1226924 Report a problem | ||
| 6/23/2026 | Listed for sale | $309,900$186/sqft |
Source: DBAMLS #1226924 Report a problem | ||
| 6/11/2026 | Contingent | $309,900$186/sqft |
Source: DBAMLS #1226924 Report a problem | ||
| 5/28/2026 | Listed for sale | $309,900-7.5%$186/sqft |
Source: DBAMLS #1226924 Report a problem | ||
| 5/19/2026 | Listing removed | $334,900$202/sqft |
Source: Space Coast AOR #1067793 Report a problem | ||
| 4/10/2026 | Price change | $334,900-1.5%$202/sqft |
Source: Space Coast AOR #1067793 Report a problem | ||
| 2/23/2026 | Price change | $339,900-2.9%$205/sqft |
Source: Space Coast AOR #1067793 Report a problem | ||
| 1/20/2026 | Listed for sale | $350,000$211/sqft |
Source:  Stellar MLS #S5142034 Report a problem Stellar MLS #S5142034 Report a problem | ||
Public tax history
| Year | Property taxes | Tax assessment |
|---|---|---|
| 2020 | $905 | $65,203 -39.6% |
| 2019 | $905 -63.4% | $107,982 +3.5% |
| 2018 | $2,471 +2.3% | $104,370 +70.4% |
| 2017 | $2,415 +175.5% | $61,262 +2.1% |
| 2016 | $877 +0.8% | $60,002 +0.7% |
| 2015 | $870 -1.3% | $59,585 +0.8% |
| 2014 | $882 | $59,112 +1.5% |
| 2013 | -- | $58,238 -12.8% |
| 2012 | -- | $66,760 -8.9% |
| 2011 | -- | $73,311 +1.5% |
| 2010 | -- | $72,228 +2.7% |
| 2009 | -- | $70,329 +3.1% |
| 2007 | -- | $68,213 -0.5% |
| 2006 | -- | $68,545 +6.1% |
| 2005 | -- | $64,611 +3% |
| 2004 | -- | $62,729 +1.9% |
| 2003 | -- | $61,559 +2.4% |
| 2002 | -- | $60,116 +1.6% |
| 2001 | -- | $59,170 +3% |
| 2000 | -- | $57,447 |
Find assessor info on the county website
Monthly payment
Est. payment
Payment breakdown
Explore the cost of this home by adjusting the details. Changes won't be saved.Climate risks
Neighborhood: 32174

Similar homes
- $299,0004 bd2 ba1.2k sqft7 Greenfern Cir, Ormond Beach, FL 32174For Sale

 MLS ID #1229498, Gwynne Keller, Realty Pros Assured. DBAMLS
 - $344,9003 bd2 ba1.7k sqft1316 Golf Ave, Ormond Beach, FL 32174For Sale
 MLS ID #1230141, Moe Mossa, Savvy Avenue LLC. DBAMLS
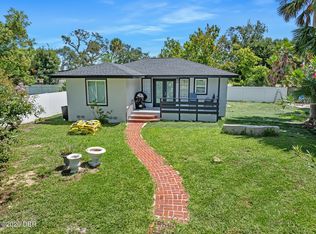
 - $299,9004 bd2 ba1.2k sqft419 Burleigh Ave, Holly Hill, FL 32117For Sale
 MLS ID #1229588, Patrick Calobrisi, Adams, Cameron & Co., Realtors. DBAMLS
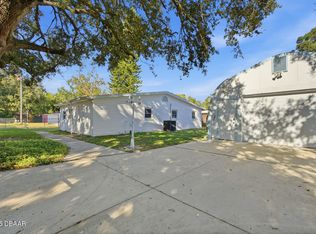
 - $274,9993 bd2 ba1.1k sqft1215 Leon Ln, Daytona Beach, FL 32117For Sale
 MLS ID #1220357, Megan Wilson, Realty Pros Assured. DBAMLS
 - $299,0003 bd2 ba1.2k sqft1598 Montgomery Ave, Holly Hill, FL 32117For SaleMLS ID #1226805, Cindie Rosario, Oceans Luxury Realty Full Service LLC. DBAMLS
- $369,9994 bd2 ba2k sqft1591 Birmingham Ave, Holly Hill, FL 32117For SaleMLS ID #1228871, Jack Bailey, Home One Realty LLC. DBAMLS
- $370,0003 bd2 ba1.4k sqft145 Hernandez Ave, Ormond Beach, FL 32174For SaleMLS ID #1229367, Michael Burgess, Realty Pros Assured. DBAMLS
- $294,9003 bd2 ba1.4k sqft156 Springwood Dr, Daytona Beach, FL 32119For SaleMLS ID #1229585, Alice Cooper LLC, Adams, Cameron & Co., Realtors. DBAMLS
- $249,9002 bd3 ba1.3k sqft108 Northbrook Ln, Ormond Beach, FL 32174For SaleMLS ID #1229090, Kelly Ferguson, Simply Real Estate. DBAMLS
- $328,0002 bd2 ba1.2k sqft332 Williams Ave, Daytona Beach, FL 32118For SaleMLS ID #1229592, Listing Reciprocal, Nonmember office. DBAMLS
- $369,0003 bd2 ba1.7k sqft129 Grey Dapple Way, Ormond Beach, FL 32174For SaleMLS ID #1229364, Hilary Deininger, Keller Williams Realty Florida Partners. DBAMLS
- $299,0003 bd2 ba1.5k sqft109 Nathan Hale Ct, Daytona Beach, FL 32119For SaleMLS ID #1221718, Cole Zimmerman, Venture Development Realty, Inc. DBAMLS
- $299,0003 bd2 ba1.2k sqft1060 Gary Blvd, Daytona Beach, FL 32119For SaleMLS ID #1229417, Ivan Defreitas, LPT Realty, LLC. DBAMLS
- $245,0003 bd2 ba1k sqft1245 Essex Rd, Daytona Beach, FL 32117For SaleMLS ID #1229467, Kimberly Sbordone Tomlinson, RE/MAX Signature. DBAMLS
- $300,0003 bd2 ba1.3k sqft637 Holmes Ave, Daytona Beach, FL 32114For SaleMLS ID #1224478, Stephanie Shedd Valle, Keller Williams Realty Florida Partners. DBAMLS
- $339,0002 bd2 ba1.6k sqft82 Wrendale Loop, Ormond Beach, FL 32174New ConstructionMLS ID #1223905, Melissa Rechichar, Collado Real Estate. DBAMLS
- $259,9903 bd3 ba1.4k sqft556 Pinot Dr, Holly Hill, FL 32117New ConstructionDBAMLS
- $239,9923 bd2 ba1.4k sqft1913 Woodcrest Dr, Ormond Beach, FL 32174For SaleMLS ID #1229297, Rob Arnold, Sand Dollar Realty Group, Inc.. DBAMLS
- $275,0003 bd3 ba1.7k sqft93 Bella Vita Way, Ormond Beach, FL 32174For SaleMLS ID #1229186, Stephanie Cathey, RE/MAX Signature. DBAMLS
- $270,0003 bd2 ba1.2k sqft764 Reed Canal Rd, South Daytona, FL 32119For SaleMLS ID #1228130, Amanda Lobb, RE/MAX Signature. DBAMLS
