SELLER WILL CONTRIBUTE UP TO $4,000 TOWARD BUYER'S INTEREST RATE BUY-DOWN AT CLOSING. | 2025 NEW CONSTRUCTION | 0.21-ACRE FENCED LOT | NO HOA | NO FLOOD INSURANCE |
This home offers the lifestyle you've been looking for. This move-in-ready, beautiful home features 3 bedrooms, 2 bathrooms, and a 1-car garage. Situated on a fully fenced 9,375 sq. ft. lot with a 2nd driveway, this property offers the perfect combination of privacy, comfort, and convenience. Enjoy an open-concept floor plan, modern finishes, and durable fiber-cement siding designed for lasting value. The spacious backyard provides plenty of room to entertain, relax, add a pool, or create your own outdoor oasis. Conveniently located near shopping, dining, schools, and Florida's beautiful beaches. A rare opportunity with no HOA restrictions and no CDD fees. Schedule your showing today! Enjoy easy access to some of the area's most popular destinations, including Rio Vista Country Club (18-hole public golf course), ... A Pickleball complex with 49 courts (Pictona), AdventHealth Daytona Beach, Publix, Walmart, the YMCA, Riviera Oaks Dog Park, Holly Hill School, several local parks, and the Holly Hill Historical Museum.
Active
Price cut: $11K (7/21)
$299,000
1598 Montgomery Ave, Holly Hill, FL 32117
3beds
1,224sqft
Single Family Residence, Residential
Built in 2025
9,147 Square Feet Lot
$296,000 Zestimate®
$244/sqft
$-- HOA
What's special
Modern finishesMove-in-ready beautiful homeOpen-concept floor plan
- 91 days |
- 334 |
- 34 |
Zillow last checked:
Listing updated:
Listed by:
Cindie Rosario 386-334-1035,
Oceans Luxury Realty Full Service LLC
Source: DBAMLS,MLS#: 1226805
Facts & features
Interior
Bedrooms & bathrooms
- Bedrooms: 3
- Bathrooms: 2
- Full bathrooms: 2
Primary bedroom
- Level: Main
- Area: 156 Square Feet
- Dimensions: 12.00 x 13.00
Bedroom 1
- Level: Main
- Area: 117 Square Feet
- Dimensions: 9.00 x 13.00
Bedroom 2
- Level: Main
- Area: 117 Square Feet
- Dimensions: 9.00 x 13.00
Kitchen
- Level: Main
- Area: 187 Square Feet
- Dimensions: 11.00 x 17.00
Living room
- Level: Main
- Area: 187 Square Feet
- Dimensions: 11.00 x 17.00
Heating
- Central, Electric, Hot Water
Cooling
- Central Air, Electric
Appliances
- Included: Refrigerator, Microwave, Ice Maker, Electric Range, Electric Oven
- Laundry: In Garage
Features
- Breakfast Nook, Ceiling Fan(s), Eat-in Kitchen, Open Floorplan, Vaulted Ceiling(s), Walk-In Closet(s)
Interior area
- Total structure area: 1,600
- Total interior livable area: 1,224 sqft
Video & virtual tour
Property
Parking
- Total spaces: 1
- Parking features: Additional Parking, Garage Door Opener, RV Access/Parking
- Garage spaces: 1
Features
- Levels: One
- Stories: 1
- Fencing: Back Yard,Fenced,Full,Wood
- Has view: Yes
- View description: City
Lot
- Size: 9,147 Square Feet
- Dimensions: 75.0 ft x 125.0 ft
Details
- Parcel number: 424222250250
- Zoning description: Residential
Construction
Type & style
- Home type: SingleFamily
- Architectural style: Traditional
- Property subtype: Single Family Residence, Residential
Materials
- Cement Siding
- Foundation: Slab
- Roof: Shingle
Condition
- New construction: No
- Year built: 2025
Utilities & green energy
- Electric: 150 Amp Service
- Water: Public
- Utilities for property: Cable Available, Electricity Available, Electricity Connected, Sewer Available, Sewer Connected, Water Available, Water Connected
Community & HOA
Community
- Subdivision: Not In Subdivision
HOA
- Has HOA: No
Location
- Region: Holly Hill
Financial & listing details
- Price per square foot: $244/sqft
- Tax assessed value: $233,771
- Annual tax amount: $432
- Date on market: 5/24/2026
- Listing terms: Cash,Conventional,FHA,Private Financing Available,USDA Loan,VA Loan
- Electric utility on property: Yes
- Road surface type: Asphalt
Estimated market value
$296,000
$281,000 - $311,000
$1,989/mo
Price history
| Date | Event | Price |
|---|---|---|
| 7/21/2026 | Price change | $299,000-3.5%$244/sqft |
Source:  DBAMLS #1226805 Report a problem DBAMLS #1226805 Report a problem | ||
| 7/8/2026 | Price change | $310,000-2.8%$253/sqft |
Source: DBAMLS #1226805 Report a problem | ||
| 5/24/2026 | Listed for sale | $319,000+25.1%$261/sqft |
Source: DBAMLS #1226805 Report a problem | ||
| 7/10/2025 | Sold | $255,000-3.6%$208/sqft |
Source:  Stellar MLS #V4942257 Report a problem Stellar MLS #V4942257 Report a problem | ||
| 6/1/2025 | Pending sale | $264,500$216/sqft |
Source: DBAMLS #1211882 Report a problem | ||
| 5/28/2025 | Price change | $264,500-1.9%$216/sqft |
Source: DBAMLS #1211882 Report a problem | ||
| 5/14/2025 | Price change | $269,500-1.8%$220/sqft |
Source: DBAMLS #1211882 Report a problem | ||
| 5/5/2025 | Price change | $274,500-1.8%$224/sqft |
Source: DBAMLS #1211882 Report a problem | ||
| 4/25/2025 | Price change | $279,500-1.9%$228/sqft |
Source: DBAMLS #1211882 Report a problem | ||
| 4/9/2025 | Listed for sale | $285,000+1040%$233/sqft |
Source: DBAMLS #1211882 Report a problem | ||
| 3/3/2023 | Sold | $25,000$20/sqft |
Source: Public Record Report a problem | ||
Public tax history
| Year | Property taxes | Tax assessment |
|---|---|---|
| 2025 | $433 +13.8% | $233,771 +996.7% |
| 2024 | $380 +3.3% | $21,315 +6% |
| 2023 | $368 +3.6% | $20,109 +10% |
| 2022 | $355 | $18,281 +10% |
| 2021 | -- | $16,619 +70.8% |
| 2020 | $211 | $9,731 -23.6% |
| 2019 | $211 +6% | $12,740 +18.2% |
| 2018 | $199 +9.8% | $10,780 +9.5% |
| 2017 | $181 +4.4% | $9,846 +48.1% |
| 2016 | $173 +17.6% | $6,646 -1.5% |
| 2015 | $147 -18.7% | $6,750 -12.9% |
| 2014 | $181 | $7,750 +3.3% |
| 2013 | -- | $7,500 |
| 2012 | -- | $7,500 -21.1% |
| 2011 | -- | $9,500 |
| 2010 | -- | $9,500 -13.6% |
| 2009 | -- | $11,000 -59.3% |
| 2007 | -- | $27,000 |
| 2006 | -- | $27,000 +111.8% |
| 2005 | -- | $12,750 +34.9% |
| 2004 | -- | $9,450 +21.9% |
| 2003 | -- | $7,750 |
| 2002 | -- | $7,750 |
| 2001 | -- | $7,750 |
| 2000 | -- | $7,750 |
Find assessor info on the county website
Monthly payment
Est. payment
Payment breakdown
Explore the cost of this home by adjusting the details. Changes won't be saved.Climate risks
Neighborhood: 32117
Nearby schools
GreatSchools rating
- 2/10Holly Hill SchoolGrades: PK-5Distance: 0.2 mi
- 5/10Ormond Beach Middle SchoolGrades: 6-8Distance: 4 mi
- 4/10Mainland High SchoolGrades: 9-12Distance: 3.7 mi
Schools provided by the listing agent
- Elementary: Holly Hill
- Middle: Ormond Beach
- High: Mainland
Source: DBAMLS. This data may not be complete. We recommend contacting the local school district to confirm school assignments for this home.
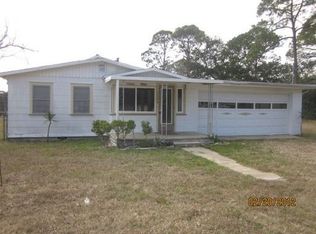
- $232,2003 bd1 ba1.1k sqft1596 Montgomery Ave, Holly Hill, FL 32117Off Market
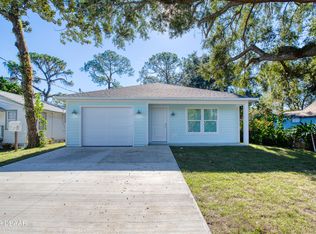
- $205,6003 bd1 ba800 sqft701 Flomich St, Holly Hill, FL 32117Off Market

- $260,0003 bd2 ba1.2k sqft703 Flomich St, Holly Hill, FL 32117Sold
- $93,0003 bd0 ba800 sqft1595 Selma Ave, Holly Hill, FL 32117Off Market
- $140,6002 bd2 ba733 sqft705 Flomich St, Holly Hill, FL 32117Off Market
- $179,3003 bd1 ba836 sqft1593 Selma Ave, Holly Hill, FL 32117Off Market
- $79,0001 bd1 ba608 sqft1599 Montgomery Ave, Holly Hill, FL 32117Off Market
- $95,0002 bd1 ba448 sqft1594 Montgomery Ave, Holly Hill, FL 32117Sold
A local agent can set up tours, give advice and negotiate with sellers.
Similar homes
- $274,9993 bd2 ba1.1k sqft1215 Leon Ln, Daytona Beach, FL 32117For Sale
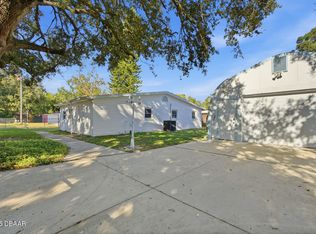
 MLS ID #1220357, Megan Wilson, Realty Pros Assured. DBAMLS
 - $225,0003 bd3 ba1.6k sqft1615 Primo Ct, Holly Hill, FL 32117For Sale
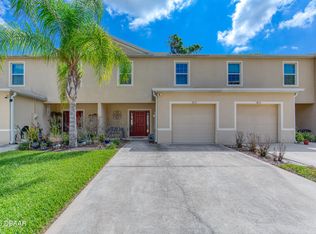 MLS ID #1227489, Valerie Toia, Realty Pros Assured. DBAMLS
 - $340,0003 bd2 ba1.6k sqft228 Dahoon Holly Dr, Daytona Beach, FL 32117For Sale
 MLS ID #1229556, Hung Nguyen, Coldwell Banker Coast Realty. DBAMLS
 - $335,0003 bd2 ba1.5k sqft342 Dahoon Holly Dr, Daytona Beach, FL 32117For Sale
 MLS ID #1221694, Ashley Moss, Keller Williams Realty Florida Partners. DBAMLS
 - $315,0004 bd2 ba1.2k sqft7 Greenfern Cir, Ormond Beach, FL 32174For SaleMLS ID #1229498, Gwynne Keller, Realty Pros Assured. DBAMLS
- $344,9003 bd2 ba1.7k sqft1316 Golf Ave, Ormond Beach, FL 32174For SaleMLS ID #1229977, Rob Arnold, Sand Dollar Realty Group, Inc.. DBAMLS
- $300,0003 bd2 ba1.4k sqft156 Springwood Dr, Daytona Beach, FL 32119For SaleMLS ID #1229585, Alice Cooper LLC, Adams, Cameron & Co., Realtors. DBAMLS
- $350,0004 bd2 ba1.5k sqft1112 6th St, Daytona Beach, FL 32117New ConstructionMLS ID #1227825, Selena Stewart-Coles, LPT Realty, LLC. DBAMLS
- $345,0003 bd2 ba1.2k sqft609 Johnson Dr, Ormond Beach, FL 32174For SaleMLS ID #1226180, Jennifer Himmelstein, Realty Pros Assured. DBAMLS
- $249,0003 bd2 ba1.3k sqft882 W Coquina Dr, Daytona Beach, FL 32117For SaleMLS ID #1216595, Ian Anderson, EXP Realty LLC. DBAMLS
- $299,9003 bd2 ba1.2k sqft1060 Gary Blvd, Daytona Beach, FL 32119For SaleMLS ID #1229417, Ivan Defreitas, LPT Realty, LLC. DBAMLS
- $299,9004 bd1 ba1.7k sqft358 S Orchard St, Ormond Beach, FL 32174For SaleMLS ID #1226259, Gina Sweringen Lawson LLC, Adams, Cameron & Co., Realtors. DBAMLS
- $300,0003 bd2 ba1.3k sqft637 Holmes Ave, Daytona Beach, FL 32114For SaleMLS ID #1224478, Stephanie Shedd Valle, Keller Williams Realty Florida Partners. DBAMLS
- $325,0003 bd2 ba1.1k sqft6 Spiveys Ct, Ormond Beach, FL 32174For SaleMLS ID #1227516, Christopher Reed, RE/MAX Signature. DBAMLS
- $181,5002 bd2 ba1k sqft1591 Revere Ln, Holly Hill, FL 32117For SaleMLS ID #1229718, Steven Koleno, Beycome of Florida LLC. DBAMLS
- $299,9003 bd2 ba1.6k sqft285 Bayridge Ct, Ormond Beach, FL 32174For SaleMLS ID #1229116, Brad Melton, Realty Pros Assured. DBAMLS
- $299,0003 bd2 ba1.5k sqft109 Nathan Hale Ct, Daytona Beach, FL 32119For SaleMLS ID #1221718, Cole Zimmerman, Venture Development Realty, Inc. DBAMLS
- $338,0002 bd2 ba1.2k sqft332 Williams Ave, Daytona Beach, FL 32118For SaleMLS ID #1229592, Listing Reciprocal, Nonmember office. DBAMLS
- $280,0003 bd2 ba1.2k sqft764 Reed Canal Rd, South Daytona, FL 32119For SaleMLS ID #1228130, Amanda Lobb, RE/MAX Signature. DBAMLS
- $305,0003 bd2 ba1k sqft2955 Carriage Dr, South Daytona, FL 32119For SaleMLS ID #1229155, Tracey Barlow, The Barnett Group Inc.. DBAMLS
