Move-In Ready New Construction!
Why wait to build when you can own this stunning new construction home today? Featuring 4 bedrooms, modern finishes, beautiful wood-look flooring, designer lighting, and ceiling fans throughout, this home offers style and comfort from the moment you walk in.
The spacious primary suite includes a large walk-in closet and a luxurious bathroom with premium upgrades. The kitchen is equipped with the latest Samsung appliances, perfect for everyday living and entertaining. Enjoy a spacious garage and covered back patio ready for family gatherings and relaxing evenings.
Best of all, everything is brand new--no repairs, no updates, and no worries. Conveniently located near Nova Road with easy access to shopping, dining, Tanger Outlets, and the beach.
Schedule your showing today and see why this beautiful home stands out from the rest!
Active
$350,000
1112 6th St, Daytona Beach, FL 32117
4beds
1,547sqft
:
Get pre-qualified$2,365/mo
Single Family Residence, Residential
Built in ----
9,583 Square Feet Lot
$-- Zestimate®
$226/sqft
$-- HOA
What's special
Modern finishesSpacious garageSpacious primary suiteBeautiful wood-look flooringCeiling fans throughoutDesigner lightingLarge walk-in closet
- 32 days |
- 233 |
- 24 |
Zillow last checked:
Listing updated:
Listed by:
Selena Stewart-Coles 321-848-2807,
LPT Realty, LLC,
Lucy Stewart Desmore 386-295-7758
Source: DBAMLS,MLS#: 1227825
Facts & features
Interior
Bedrooms & bathrooms
- Bedrooms: 4
- Bathrooms: 2
- Full bathrooms: 2
Bedroom 1
- Description: Room dimensions are approximate. Buyer is responsible for verifying all measurements
- Level: Main
- Area: 224 Square Feet
- Dimensions: 14.00 x 16.00
Kitchen
- Description: Room dimensions are approximate. Buyer is responsible for verifying all measurements
- Level: Main
- Area: 252 Square Feet
- Dimensions: 14.00 x 18.00
Heating
- Central
Cooling
- Central Air
Appliances
- Included: Refrigerator, Microwave, ENERGY STAR Qualified Refrigerator, ENERGY STAR Qualified Dishwasher, Electric Range, Electric Oven, Disposal, Dishwasher
- Laundry: Electric Dryer Hookup, Washer Hookup
Features
- Doors: Impact Windows
Interior area
- Total structure area: 2,098
- Total interior livable area: 1,547 sqft
Property
Parking
- Total spaces: 2
- Parking features: Additional Parking, Garage, Garage Door Opener
- Garage spaces: 2
Accessibility
- Accessibility features: Accessible Central Living Area, Accessible Entrance, Accessible Hallway(s), Accessible Washer/Dryer, Common Area
Features
- Levels: One
- Stories: 1
- Patio & porch: Front Porch, Rear Porch
- Has view: Yes
- View description: Pond
- Has water view: Yes
- Water view: Pond
Lot
- Size: 9,583 Square Feet
- Dimensions: 85.0 ft x 115.0 ft
- Features: Cleared, Few Trees
Details
- Parcel number: 523741000140
Construction
Type & style
- Home type: SingleFamily
- Architectural style: Contemporary
- Property subtype: Single Family Residence, Residential
Materials
- Block, Cement Siding, Stucco
- Foundation: Slab
- Roof: Shingle
Condition
- New construction: Yes
Utilities & green energy
- Electric: 200+ Amp Service
- Sewer: Public Sewer
- Water: Public
- Utilities for property: Cable Available, Electricity Connected, Sewer Connected, Water Connected
Community & HOA
Community
- Security: Smoke Detector(s)
- Subdivision: Shady Oaks
HOA
- Has HOA: No
Location
- Region: Daytona Beach
Financial & listing details
- Price per square foot: $226/sqft
- Tax assessed value: $26,500
- Annual tax amount: $439
- Date on market: 6/23/2026
- Listing terms: Cash,Conventional,FHA,VA Loan
- Electric utility on property: Yes
- Road surface type: Asphalt
Estimated market value
Not available
Estimated sales range
Not available
Not available
Price history
| Date | Event | Price |
|---|---|---|
| 6/23/2026 | Listed for sale | $350,000+2816.7%$226/sqft |
Source:  DBAMLS #1227825 Report a problem DBAMLS #1227825 Report a problem | ||
| 8/25/2014 | Sold | $12,000$8/sqft |
Source: DBAMLS #561783 Report a problem | ||
Public tax history
| Year | Property taxes | Tax assessment |
|---|---|---|
| 2025 | $439 +6.1% | $25,767 +21% |
| 2024 | $414 +7.3% | $21,296 +10% |
| 2023 | $386 +8.7% | $19,360 +10% |
| 2022 | $355 | $17,600 +10% |
| 2021 | -- | $16,000 |
| 2020 | $310 | $16,000 |
| 2019 | $310 +0.9% | $16,000 |
| 2018 | $307 +3% | $16,000 +25.5% |
| 2017 | $298 +10.2% | $12,750 |
| 2016 | $270 -4.8% | $12,750 |
| 2015 | $284 -5.6% | $12,750 |
| 2014 | $301 | $12,750 +6.3% |
| 2013 | -- | $12,000 -3.1% |
| 2012 | -- | $12,385 -5.8% |
| 2011 | -- | $13,150 -9.3% |
| 2010 | -- | $14,500 |
| 2009 | -- | $14,500 |
Find assessor info on the county website
Monthly payment
Est. payment
Payment breakdown
Explore the cost of this home by adjusting the details. Changes won't be saved.Climate risks
Neighborhood: 32117
Nearby schools
GreatSchools rating
- 4/10Westside Elementary SchoolGrades: PK-5Distance: 0.9 mi
- 4/10Campbell Middle SchoolGrades: 6-8Distance: 2.8 mi
- 4/10Mainland High SchoolGrades: 9-12Distance: 2.1 mi
- $347,0004 bd2 ba1.5k sqft1120 6th St, Daytona Beach, FL 32117Sold
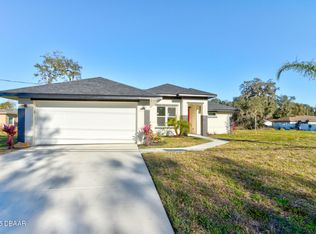
- $26,50010,280 Square Feet1300 Vine St, Daytona Beach, FL 32117Off Market

- $256,4003 bd2 ba1.4k sqft1308 Vine St, Daytona Beach, FL 32117Off Market

- $286,9002 bd2 ba2k sqft1312 Vine St, Daytona Beach, FL 32117Off Market
- $282,8803 bd2 ba1.3k sqft1301 Shadwell Ct, Daytona Beach, FL 32117Sold
- $302,7703 bd2 ba1.3k sqft1305 Shadwell Ct, Daytona Beach, FL 32117Sold
- $28,3500.265 AcresVine St, Daytona Beach, FL 32117Off Market
- $24,00010,018 Square FeetVine St, Daytona Beach, FL 32117Off Market
A local agent can set up tours, give advice and negotiate with sellers.
Similar homes
- $330,0003 bd2 ba1.4k sqft1017 E Indian Oaks, Holly Hill, FL 32117For Sale

 MLS ID #1227916, Stacey Mathews Johnson, Keller Williams Realty Florida Partners. DBAMLS
 - $274,9993 bd2 ba1.1k sqft1215 Leon Ln, Daytona Beach, FL 32117For Sale
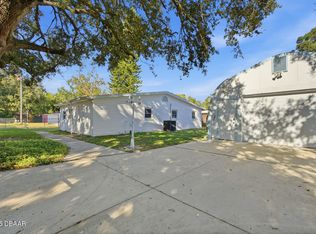 MLS ID #1220357, Megan Wilson, Realty Pros Assured. DBAMLS
 - $229,0003 bd2 ba1.6k sqft1137 YAUPON Street, Daytona Beach, FL 32117For Sale
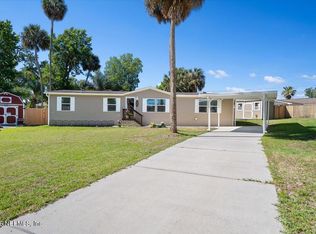 MLS ID #2143887, SHAWN ONEILL. realMLS
 - $334,9993 bd2 ba1.9k sqft1754 Maryland Ave, Ormond Beach, FL 32174New Construction
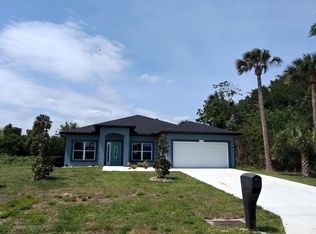 MLS ID #1225789, Felicia Rouse, Coldwell Banker Realty. DBAMLS
 - $199,9003 bd1 ba920 sqft1237 Linda Ln, Daytona Beach, FL 32117For SaleMLS ID #1227264, Mike Bretzel, Keller Williams Realty Florida Partners. DBAMLS
- $349,0003 bd2 ba1.2k sqft401 Mobile Ave, Daytona Beach, FL 32118For SaleMLS ID #1226926, Chad T Shultz, Adams, Cameron & Co., Realtors. DBAMLS
- $359,9003 bd2 ba1.6k sqft161 Perfect Dr, Daytona Beach, FL 32124For SaleMLS ID #1228515, Tina Turner, Coldwell Banker Premier Properties. DBAMLS
- $324,9003 bd2 ba1.4k sqft1991 Cedar St, Daytona Beach, FL 32119New ConstructionMLS ID #1228263, Chrissy Fabian, Simply Real Estate. DBAMLS
- $354,9003 bd2 ba2k sqft772 N Beach St, Ormond Beach, FL 32174For SaleMLS ID #1227031, Stacey Mathews Johnson, Keller Williams Realty Florida Partners. DBAMLS
- $325,0003 bd2 ba1.1k sqft7 Lakeview Cir, Ormond Beach, FL 32174For SaleMLS ID #1227571, Norina Burt, RE/MAX Signature. DBAMLS
- $359,0002 bd2 ba1.1k sqft243 N Peninsula Dr, Daytona Beach, FL 32118For SaleMLS ID #1226052, Janet Lustik, Adams, Cameron & Co., Realtors. DBAMLS
- $349,9003 bd2 ba2k sqft128 Spoonbill Ct, Daytona Beach, FL 32119For SaleMLS ID #1226453, Kevin Yarina, EXP Realty LLC. DBAMLS
- $299,9003 bd2 ba1.6k sqft581 Calle Grande St, Ormond Beach, FL 32174For SaleMLS ID #1226924, Geraldine Westfall Adams, Simply Real Estate. DBAMLS
- $339,0003 bd3 ba1.9k sqft255 Braeburn Cir, Daytona Beach, FL 32114For SaleMLS ID #1224109, Alex Rodriguez, Coldwell Banker Coast Realty. DBAMLS
- $335,0003 bd2 ba1.7k sqft3769 Grove View Ln, Port Orange, FL 32129For SaleMLS ID #1225560, Taner Banks, Keller Williams Realty Florida Partners. DBAMLS
- $365,0003 bd2 ba1.1k sqft481 Grandview Ave, Ormond Beach, FL 32176For SaleMLS ID #1227260, Brenda Bolton, Keller Williams Realty Florida Partners. DBAMLS
- $345,9004 bd2 ba1.8k sqft1210 Mellisa Dr, Port Orange, FL 32129For SaleMLS ID #1222552, Lori DeLoera, Century 21 Sundance Realty. DBAMLS
- $325,4003 bd2 ba1.1k sqft28 AARON Circle, Ormond Beach, FL 32174For SaleMLS ID #2132651, Michelle Ortelli. realMLS
- $339,9003 bd2 ba1.4k sqft280 Catriona Dr, Daytona Beach, FL 32124For SaleMLS ID #1223716, Joan Burnett, Simply Real Estate. DBAMLS
- $299,0003 bd2 ba1.2k sqft1598 Montgomery Ave, Holly Hill, FL 32117For SaleMLS ID #1226805, Cindie Rosario, Oceans Luxury Realty Full Service LLC. DBAMLS
