Situated on an oversized corner lot just under half an acre, this 4-bedroom, 2-bath home with a versatile bonus room offers flexible living space designed for comfort and functionality. The split floor plan features multiple living areas, including a spacious family room, formal living room, and formal dining room--ideal for both everyday living and entertaining. The bonus room provides the option for a 5th bedroom, home office, or flex space to fit your needs.
A separate bonus area with private entry/exit offers excellent potential for an in-law suite or multigenerational living setup. The home also includes an eat-in kitchen and added peace of mind with a roof replaced in 2021. Step outside to a large, fully fenced yard with plenty of space for RV or boat parking. Please note the fenced area is just a portion of the property. The lot extends to the neighbor's white fence on the right and to the corner. The oversized lot also offers potential to add an ADU, workshop, or garage on either side of the property (subject to city/county zoning and permitting requirements). A deep well is present on the property and accessible (no pump currently installed).
This property offers space, flexibility, and opportunity--perfect for homeowners or investors looking for room to grow.
Active
Price cut: $4K (7/1)
$345,900
1210 Mellisa Dr, Port Orange, FL 32129
4beds
1,890sqft
:
Get pre-qualified$2,337/mo
Single Family Residence, Residential
Built in 1981
0.44 Acres Lot
$-- Zestimate®
$183/sqft
$-- HOA
What's special
Bonus roomVersatile bonus roomSpacious family roomOversized corner lotLarge fully fenced yardSplit floor planFormal dining room
- 179 days |
- 438 |
- 19 |
Zillow last checked:
Listing updated:
Listed by:
Lori DeLoera 386-846-6417,
Century 21 Sundance Realty
Source: DBAMLS,MLS#: 1222552
Facts & features
Interior
Bedrooms & bathrooms
- Bedrooms: 4
- Bathrooms: 2
- Full bathrooms: 2
Bedroom 1
- Level: Main
- Area: 168 Square Feet
- Dimensions: 12.00 x 14.00
Bedroom 2
- Level: Main
- Area: 130 Square Feet
- Dimensions: 10.00 x 13.00
Bedroom 3
- Level: Main
- Area: 182 Square Feet
- Dimensions: 13.00 x 14.00
Bedroom 4
- Level: Main
- Area: 100 Square Feet
- Dimensions: 10.00 x 10.00
Bonus room
- Description: Possible 5th Bedroom
- Level: Main
- Area: 224 Square Feet
- Dimensions: 14.00 x 16.00
Dining room
- Level: Main
- Area: 180 Square Feet
- Dimensions: 12.00 x 15.00
Kitchen
- Description: Eat-In Kitchen
- Level: Main
- Area: 247 Square Feet
- Dimensions: 13.00 x 19.00
Living room
- Level: Main
- Area: 224 Square Feet
- Dimensions: 14.00 x 16.00
Heating
- Central, Electric
Cooling
- Central Air
Appliances
- Included: Refrigerator, Microwave, Electric Range, Dishwasher
Features
- Ceiling Fan(s)
- Flooring: Laminate, Tile
Interior area
- Total structure area: 2,710
- Total interior livable area: 1,890 sqft
Video & virtual tour
Property
Parking
- Total spaces: 2
- Parking features: Garage
- Garage spaces: 2
Features
- Levels: One
- Stories: 1
- Patio & porch: Covered, Front Porch
- Fencing: Back Yard,Vinyl
Lot
- Size: 0.44 Acres
- Dimensions: 92.0 ft x 194.0 ft
- Features: Corner Lot
Details
- Parcel number: 630703001610
Construction
Type & style
- Home type: SingleFamily
- Architectural style: Ranch
- Property subtype: Single Family Residence, Residential
Materials
- Block, Concrete
- Foundation: Block
- Roof: Shingle
Condition
- New construction: No
- Year built: 1981
Utilities & green energy
- Sewer: Public Sewer
- Water: Public
- Utilities for property: Sewer Connected, Water Connected
Community & HOA
Community
- Subdivision: Willow Run
HOA
- Has HOA: No
Location
- Region: Port Orange
Financial & listing details
- Price per square foot: $183/sqft
- Tax assessed value: $311,556
- Annual tax amount: $4,373
- Date on market: 2/3/2026
- Listing terms: Cash,Conventional,FHA,VA Loan
- Road surface type: Paved
Estimated market value
Not available
Estimated sales range
Not available
Not available
Price history
| Date | Event | Price |
|---|---|---|
| 7/1/2026 | Price change | $345,900-1.1%$183/sqft |
Source:  DBAMLS #1222552 Report a problem DBAMLS #1222552 Report a problem | ||
| 5/15/2026 | Price change | $349,900-2.8%$185/sqft |
Source: DBAMLS #1222552 Report a problem | ||
| 4/6/2026 | Price change | $359,900-2.7%$190/sqft |
Source: DBAMLS #1222552 Report a problem | ||
| 2/3/2026 | Listed for sale | $369,900+68.1%$196/sqft |
Source: DBAMLS #1222552 Report a problem | ||
| 3/16/2021 | Sold | $220,000-3.9%$116/sqft |
Source: DBAMLS #1081152 Report a problem | ||
| 3/6/2021 | Contingent | $229,000$121/sqft |
Source: NSBBOR #1062632 Report a problem | ||
| 3/5/2021 | Pending sale | $229,000$121/sqft |
Source:  Stellar MLS #O5926531 Report a problem Stellar MLS #O5926531 Report a problem | ||
| 3/2/2021 | Listed for sale | $229,000+27.9%$121/sqft |
Source: Stellar MLS #O5926531 Report a problem | ||
| 7/27/2016 | Sold | $179,000-3.2%$95/sqft |
Source: DBAMLS #1012323 Report a problem | ||
| 5/18/2016 | Price change | $184,900-2.2%$98/sqft |
Source: RE/MAX Signature #1012323 Report a problem | ||
| 4/9/2016 | Price change | $189,000-3.1%$100/sqft |
Source: RE/MAX Signature #1012323 Report a problem | ||
| 3/7/2016 | Price change | $195,000-7.1%$103/sqft |
Source: RE/MAX Signature #1012323 Report a problem | ||
| 2/8/2016 | Listed for sale | $209,900-98.7%$111/sqft |
Source: RE/MAX Signature #1012323 Report a problem | ||
| 2/9/2002 | Sold | $15,689,000+15221.3%$8,301/sqft |
Source: Public Record Report a problem | ||
| 6/27/2000 | Sold | $102,400+17.7%$54/sqft |
Source: Public Record Report a problem | ||
| 11/13/1996 | Sold | $87,000$46/sqft |
Source: Public Record Report a problem | ||
Public tax history
| Year | Property taxes | Tax assessment |
|---|---|---|
| 2025 | $4,463 +3% | $294,179 +2.9% |
| 2024 | $4,333 +1.9% | $285,889 +3% |
| 2023 | $4,250 +3.2% | $277,563 +3% |
| 2022 | $4,117 | $269,479 +45.2% |
| 2021 | -- | $185,575 +1.4% |
| 2020 | $2,722 | $183,013 +2.3% |
| 2019 | $2,722 +3.5% | $178,898 -1.5% |
| 2018 | $2,630 -4.1% | $181,611 +5.6% |
| 2017 | $2,743 -20.3% | $172,018 +54.9% |
| 2016 | $3,442 +130.2% | $111,052 +0.7% |
| 2015 | $1,495 -2.9% | $110,280 +0.8% |
| 2014 | $1,539 | $109,405 +1.5% |
| 2013 | -- | $107,788 +1.7% |
| 2012 | -- | $105,986 -14.8% |
| 2011 | -- | $124,407 +1.5% |
| 2010 | -- | $122,568 +2.7% |
| 2009 | -- | $119,346 +3.1% |
| 2007 | -- | $115,754 +0.9% |
| 2006 | -- | $114,702 +6.1% |
| 2005 | -- | $108,117 +3% |
| 2004 | -- | $104,968 +1.9% |
| 2003 | -- | $103,011 +2.4% |
| 2002 | -- | $100,597 +1.6% |
| 2001 | -- | $99,013 +10.3% |
| 2000 | -- | $89,775 |
Find assessor info on the county website
Monthly payment
Est. payment
Payment breakdown
Explore the cost of this home by adjusting the details. Changes won't be saved.Climate risks
Neighborhood: 32129
Nearby schools
GreatSchools rating
- 7/10Horizon Elementary SchoolGrades: PK-5Distance: 0.6 mi
- 4/10Silver Sands Middle SchoolGrades: 6-8Distance: 1 mi
- 5/10Atlantic High SchoolGrades: PK,9-12Distance: 1.7 mi
- $304,7003 bd2 ba1.7k sqft1211 Edna Dr, Port Orange, FL 32129Off Market

- $320,7003 bd2 ba1.3k sqft1212 Mellisa Dr, Port Orange, FL 32129Off Market
- $272,5002 bd2 ba1.7k sqft1213 Edna Dr, Port Orange, FL 32129Off Market

- $458,1004 bd3 ba3.2k sqft1211 Mellisa Dr, Port Orange, FL 32129Off Market
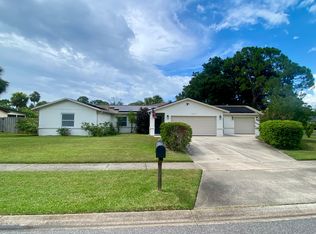
- $274,4003 bd2 ba2k sqft1215 Edna Dr, Port Orange, FL 32129Off Market
- $310,3004 bd2 ba1.3k sqft1210 S Tracy Dr, Port Orange, FL 32129Off Market
- $304,2002 bd2 ba1.2k sqft1213 Mellisa Dr, Port Orange, FL 32129Off Market
- $365,5004 bd2 ba1.7k sqft1214 Mellisa Dr, Port Orange, FL 32129Off Market
A local agent can set up tours, give advice and negotiate with sellers.
A local lender can help you make sure your offer is ready when you are.
Similar homes
- $325,0003 bd2 ba1.4k sqft1221 Pagano Ct, Port Orange, FL 32129For Sale

 MLS ID #1229018, Patricia Shook, Watson Realty Corp.. DBAMLS
 - $369,9003 bd3 ba2k sqft1105 Donnell Dr, Port Orange, FL 32129For Sale
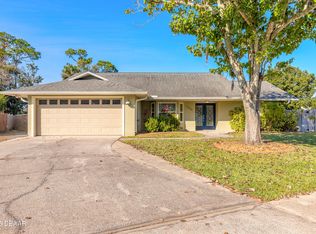 MLS ID #1227191, Rick Hose, EXIT Real Estate Property Solutions. DBAMLS
 - $329,9003 bd2 ba1.4k sqft208 Avon Ct, Port Orange, FL 32127For Sale
 MLS ID #1229105, Mark Straka, Life Real Estate. DBAMLS
 - $325,0003 bd2 ba2k sqft627 Ipswich Ln, Port Orange, FL 32127For Sale
 MLS ID #1229026, Stacy Kelly, EXP Realty LLC. DBAMLS
 - $385,0004 bd2 ba1.9k sqft4585 Miles Dr, Port Orange, FL 32127For SaleMLS ID #1229083, Joy Pratt-Martin PA, LPT Realty, LLC. DBAMLS
- $375,0004 bd2 ba1.8k sqft3873 Sunset Cove Dr, Port Orange, FL 32129For SaleMLS ID #1227296, Rick Hose, EXIT Real Estate Property Solutions. DBAMLS
- $314,0003 bd2 ba1.8k sqft195 Gibson Way, Port Orange, FL 32129For SaleMLS ID #1227192, Christy Xynidis PA, Coldwell Banker Coast Realty. DBAMLS
- $400,0003 bd2 ba1.6k sqft709 Tarry Town Trl, Port Orange, FL 32127For SaleMLS ID #1229024, Chad Carlton, The Keyes Company. DBAMLS
- $320,0003 bd2 ba1.7k sqft105 Wimbledon Ct, Port Orange, FL 32127For SaleMLS ID #1224934, Adrienne Anello, Coldwell Banker Coast Realty. DBAMLS
- $289,0003 bd2 ba1.8k sqft702 Ichabod Ct, Port Orange, FL 32127For SaleMLS ID #1228497, Lynn Byrne, 1st Florida Realty LLC. DBAMLS
- $319,0003 bd2 ba1.2k sqft886 Andken Ln, Port Orange, FL 32127For SaleMLS ID #1228506, Lesley Lounsbury, The Keyes Company. DBAMLS
- $349,9003 bd2 ba2k sqft128 Spoonbill Ct, Daytona Beach, FL 32119For SaleMLS ID #1226453, Kevin Yarina, EXP Realty LLC. DBAMLS
- $310,0003 bd2 ba1.2k sqft6145 Del Mar Dr, Port Orange, FL 32127For SaleMLS ID #1222985, Olivia Bernard-Bailey, Realty Pros Assured. DBAMLS
- $289,0003 bd2 ba1.5k sqft110 Cambridge Dr, Port Orange, FL 32127For SaleMLS ID #1227461, Mike Gagliardi, RE/MAX Signature. DBAMLS
- $360,0003 bd2 ba1.8k sqft816 Iron Horse Dr, Daytona Beach, FL 32114For SaleMLS ID #1228440, Tom S Grasberger, Coldwell Banker Coast Realty. DBAMLS
- $319,0002 bd2 ba1.2k sqft490 Woodstock Dr, Port Orange, FL 32127For SaleMLS ID #1220871, Amanda O'Connor, Coldwell Banker Coast Realty. DBAMLS
- $369,0003 bd2 ba2k sqft144 Marsh Wren Ct, Daytona Beach, FL 32119For SaleMLS ID #1225996, Patricia Collado, Collado Real Estate. DBAMLS
- $239,9003 bd2 ba1.1k sqft1133 Squirrel Nest Ln, Port Orange, FL 32129For SaleMLS ID #1227370, Kelli Patton, Keller Williams Realty Florida Partners. DBAMLS
- $299,0005 bd3 ba2k sqft1051 June Ter, Daytona Beach, FL 32119For SaleMLS ID #1225657, Tammy Shaver, Redfin Corporation. DBAMLS
- $239,0003 bd2 ba1.3k sqft746 Biro Dr, Port Orange, FL 32129For SaleMLS ID #1221020, Jim Tobin, Best Way Realty of Volusia LLC. DBAMLS
