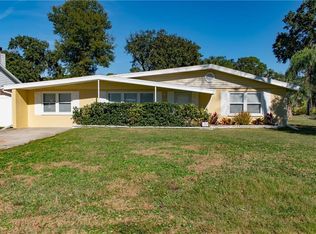
Discover the potential in this 3-bedroom, 2-bath home and transform it back into the showplace it once was. Much of the restoration has already been started-now it is your turn to add the finishing touches. You will love the porcelain tile flooring throughout the spacious kitchen with solid hardwood cabinetry and Corian counter. The large, fenced backyard provides room for children and pets to play safely and includes two storage sheds plus there is room for a future pool. Additional features include a full RV hook-up, boat parking, sprinkler system, and best of all - No HOA! Nestled near Sugar Mill Gardens and just minutes from shopping, schools, colleges, and restaurants. This property is ready for you to create the family home of your dreams. There are no warranties expressed or implied. All measurements are approximate. Square footage received from tax rolls. All information recorded in the MLS intended to be accurate but cannot be guaranteed.
Active
Price cut: $10K (6/26)
$239,000
746 Biro Dr, Port Orange, FL 32129
3beds
1,379sqft
Single Family Residence, Residential
Built in 1961
10,018 Square Feet Lot
$234,200 Zestimate®
$173/sqft
$-- HOA
What's special
Full rv hook-upCorian counterBoat parkingLarge fenced backyardTwo storage shedsSolid hardwood cabinetrySprinkler system
- 261 days
- 323
- 10
Zillow last checked:
Listing updated:
Listed by:
Jim Tobin 386-405-4411,
Best Way Realty of Volusia LLC
Source: DBAMLS,MLS#: 1221020
Facts & features
Interior
Bedrooms & bathrooms
- Bedrooms: 3
- Bathrooms: 2
- Full bathrooms: 2
Bedroom 1
- Level: Main
- Area: 110 Square Feet
- Dimensions: 10.00 x 11.00
Bathroom 2
- Level: Main
- Area: 154 Square Feet
- Dimensions: 11.00 x 14.00
Bathroom 3
- Level: Main
- Area: 99 Square Feet
- Dimensions: 9.00 x 11.00
Family room
- Level: Main
- Area: 180 Square Feet
- Dimensions: 12.00 x 15.00
Kitchen
- Description: Eat-In
- Level: Main
- Area: 324 Square Feet
- Dimensions: 18.00 x 18.00
Living room
- Level: Main
- Area: 264 Square Feet
- Dimensions: 12.00 x 22.00
Other
- Description: Pantry
- Level: Main
- Area: 40 Square Feet
- Dimensions: 5.00 x 8.00
Heating
- Central, Electric
Cooling
- Central Air, Electric
Appliances
- Included: Microwave, Electric Range, Dishwasher
- Laundry: Electric Dryer Hookup, In Unit, Washer Hookup
Features
- Eat-in Kitchen, Kitchen Island
- Flooring: Tile
Interior area
- Total structure area: 1,600
- Total interior livable area: 1,379 sqft
Property
Parking
- Parking features: Off Street, RV Access/Parking
Features
- Levels: One
- Stories: 1
- Fencing: Back Yard
- Has view: Yes
- View description: City
Lot
- Size: 10,018 Square Feet
- Dimensions: 72.0 ft x 140.0 ft
Details
- Additional structures: Shed(s)
- Parcel number: 633703000050
Construction
Type & style
- Home type: SingleFamily
- Architectural style: Traditional
- Property subtype: Single Family Residence, Residential
Materials
- Concrete
- Foundation: Slab
- Roof: Shingle
Condition
- New construction: No
- Year built: 1961
Utilities & green energy
- Sewer: Public Sewer
- Water: Public
- Utilities for property: Cable Available, Electricity Available, Sewer Connected, Water Available
Community & HOA
Community
- Subdivision: Old Sugar Mill
HOA
- Has HOA: No
Location
- Region: Port Orange
Financial & listing details
- Price per square foot: $173/sqft
- Tax assessed value: $244,119
- Annual tax amount: $160
- Date on market: 12/19/2025
- Listing terms: Cash,Conventional
- Electric utility on property: Yes
- Road surface type: Asphalt
Estimated market value
$234,200
$222,000 - $246,000
$2,061/mo
Price history
| Date | Event | Price |
|---|---|---|
| 6/26/2026 | Price change | $239,000-4%$173/sqft |
Source:  DBAMLS #1221020 Report a problem DBAMLS #1221020 Report a problem | ||
| 3/18/2026 | Price change | $249,000-3.9%$181/sqft |
Source: DBAMLS #1221020 Report a problem | ||
| 3/6/2026 | Price change | $259,000-3.7%$188/sqft |
Source: DBAMLS #1221020 Report a problem | ||
| 2/25/2026 | Price change | $269,000-3.6%$195/sqft |
Source: DBAMLS #1221020 Report a problem | ||
| 1/28/2026 | Price change | $279,000-3.5%$202/sqft |
Source: DBAMLS #1221020 Report a problem | ||
| 1/15/2026 | Price change | $289,000-3.3%$210/sqft |
Source: DBAMLS #1221020 Report a problem | ||
| 12/19/2025 | Listed for sale | $299,000$217/sqft |
Source: DBAMLS #1221020 Report a problem | ||
| 12/16/2025 | Listing removed | $299,000$217/sqft |
Source: DBAMLS #1217646 Report a problem | ||
| 11/13/2025 | Price change | $299,000-3.5%$217/sqft |
Source: DBAMLS #1217646 Report a problem | ||
| 10/11/2025 | Price change | $310,000-4.3%$225/sqft |
Source: DBAMLS #1217646 Report a problem | ||
| 9/7/2025 | Listed for sale | $324,000-4.6%$235/sqft |
Source: DBAMLS #1217646 Report a problem | ||
| 6/9/2023 | Sold | $339,500$246/sqft |
Source: DBAMLS #1108399 Report a problem | ||
| 5/8/2023 | Contingent | $339,500$246/sqft |
Source: DBAMLS #1108399 Report a problem | ||
| 4/25/2023 | Listed for sale | $339,500+61.7%$246/sqft |
Source: DBAMLS #1108399 Report a problem | ||
| 1/8/2020 | Listing removed | $209,900$152/sqft |
Source: Adams, Cameron & Co., Realtors #1061976 Report a problem | ||
| 10/16/2019 | Price change | $209,900-4.5%$152/sqft |
Source: Adams, Cameron & Co., Realtors #1061976 Report a problem | ||
| 10/1/2019 | Price change | $219,900-4.3%$159/sqft |
Source: Adams, Cameron & Co., Realtors #1061976 Report a problem | ||
| 9/10/2019 | Listed for sale | $229,900+219.3%$167/sqft |
Source: Adams, Cameron & Co., Realtors #1061976 Report a problem | ||
| 4/17/2003 | Sold | $72,000+4700%$52/sqft |
Source: Public Record Report a problem | ||
| 1/27/2003 | Sold | $1,500-97.4%$1/sqft |
Source: Public Record Report a problem | ||
| 7/7/1993 | Sold | $57,500$42/sqft |
Source: Public Record Report a problem | ||
Public tax history
| Year | Property taxes | Tax assessment |
|---|---|---|
| 2025 | $160 +10.3% | $244,119 -5.2% |
| 2024 | $145 -95.1% | $257,469 +59% |
| 2023 | $2,988 +10.3% | $161,972 +10% |
| 2022 | $2,708 | $147,247 +108.6% |
| 2021 | -- | $70,578 +1.4% |
| 2020 | $693 | $69,604 +2.3% |
| 2019 | $693 +1.5% | $68,039 +1.9% |
| 2018 | $683 -1% | $66,770 +2.1% |
| 2017 | $690 -1.3% | $65,397 +2.1% |
| 2016 | $699 +0.2% | $64,052 +0.7% |
| 2015 | $698 -3.7% | $63,607 +0.8% |
| 2014 | $724 | $63,102 +1.5% |
| 2013 | -- | $62,169 -3% |
| 2012 | -- | $64,094 +0% |
| 2011 | -- | $64,092 +1.5% |
| 2010 | -- | $63,145 +2.7% |
| 2009 | -- | $61,485 +3.1% |
| 2007 | -- | $59,635 -0.5% |
| 2006 | -- | $59,925 +6.1% |
| 2005 | -- | $56,485 +3% |
| 2004 | -- | $54,840 +1.9% |
| 2003 | -- | $53,817 +2.4% |
| 2002 | -- | $52,556 +1.6% |
| 2001 | -- | $51,729 +3% |
| 2000 | -- | $50,223 |
Find assessor info on the county website
Monthly payment
Est. payment
Payment breakdown
Explore the cost of this home by adjusting the details. Changes won't be saved.Climate risks
Neighborhood: 32129
Similar homes
- $239,9003 bd2 ba1.1k sqft1133 Squirrel Nest Ln, Port Orange, FL 32129For Sale

 MLS ID #1227370, Kelli Patton, Keller Williams Realty Florida Partners. DBAMLS
 - $225,0003 bd1 ba1.1k sqft538 Brook Cir, South Daytona, FL 32119For Sale
 MLS ID #1226612, Destiny Woodard, Oceans Luxury Realty Full Service LLC. DBAMLS
 - $279,5002 bd2 ba1.3k sqft3005 Oak Hammock Dr, Port Orange, FL 32129For Sale
 MLS ID #1225773, Guey Devlin, Coldwell Banker Coast Realty. DBAMLS
 - $270,0003 bd2 ba1.2k sqft764 Reed Canal Rd, South Daytona, FL 32119For Sale
 MLS ID #1228130, Amanda Lobb, RE/MAX Signature. DBAMLS
 - $298,9994 bd2 ba1.3k sqft1107 4th St, Port Orange, FL 32129For SaleMLS ID #1225548, Kathy Cate, Adams, Cameron & Co., Realtors. DBAMLS
- $260,0003 bd1 ba1.4k sqft700 Katherine St, South Daytona, FL 32119For SaleMLS ID #1230153, Ryan Adams, Adams, Cameron & Co., Realtors. DBAMLS
- $284,0003 bd2 ba1.8k sqft702 Ichabod Ct, Port Orange, FL 32127For SaleMLS ID #1228497, Lynn Byrne, 1st Florida Realty LLC. DBAMLS
- $299,9002 bd2 ba1.1k sqft151 Brandy Hills Dr, Port Orange, FL 32129For SaleMLS ID #1228351, Paige Brewer, NextHome At The Beach. DBAMLS
- $269,9993 bd2 ba1.2k sqft2821 Oak Lea Dr, South Daytona, FL 32119For SaleMLS ID #1224371, Matt Daly, Life Real Estate. DBAMLS
- $244,9903 bd2 ba1.2k sqft1806 James St, South Daytona, FL 32119For SaleMLS ID #1222003, Rob West, LPT Realty, LLC. DBAMLS
- $299,8004 bd2 ba1.8k sqft1210 Mellisa Dr, Port Orange, FL 32129For SaleMLS ID #1222552, Lori DeLoera, Century 21 Sundance Realty. DBAMLS
- $250,0003 bd2 ba1.7k sqft884 E Coquina Dr, Daytona Beach, FL 32117For SaleMLS ID #1230103, Kevin Rybicki, Realty Pros Assured. DBAMLS
- $289,0003 bd2 ba1.5k sqft110 Cambridge Dr, Port Orange, FL 32127For SaleMLS ID #1227461, Mike Gagliardi, RE/MAX Signature. DBAMLS
- $268,0003 bd2 ba1.4k sqft1317 N Shangri La Dr, Daytona Beach, FL 32119For SaleMLS ID #1224205, Jonathan B Owens, Keller Williams Realty Florida Partners. DBAMLS
- $315,0003 bd2 ba1.6k sqft169 Leisure Cir, Port Orange, FL 32127For SaleMLS ID #1229970, Patrick O'Brien, O'Brien Real Estate LLC. DBAMLS
- $181,9002 bd2 ba1.4k sqft137 Moonstone Ct, Port Orange, FL 32129For SaleMLS ID #1226224, Katelyn Perkins, Realty Pros Assured. DBAMLS
- $249,0003 bd3 ba1.2k sqft332 Fletcher Ave, Daytona Beach, FL 32114For SaleMLS ID #1223657, Diane Caron, Team Caron Realty Inc. DBAMLS
- $220,0003 bd2 ba1k sqft843 Niles St, Daytona Beach, FL 32114For SaleMLS ID #1219843, Valerie Toia, Realty Pros Assured. DBAMLS
- $217,9003 bd2 ba850 sqft736 S Caroline St, Daytona Beach, FL 32114For SaleMLS ID #1228783, Jani Chahal, Keller Williams Realty Florida Partners. DBAMLS
- $175,0002 bd2 ba1k sqft117 Kon Tiki Ter, Port Orange, FL 32129For SaleMLS ID #1228196, Don Whitfield, Coldwell Banker Coast Realty. DBAMLS
