Beautifully remodeled throughout, this delightful Port Orange ranch-style home is ready for you to move in, unpack, and relax! A long driveway bordered by vibrant greenery leads to this 4-bedroom, 2-bath abode. Enter and be greeted by abundant natural light streaming through large windows, illuminating stylish lighting fixtures, soft neutral tones, and matching tile flooring. An inviting fireplace lends warmth to the family corner while glass sliders off the dining area beckon you to celebrate alfresco. A suite of stainless steel appliances, shaker-style cabinetry, and quartz countertops await the avid cook in the well-sized kitchen.
Retire to your comfortable retreats, the largest of which is the primary with its generous walk-in closet and an ensuite with a soaking tub. Power up the grill and enjoy secluded weekend BBQs on the sun-kissed patio, surrounded by a verdant backyard with a newer swimming pool.
Active
$474,900
740 Biro Dr, Port Orange, FL 32129
4beds
2,156sqft
:
Get pre-qualified$3,145/mo
Single Family Residence, Residential
Built in 1960
10,018 Square Feet Lot
$442,800 Zestimate®
$220/sqft
$-- HOA
What's special
Stylish lighting fixturesNewer swimming poolShaker-style cabinetryAbundant natural lightQuartz countertopsVerdant backyardInviting fireplace
- 500 days |
- 335 |
- 24 |
Zillow last checked:
Listing updated:
Listed by:
Dayanis Purucker 386-315-4450,
Oceans Luxury Realty Full Service LLC,
Kevin Purucker 386-235-8190
Source: DBAMLS,MLS#: 1210738
Facts & features
Interior
Bedrooms & bathrooms
- Bedrooms: 4
- Bathrooms: 2
- Full bathrooms: 2
Bedroom 1
- Level: Main
- Area: 195 Square Feet
- Dimensions: 15.00 x 13.00
Bathroom 2
- Level: Main
- Area: 110 Square Feet
- Dimensions: 11.00 x 10.00
Bathroom 3
- Level: Main
- Area: 143 Square Feet
- Dimensions: 11.00 x 13.00
Bathroom 4
- Level: Main
- Area: 180 Square Feet
- Dimensions: 15.00 x 12.00
Family room
- Level: Main
- Area: 176 Square Feet
- Dimensions: 11.00 x 16.00
Kitchen
- Level: Main
- Area: 156 Square Feet
- Dimensions: 13.00 x 12.00
Living room
- Level: Main
- Area: 420 Square Feet
- Dimensions: 15.00 x 28.00
Office
- Level: Main
- Area: 99 Square Feet
- Dimensions: 11.00 x 9.00
Heating
- Central, Electric
Cooling
- Central Air, Electric
Appliances
- Included: Washer, Refrigerator, Microwave, Electric Water Heater, Electric Range, Dryer, Dishwasher
- Laundry: Electric Dryer Hookup, In Unit, Washer Hookup
Features
- Ceiling Fan(s), Primary Bathroom -Tub with Separate Shower, Split Bedrooms, Walk-In Closet(s)
- Flooring: Tile, Vinyl
- Windows: Skylight(s)
- Number of fireplaces: 2
- Fireplace features: Wood Burning
Interior area
- Total structure area: 2,350
- Total interior livable area: 2,156 sqft
Property
Parking
- Parking features: Additional Parking, Secured
Accessibility
- Accessibility features: Accessible Bedroom, Accessible Doors, Accessible Entrance, Accessible Kitchen Appliances, Central Living Area
Features
- Levels: One
- Stories: 1
- Patio & porch: Patio, Terrace
- Pool features: In Ground, Fenced
- Fencing: Full,Privacy,Vinyl,Wood
Lot
- Size: 10,018 Square Feet
- Dimensions: 72 x 140
- Features: Sprinklers In Front, Sprinklers In Rear
Details
- Parcel number: 633703000040
- Zoning description: Residential
Construction
Type & style
- Home type: SingleFamily
- Architectural style: Ranch
- Property subtype: Single Family Residence, Residential
Materials
- Block, Brick, Concrete
- Foundation: Slab
- Roof: Shingle
Condition
- Updated/Remodeled
- New construction: No
- Year built: 1960
Utilities & green energy
- Sewer: Public Sewer
- Water: Public
- Utilities for property: Cable Available, Electricity Connected, Sewer Connected, Water Connected
Community & HOA
Community
- Subdivision: Old Sugar Mill
HOA
- Has HOA: No
Location
- Region: Port Orange
Financial & listing details
- Price per square foot: $220/sqft
- Tax assessed value: $230,261
- Annual tax amount: $1,252
- Date on market: 3/14/2025
- Listing terms: Cash,Conventional,FHA,VA Loan
- Electric utility on property: Yes
- Road surface type: Paved
Estimated market value
$442,800
$421,000 - $465,000
$2,497/mo
Price history
| Date | Event | Price |
|---|---|---|
| 3/14/2025 | Listed for sale | $474,900+252%$220/sqft |
Source:  DBAMLS #1210738 Report a problem DBAMLS #1210738 Report a problem | ||
| 10/29/2001 | Sold | $134,900+140.9%$63/sqft |
Source: Public Record Report a problem | ||
| 10/28/1999 | Sold | $56,000$26/sqft |
Source: Public Record Report a problem | ||
Public tax history
| Year | Property taxes | Tax assessment |
|---|---|---|
| 2025 | $1,357 +4.3% | $112,694 +2.9% |
| 2024 | $1,300 +3.9% | $109,518 +3% |
| 2023 | $1,252 +5.2% | $106,329 +3% |
| 2022 | $1,190 | $103,232 +3% |
| 2021 | -- | $100,225 +1.4% |
| 2020 | $1,166 | $98,841 +2.3% |
| 2019 | $1,166 +3.9% | $96,619 +1.9% |
| 2018 | $1,122 +0.7% | $94,817 +2.1% |
| 2017 | $1,113 +0.6% | $92,867 +2.1% |
| 2016 | $1,107 +1.3% | $90,957 +0.7% |
| 2015 | $1,092 -2.5% | $90,325 +0.8% |
| 2014 | $1,120 | $89,608 +1.5% |
| 2013 | -- | $88,284 -0.6% |
| 2012 | -- | $88,844 -17.2% |
| 2011 | -- | $107,330 -3.3% |
| 2010 | -- | $111,034 +2.7% |
| 2009 | -- | $108,115 +3.1% |
| 2007 | -- | $104,861 -0.5% |
| 2006 | -- | $105,372 +6.1% |
| 2005 | -- | $99,323 +3% |
| 2004 | -- | $96,430 +1.9% |
| 2003 | -- | $94,632 -3.1% |
| 2002 | -- | $97,673 +39.5% |
| 2001 | -- | $69,997 +3% |
| 2000 | -- | $67,959 |
Find assessor info on the county website
Monthly payment
Est. payment
Payment breakdown
Explore the cost of this home by adjusting the details. Changes won't be saved.Climate risks
Neighborhood: 32129
Nearby schools
GreatSchools rating
- 6/10Sugar Mill Elementary SchoolGrades: PK-5Distance: 0.3 mi
- 4/10Silver Sands Middle SchoolGrades: 6-8Distance: 1.2 mi
- 6/10Spruce Creek High SchoolGrades: 9-12Distance: 2.5 mi
Schools provided by the listing agent
- Elementary: Sugar Mill
- Middle: Silver Sands
- High: Spruce Creek
Source: DBAMLS. This data may not be complete. We recommend contacting the local school district to confirm school assignments for this home.
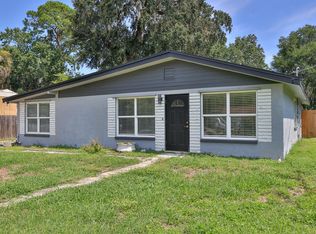
- $239,0003 bd2 ba1.3k sqft746 Biro Dr, Port Orange, FL 32129For Sale
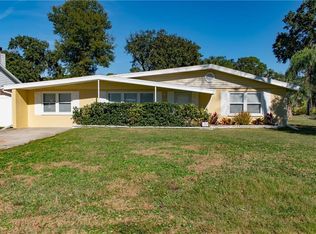
- $268,4003 bd2 ba1.2k sqft720 Biro Dr, Port Orange, FL 32129Off Market
- $314,5002 bd1 ba2k sqft760 Biro Dr, Port Orange, FL 32129Off Market
- $248,6002 bd1 ba1k sqft810 Old Sugar Mill Rd, Port Orange, FL 32129Off Market
- $--3 bd1 ba1.2k sqft735 Biro Dr #2, Pt Orange, FL 32129Off Market
- $369,9005 bd2 ba1.8k sqft735 Biro Dr, Port Orange, FL 32129Sold
- $226,8003 bd1 ba960 sqft755 Biro Dr, Port Orange, FL 32129Off Market
- $318,4003 bd2 ba1.4k sqft731 Biro Dr, Port Orange, FL 32129Off Market
A local agent can set up tours, give advice and negotiate with sellers.
A local lender can help you make sure your offer is ready when you are.
Similar homes
- $355,0003 bd2 ba1.4k sqft3461 Country Walk Dr, Port Orange, FL 32129For Sale

 MLS ID #1228911, Brian Griffin, The Griffin Difference Realty. DBAMLS
 - $475,0003 bd3 ba1.7k sqft5928 Boggs Ford Rd, Port Orange, FL 32127For Sale
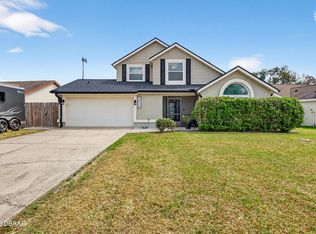 MLS ID #1228389, Cheryl Gray, Oceans Luxury Realty Full Service LLC. DBAMLS
 - $359,9003 bd2 ba1.8k sqft31 Old Sunbeam Dr, South Daytona, FL 32119For Sale
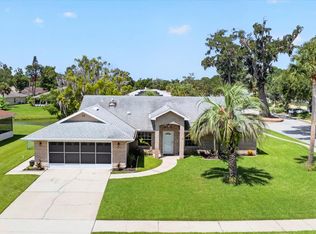 MLS ID #1228881, Raquel Sotolongo, Roy & Company. DBAMLS
 - $375,0003 bd2 ba1.6k sqft1408 Royal Grove Ln, Port Orange, FL 32129For Sale
 MLS ID #1228350, Clarissa Swartzlander, RE/MAX Signature. DBAMLS
 - $319,9003 bd2 ba1.6k sqft3639 Old Hammock Rd, Port Orange, FL 32129For SaleMLS ID #1224958, Eric Zimmerman, RE/MAX Advantage. DBAMLS
- $339,0004 bd2 ba1.6k sqft1078 Chelsea Way, Port Orange, FL 32129For SaleMLS ID #1224370, Lora Trageser, EXIT Real Estate Property Solutions. DBAMLS
- $499,0003 bd2 ba1.4k sqft2601 S Peninsula Dr, Daytona Beach, FL 32118For SaleMLS ID #1227768, Bobby Mickis, Coldwell Banker Coast Realty. DBAMLS
- $425,0004 bd3 ba2k sqft1483 Surrey Park Dr, Port Orange, FL 32128For SaleMLS ID #1223898, Lana More, Keller Williams Winter Park. DBAMLS
- $549,0004 bd2 ba2.3k sqft115 Gay Gayle Ter, Daytona Beach, FL 32118For SaleMLS ID #1228441, Sophia Smith, Realty Pros Assured. DBAMLS
- $389,0003 bd2 ba1.9k sqft23 Old Sunbeam Dr, South Daytona, FL 32119For SaleMLS ID #1226778, Kathryn Luckenbaugh, Real Broker, LLC. DBAMLS
- $335,0003 bd2 ba1.7k sqft3769 Grove View Ln, Port Orange, FL 32129For SaleMLS ID #1225560, Taner Banks, Keller Williams Realty Florida Partners. DBAMLS
- $299,9002 bd2 ba1.1k sqft151 Brandy Hills Dr, Port Orange, FL 32129For SaleMLS ID #1228351, Paige Brewer, NextHome At The Beach. DBAMLS
- $399,9993 bd2 ba2k sqft5988 Shady Creek Ln, Port Orange, FL 32128For SaleMLS ID #1226868, Eric Zimmerman, RE/MAX Advantage. DBAMLS
- $239,9003 bd2 ba1.1k sqft1133 Squirrel Nest Ln, Port Orange, FL 32129For SaleMLS ID #1227370, Kelli Patton, Keller Williams Realty Florida Partners. DBAMLS
- $465,0004 bd3 ba1.7k sqft819 B St, New Smyrna Beach, FL 32168For SaleMLS ID #1226072, Steven Koleno, Beycome of Florida LLC. DBAMLS
- $385,0003 bd2 ba1.2k sqft2980 Windle Ln, South Daytona, FL 32119For SaleMLS ID #1225420, Joy Pratt-Martin PA, LPT Realty, LLC. DBAMLS
- $349,9993 bd2 ba1.5k sqft485 Merrimac Dr, Port Orange, FL 32127For SaleMLS ID #1228435, Cheryl Gray, Oceans Luxury Realty Full Service LLC. DBAMLS
- $585,0004 bd3 ba2.7k sqft800 Sterling Chase Dr, Port Orange, FL 32128For SaleMLS ID #1228306, Susan Mitri, Heritage Realty Associates. DBAMLS
- $480,0003 bd2 ba1.4k sqft585 Corbin Park Rd, New Smyrna Beach, FL 32168For SaleMLS ID #1227801, Kelley Desoto, Ocean Properties and Mgmt., Inc.. DBAMLS
- $339,9953 bd2 ba1.3k sqft68 Raintree Dr, Port Orange, FL 32127For SaleMLS ID #1227992, Renee Lowe PA, EXP Realty LLC. DBAMLS
