Seller Says Sell, Seller Financing Available !! Price lowered to allow for updates and personal touches, offering an exceptional opportunity to own this Executive Style Pool Home in the prestigious community of Sterling Chase. 4 Bedrooms and 3 Baths. Luxury surrounds you as you enter into this home, a formal dining area to the left and office or flex space to your right, then your eyes move through the living area to the pool and lake view in this open floor plan. The oversized master with its tray ceiling has a spa like en-suite with a jetted tub, separate glass shower, double sinks and a door to the pool deck. The kitchen features wooden cabinets, granite counter tops, great double door pantry closet and a dining area that overlooks the pool. The 4th bedroom has its own en-suite that also leads to the pool. This 2,724 sq ft home has 12 foot ceilings that are adorned with double crown in the main living areas, the open floor plan makes this home a delight to entertain in.
Active
Price cut: $13.9K (7/7)
$585,000
800 Sterling Chase Dr, Port Orange, FL 32128
4beds
2,724sqft
:
Get pre-qualified$3,951/mo
Single Family Residence, Residential
Built in 1995
9,147 Square Feet Lot
$-- Zestimate®
$215/sqft
$36/mo HOA
What's special
Office or flex spaceGranite counter topsOpen floor planPool and lake viewFormal dining areaDouble sinksSeparate glass shower
- 23 days |
- 985 |
- 62 |
Zillow last checked:
Listing updated:
Listed by:
Susan Mitri 386-846-8066,
Heritage Realty Associates
Source: DBAMLS,MLS#: 1228306
Facts & features
Interior
Bedrooms & bathrooms
- Bedrooms: 4
- Bathrooms: 3
- Full bathrooms: 3
Bedroom 1
- Level: Main
- Area: 315 Square Feet
- Dimensions: 15.00 x 21.00
Bedroom 2
- Level: Main
- Area: 156 Square Feet
- Dimensions: 13.00 x 12.00
Bedroom 3
- Level: Main
- Area: 156 Square Feet
- Dimensions: 13.00 x 12.00
Bedroom 4
- Level: Main
- Area: 182 Square Feet
- Dimensions: 13.00 x 14.00
Dining room
- Level: Main
- Area: 195 Square Feet
- Dimensions: 15.00 x 13.00
Kitchen
- Level: Main
- Area: 253 Square Feet
- Dimensions: 11.00 x 23.00
Living room
- Level: Main
- Area: 396 Square Feet
- Dimensions: 22.00 x 18.00
Office
- Level: Main
- Area: 168 Square Feet
- Dimensions: 14.00 x 12.00
Heating
- Central, Electric
Cooling
- Central Air, Electric
Appliances
- Included: Washer, Refrigerator, Microwave, Electric Range, Dryer, Dishwasher
- Laundry: In Unit
Features
- Breakfast Nook, Ceiling Fan(s), Entrance Foyer, Guest Suite, Open Floorplan, Primary Bathroom -Tub with Separate Shower, Split Bedrooms
- Flooring: Carpet, Tile
Interior area
- Total structure area: 3,498
- Total interior livable area: 2,724 sqft
Property
Parking
- Total spaces: 2
- Parking features: Garage
- Garage spaces: 2
Features
- Levels: One
- Stories: 1
- Patio & porch: Covered, Rear Porch, Screened
- Pool features: In Ground, Screen Enclosure, Solar Heat
- Has view: Yes
- View description: Lake
- Has water view: Yes
- Water view: Lake
- Waterfront features: Lake Front
Lot
- Size: 9,147 Square Feet
- Dimensions: 79.0 ft x 120.0 ft
Details
- Parcel number: 632903000740
Construction
Type & style
- Home type: SingleFamily
- Architectural style: Traditional
- Property subtype: Single Family Residence, Residential
Materials
- Block, Stucco
- Foundation: Slab
- Roof: Shingle
Condition
- New construction: No
- Year built: 1995
Utilities & green energy
- Sewer: Public Sewer
- Water: Public
- Utilities for property: Electricity Connected, Sewer Connected, Water Connected
Community & HOA
Community
- Subdivision: Sterling Chase
HOA
- Has HOA: Yes
- HOA fee: $430 annually
Location
- Region: Port Orange
Financial & listing details
- Price per square foot: $215/sqft
- Tax assessed value: $456,697
- Annual tax amount: $6,667
- Date on market: 7/7/2026
- Listing terms: Cash,Conventional,Owner May Carry
- Electric utility on property: Yes
- Road surface type: Paved
Estimated market value
Not available
Estimated sales range
Not available
Not available
Price history
| Date | Event | Price |
|---|---|---|
| 7/7/2026 | Price change | $585,000-2.3%$215/sqft |
Source:  DBAMLS #1228306 Report a problem DBAMLS #1228306 Report a problem | ||
| 2/8/2026 | Price change | $598,900-4.2%$220/sqft |
Source: DBAMLS #1214893 Report a problem | ||
| 6/25/2025 | Listed for sale | $625,000+9.6%$229/sqft |
Source: DBAMLS #1214893 Report a problem | ||
| 6/26/2023 | Sold | $570,000-4.8%$209/sqft |
Source: DBAMLS #1108997 Report a problem | ||
| 5/28/2023 | Pending sale | $599,000$220/sqft |
Source: DBAMLS #1108997 Report a problem | ||
| 5/6/2023 | Listed for sale | $599,000+185%$220/sqft |
Source:  Stellar MLS #O6109320 Report a problem Stellar MLS #O6109320 Report a problem | ||
| 6/29/2000 | Sold | $210,200+16.3%$77/sqft |
Source: Public Record Report a problem | ||
| 5/31/1995 | Sold | $180,700$66/sqft |
Source: Public Record Report a problem | ||
Public tax history
| Year | Property taxes | Tax assessment |
|---|---|---|
| 2025 | $6,668 -3.6% | $456,697 -0.8% |
| 2024 | $6,918 -18.3% | $460,184 -3.2% |
| 2023 | $8,466 +135.6% | $475,240 +98.6% |
| 2022 | $3,593 | $239,294 +3% |
| 2021 | -- | $232,324 +1.4% |
| 2020 | $3,586 | $229,116 +2.3% |
| 2019 | $3,586 -0.1% | $223,965 +1.9% |
| 2018 | $3,589 -0.4% | $219,789 +2.1% |
| 2017 | $3,603 -0.6% | $215,268 +2.1% |
| 2016 | $3,623 -3.7% | $210,840 +0.7% |
| 2015 | $3,761 -3.6% | $209,374 +0.8% |
| 2014 | $3,901 | $207,712 +1.5% |
| 2013 | -- | $204,642 +1.7% |
| 2012 | -- | $201,221 -0.2% |
| 2011 | -- | $201,632 +1.1% |
| 2010 | -- | $199,400 -8.2% |
| 2009 | -- | $217,242 +0.4% |
| 2007 | -- | $216,391 -1% |
| 2006 | -- | $218,514 +12.9% |
| 2005 | -- | $193,527 +3% |
| 2004 | -- | $187,890 +1.9% |
| 2003 | -- | $184,387 +2.4% |
| 2002 | -- | $180,065 +0.9% |
| 2001 | -- | $178,535 +15.3% |
| 2000 | -- | $154,796 |
Find assessor info on the county website
Monthly payment
Est. payment
Payment breakdown
Explore the cost of this home by adjusting the details. Changes won't be saved.Climate risks
Neighborhood: 32128
Nearby schools
GreatSchools rating
- 7/10Cypress Creek Elementary SchoolGrades: PK-5Distance: 0.4 mi
- 8/10Creekside Middle SchoolGrades: 6-8Distance: 1.5 mi
- 6/10Spruce Creek High SchoolGrades: 9-12Distance: 2.1 mi
- $503,1004 bd2 ba2.3k sqft798 Sterling Chase Dr, Port Orange, FL 32128Off Market
- $554,2004 bd3 ba2.9k sqft802 Sterling Chase Dr, Port Orange, FL 32128Off Market
- $463,0003 bd2 ba2.1k sqft6099 Pheasant Ridge Dr, Port Orange, FL 32128Off Market
- $475,0004 bd2 ba2.5k sqft801 Sterling Chase Dr, Port Orange, FL 32128Pending
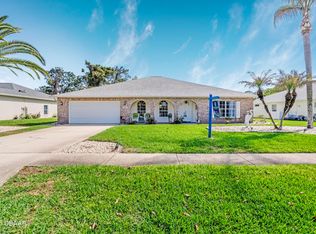
- $460,0002 bd2 ba1.9k sqft796 Sterling Chase Dr, Port Orange, FL 32128Sold
- $426,0003 bd2 ba2.2k sqft803 Sterling Chase Dr, Port Orange, FL 32128Off Market
- $607,0005 bd3 ba3.6k sqft799 Sterling Chase Dr, Port Orange, FL 32128Off Market
- $---- bd-- ba-- sqft799 Sterling Chase Dr, Pt Orange, FL 32128Off Market
A local agent can set up tours, give advice and negotiate with sellers.
A local lender can help you make sure your offer is ready when you are.
Similar homes
- $650,0004 bd3 ba2.6k sqft6030 SANCTUARY GARDEN Boulevard, Port Orange, FL 32128For Sale
 MLS ID #2135198, KRISTINA SHOWALTER. realMLS
 - $550,0003 bd2 ba2.1k sqft6455 Renaissance Dr, Port Orange, FL 32128For Sale
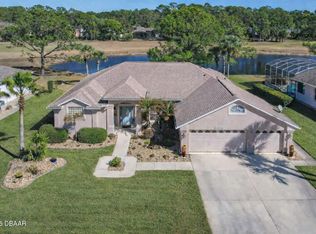
 MLS ID #1222881, Kelly Beechler, Beechler Realty Group. DBAMLS
 - $499,9003 bd2 ba2.1k sqft6443 Renaissance Dr, Port Orange, FL 32128For Sale
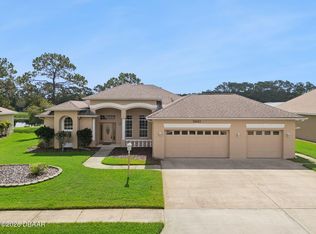 MLS ID #1227493, Don Bell, RE/MAX Signature. DBAMLS
 - $415,0004 bd2 ba2.1k sqft6171 Sabal Point Cir, Port Orange, FL 32128For Sale
 MLS ID #1225345, Jennifer Withers, EXP Realty LLC. DBAMLS
 - $599,0004 bd2 ba2.2k sqft633 Art Center Ave, New Smyrna Beach, FL 32168For SaleMLS ID #1224087, Joy Pratt-Martin PA, LPT Realty, LLC. DBAMLS
- $629,9005 bd4 ba3.2k sqft3803 Birch Mountain Rd, Port Orange, FL 32129For SaleMLS ID #1225231, Richard Black, Weichert Realtors, Hallmark Properties. DBAMLS
- $630,0003 bd2 ba2.3k sqft633 Marisol Dr, New Smyrna Beach, FL 32168For SaleMLS ID #1224970, Steven Koleno, Beycome of Florida LLC. DBAMLS
- $650,0004 bd3 ba2.5k sqft121 King Eider Ct, Daytona Beach, FL 32119For SaleMLS ID #1227361, Lori DeLoera, Century 21 Sundance Realty. DBAMLS
- $539,0004 bd2 ba2.4k sqft695 Grape Ivy Ln, New Smyrna Beach, FL 32168For SaleMLS ID #1227624, Gwendolyn Schwoerer, Land And Sea Realty. DBAMLS
- $589,0004 bd4 ba3.1k sqft1153 Bel Aire Dr, Daytona Beach, FL 32118For SaleMLS ID #1221738, Priscilla Arzivian, LPT Realty, LLC. DBAMLS
- $520,0003 bd3 ba3.2k sqft1098 Red Maple Way, New Smyrna Beach, FL 32168For SaleMLS ID #1222193, Patricia Collado, Collado Real Estate. DBAMLS
- $359,9003 bd2 ba1.8k sqft31 Old Sunbeam Dr, South Daytona, FL 32119For SaleMLS ID #1228881, Raquel Sotolongo, Roy & Company. DBAMLS
- $369,9003 bd2 ba1.7k sqft1743 Savannah Ln, Port Orange, FL 32128For SaleMLS ID #1227947, Shane Murray, Beach Life Realty. DBAMLS
- $474,9004 bd2 ba2.1k sqft740 Biro Dr, Port Orange, FL 32129For SaleMLS ID #1210738, Dayanis Purucker, Oceans Luxury Realty Full Service LLC. DBAMLS
- $699,9004 bd3 ba2.3k sqft4875 Sailfish Dr, Ponce Inlet, FL 32127For SaleMLS ID #1223277, Jane White, Oceans Luxury Realty Full Service LLC. DBAMLS
- $474,9003 bd2 ba2.5k sqft3773 Fiano Dr, Port Orange, FL 32129For SaleMLS ID #1219347, Kathy Shaw, Charles Rutenberg Realty Orlando LLC. DBAMLS
- $499,9004 bd4 ba3.7k sqft576 Pelican Bay Dr, Daytona Beach, FL 32119For SaleMLS ID #1224585, Lindsey Huntington, Volusia County Guide. DBAMLS
- $539,0003 bd2 ba2.2k sqft10 Acclaim At Lionspaw, Daytona Beach, FL 32124For SaleMLS ID #1227407, Marty Opelt PA, Coldwell Banker Premier Properties. DBAMLS
- $439,9004 bd3 ba2.6k sqft3365 Pegaso Ave, New Smyrna Beach, FL 32168For SaleMLS ID #1225532, Colleen Calnan, Calnan Real Estate. DBAMLS
- $739,0003 bd2 ba2.1k sqft4801 S Peninsula Dr, Ponce Inlet, FL 32127For SaleMLS ID #1224266, Diane Caron, Team Caron Realty Inc. DBAMLS
