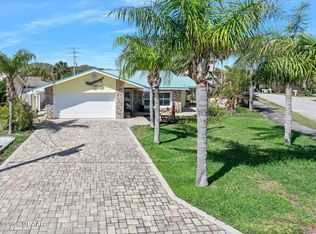
This Hidden Gem on a 100' X 200' lot on Historic Sailfish Drive in Ponce Inlet has an inviting front porch that will welcome you into an open floor plan with 4-bedrooms, 3 bathrooms. The second floor features a large primary suite with a large bath and walk-in closet. The first floor features another primary suite along with 2 other bedrooms. The large kitchen is open to the family room which has a cozy gas fireplace and beautiful views into the back yard. The screened in back porch is very relaxing. There are two garages with ample storages and so much more see
For sale
$749,000
4875 SAILFISH DRIVE, PONCE INLET, FL 32127
4beds
2,351sqft
Single Family Residence
Built in 1970
0.46 Acres Lot
$720,800 Zestimate®
$319/sqft
$-- HOA
What's special
- 225 days
- 399
- 14
Zillow last checked:
Listing updated:
Listed by:
Dayanis Purucker 386-315-4450,
OCEANS LUXURY REALTY FULL SVC 386-236-3700
Source: Stellar MLS,MLS#: V4947510 Originating MLS: West Volusia
Originating MLS: West Volusia
Facts & features
Interior
Bedrooms & bathrooms
- Bedrooms: 4
- Bathrooms: 3
- Full bathrooms: 3
Primary bedroom
- Features: Walk-In Closet(s)
- Level: Upper
- Area: 494 Square Feet
- Dimensions: 26x19
Kitchen
- Level: First
- Area: 154 Square Feet
- Dimensions: 14x11
Living room
- Level: First
- Area: 350 Square Feet
- Dimensions: 25x14
Heating
- Central, Electric
Cooling
- Central Air
Appliances
- Included: Cooktop, Dishwasher, Electric Water Heater, Refrigerator
- Laundry: Electric Dryer Hookup, In Garage
Features
- Ceiling Fan(s), Eating Space In Kitchen, Open Floorplan, Vaulted Ceiling(s), Walk-In Closet(s)
- Flooring: Tile, Hardwood
- Has fireplace: Yes
- Fireplace features: Gas
Interior area
- Total structure area: 3,626
- Total interior livable area: 2,351 sqft
Video & virtual tour
Property
Parking
- Total spaces: 3
- Parking features: Garage Door Opener
- Attached garage spaces: 3
Features
- Levels: Two
- Stories: 2
- Exterior features: Other
- Has view: Yes
- View description: Trees/Woods
Lot
- Size: 0.46 Acres
Details
- Parcel number: 643000050021
- Zoning: RESI
- Special conditions: None
Construction
Type & style
- Home type: SingleFamily
- Architectural style: Traditional
- Property subtype: Single Family Residence
Materials
- Block, Metal Frame, Stucco
- Foundation: Block
- Roof: Shingle
Condition
- New construction: No
- Year built: 1970
Utilities & green energy
- Sewer: Septic Tank
- Water: Public
- Utilities for property: Cable Available, Electricity Connected, Water Connected
Community & HOA
Community
- Pet fee: $0 monthly
- Subdivision: CEDAR STREET
HOA
- Has HOA: No
Location
- Region: Ponce Inlet
Financial & listing details
- Price per square foot: $319/sqft
- Tax assessed value: $690,508
- Annual tax amount: $11,094
- Date on market: 2/23/2026
- Cumulative days on market: 211 days
- Listing terms: Cash,Conventional
- Ownership: Fee Simple
- Total actual rent: 0
- Electric utility on property: Yes
- Road surface type: Dirt, Gravel
Estimated market value
$720,800
$685,000 - $757,000
$3,924/mo
Price history
| Date | Event | Price |
|---|---|---|
| 9/22/2026 | Pending sale | $699,900$298/sqft |
Source:  DBAMLS #1223277 Report a problem DBAMLS #1223277 Report a problem | ||
| 8/23/2026 | Contingent | $699,900$298/sqft |
Source: DBAMLS #1223277 Report a problem | ||
| 8/17/2026 | Listed for sale | $699,900$298/sqft |
Source: DBAMLS #1223277 Report a problem | ||
| 8/2/2026 | Contingent | $699,900$298/sqft |
Source: DBAMLS #1223277 Report a problem | ||
| 6/7/2026 | Price change | $699,900-6.6%$298/sqft |
Source: DBAMLS #1223277 Report a problem | ||
| 4/26/2026 | Listed for sale | $749,000$319/sqft |
Source: DBAMLS #1223277 Report a problem | ||
| 4/2/2026 | Contingent | $749,000$319/sqft |
Source: DBAMLS #1223277 Report a problem | ||
| 3/10/2026 | Price change | $749,000-6.4%$319/sqft |
Source: DBAMLS #1223277 Report a problem | ||
| 2/21/2026 | Listed for sale | $799,900+63.3%$340/sqft |
Source: DBAMLS #1223277 Report a problem | ||
| 4/24/2018 | Sold | $489,900$208/sqft |
Source: DBAMLS #1029237 Report a problem | ||
| 1/26/2018 | Price change | $489,900-2%$208/sqft |
Source: TEAM CARON REALTY #V4718463 Report a problem | ||
| 11/3/2017 | Price change | $499,900-4.8%$213/sqft |
Source: TEAM CARON REALTY #V4718463 Report a problem | ||
| 9/29/2017 | Price change | $524,900-2.8%$223/sqft |
Source: TEAM CARON REALTY #V4718463 Report a problem | ||
| 7/18/2017 | Price change | $539,900-1.8%$230/sqft |
Source: TEAM CARON REALTY #V4718463 Report a problem | ||
| 5/12/2017 | Listed for sale | $549,900-8.2%$234/sqft |
Source: TEAM CARON REALTY #V4718463 Report a problem | ||
| 5/23/2008 | Listing removed | $599,000$255/sqft |
Source: Homes & Land #461351 Report a problem | ||
| 4/27/2008 | Listed for sale | $599,000+343.7%$255/sqft |
Source: Homes & Land #461351 Report a problem | ||
| 11/2/1999 | Sold | $135,000$57/sqft |
Source: Public Record Report a problem | ||
Public tax history
| Year | Property taxes | Tax assessment |
|---|---|---|
| 2025 | $11,094 +3.9% | $632,612 +21% |
| 2024 | $10,679 +12.1% | $522,820 +10% |
| 2023 | $9,522 +14.9% | $475,291 +10% |
| 2022 | $8,288 | $432,083 +10% |
| 2021 | -- | $392,803 +2.6% |
| 2020 | $7,456 | $382,904 +0% |
| 2019 | $7,456 +0.2% | $382,838 +110.4% |
| 2018 | $7,439 +170.1% | $181,999 +2.1% |
| 2017 | $2,754 +0.5% | $178,256 +2.1% |
| 2016 | $2,742 -1.5% | $174,590 +0.7% |
| 2015 | $2,783 -4.2% | $173,376 +0.8% |
| 2014 | $2,904 | $172,000 +1.5% |
| 2013 | -- | $169,458 +1.7% |
| 2012 | -- | $166,625 +3% |
| 2011 | -- | $161,772 +1.5% |
| 2010 | -- | $159,381 +2.7% |
| 2009 | -- | $155,191 +3.1% |
| 2007 | -- | $150,520 -0.5% |
| 2006 | -- | $151,254 +6.1% |
| 2005 | -- | $142,572 +3% |
| 2004 | -- | $138,419 +1.9% |
| 2003 | -- | $135,838 +2.4% |
| 2002 | -- | $132,654 +1.6% |
| 2001 | -- | $130,565 +9.5% |
| 2000 | -- | $119,199 |
Find assessor info on the county website
Monthly payment
Est. payment
Payment breakdown
Explore the cost of this home by adjusting the details. Changes won't be saved.Climate risks
Neighborhood: 32127
Nearby schools
Schools provided by the listing agent
- Elementary: Port Orange Elem
- Middle: Silver Sands Middle
- High: Spruce Creek High School
Source: Stellar MLS. This data may not be complete. We recommend contacting the local school district to confirm school assignments for this home.
Similar homes
- $749,0004 bd3 ba2.1k sqft4766 S Atlantic Ave, Ponce Inlet, FL 32127For Sale

 MLS ID #1227945, Candy Butterworth, EXP Realty LLC. DBAMLS
 - $659,0003 bd3 ba1.8k sqft82 Jennifer Cir, Ponce Inlet, FL 32127For Sale
 MLS ID #1227480, Amanda Lobb, RE/MAX Signature. DBAMLS
 - $740,0003 bd2 ba1.7k sqft4708 Dixie Dr, Ponce Inlet, FL 32127For Sale
 MLS ID #1225315, Gayle Jones, Adams, Cameron & Co., Realtors. DBAMLS
 - $974,9005 bd4 ba3.1k sqft59 Beach St, Ponce Inlet, FL 32127For Sale
 MLS ID #1229143, Diane Caron, Team Caron Realty Inc. DBAMLS
 - $875,0005 bd3 ba2.2k sqft6015 Trailwood Dr, Port Orange, FL 32127For SaleMLS ID #1226772, Amaya Albury, Oceans Luxury Realty Full Service LLC. DBAMLS
- $745,0004 bd3 ba1.7k sqft1 Carley Cir, New Smyrna Beach, FL 32169For SaleMLS ID #1226465, James Broadus, Diversified Realty Holdings. DBAMLS
- $799,0003 bd2 ba1.9k sqft2131 W POINSETTIA DRIVE, PORT ORANGE, FL 32128For Sale
 MLS ID #V4951065, Lauren Valle, KELLER WILLIAMS RLTY FL. PARTN. Stellar MLS
 - $589,9004 bd3 ba2.3k sqft2911 Cypress Ridge Trail, Port Orange, FL 32128For Sale
 MLS ID #B26080734, John Phanco, The Flagler Real Estate Co. BeachesMLS
 - $697,5004 bd4 ba3.1k sqft6835 Stoneheath Ln, Port Orange, FL 32128For SaleMLS ID #1230969, Wesley Stricklen, Oceans Luxury Realty Full Service LLC. DBAMLS
- $775,0004 bd4 ba2.9k sqft12 Brook Crest Way, Ormond Beach, FL 32174For SaleMLS ID #1231389, Patricia McKinley, Realty Pros Assured. DBAMLS
- $549,9003 bd2 ba1.6k sqft201 S Venetian Way, Port Orange, FL 32127For SaleMLS ID #1229670, Jennifer Matacale, Premier Sotheby's International Realty. DBAMLS
- $799,0005 bd4 ba2.3k sqft3080 RAGIS ROAD, EDGEWATER, FL 32132For SaleMLS ID #NS1087241, Megan Guerrero, WHITE WHALE REAL ESTATE. Stellar MLS
- $419,0004 bd2 ba1.6k sqft629 Hamlet Dr, Port Orange, FL 32127For SaleMLS ID #1228791, Diana Pendleton, RE/MAX Signature. DBAMLS
- $540,0003 bd3 ba2k sqft4670 Links Village Dr Unit C204, Ponce Inlet, FL 32127For SaleMLS ID #1230514, Jennifer Matacale, Premier Sotheby's International Realty. DBAMLS
- $729,0005 bd4 ba3k sqft3650 Poneta Ave, New Smyrna Beach, FL 32168For SaleMLS ID #1230518, Carl Vasile, EXIT Real Estate Property Solutions. DBAMLS
- $555,0003 bd3 ba2.6k sqft799 Foxhound Dr, Port Orange, FL 32128For SaleMLS ID #1229250, Cristy Finucane, Coldwell Banker Coast Realty. DBAMLS
- $724,0003 bd2 ba1.6k sqft4602 Saxon Dr, New Smyrna Beach, FL 32169For SaleMLS ID #1220318, Patricia Collado, Collado Real Estate. DBAMLS
- $725,0003 bd2 ba1.5k sqft921 E 2nd Ave, New Smyrna Beach, FL 32169For SaleMLS ID #1222337, Travous Dever, The Keyes Company. DBAMLS
- $799,9004 bd3 ba2.5k sqft3550 Grande Tuscany Way, New Smyrna Beach, FL 32168For SaleMLS ID #1227274, Patricia Collado, Collado Real Estate. DBAMLS
