Welcome to 6030 Sanctuary Garden Blvd. in Port Orange. This 4-bedroom, 3-bath home offers 2,601 sq. ft. of bright, open living space with high ceilings and a functional layout ideal for both everyday living and entertaining. The spacious kitchen opens to a large great room, perfect for gatherings, while additional formal living areas provide flexible space for dining or relaxing. Enjoy Florida living with a private screened pool and enclosure surrounded by well-maintained landscaping. Additional features include carpet throughout, an alarm system, and a welcoming covered front porch. Located in a desirable neighborhood close to shopping, dining, and major roadways, with convenient access to area beaches as well as Daytona Beach and Orlando airports.
Active
$650,000
6030 SANCTUARY GARDEN Boulevard, Port Orange, FL 32128
4beds
2,601sqft
:
Get pre-qualified$4,425/mo
Single Family Residence
Built in 1999
0.28 Acres Lot
$627,200 Zestimate®
$250/sqft
$75/mo HOA
What's special
High ceilingsCarpet throughoutWelcoming covered front porchWell-maintained landscaping
- 138 days |
- 469 |
- 18 |
Zillow last checked:
Listing updated:
Listed by:
KRISTINA SHOWALTER 386-562-6680,
EXP REALTY LLC 888-883-8509
Source: realMLS,MLS#: 2135198
Facts & features
Interior
Bedrooms & bathrooms
- Bedrooms: 4
- Bathrooms: 3
- Full bathrooms: 3
Heating
- Central, Electric, Heat Pump, Zoned
Cooling
- Central Air, Multi Units, Zoned
Appliances
- Included: Dishwasher, Disposal, Dryer, Electric Cooktop, Electric Oven, Electric Water Heater, Microwave, Refrigerator, Washer
- Laundry: Electric Dryer Hookup, Washer Hookup
Features
- Breakfast Bar, Ceiling Fan(s), Eat-in Kitchen, Entrance Foyer, Kitchen Island, Open Floorplan, Pantry, Primary Bathroom -Tub with Separate Shower, Smart Thermostat, Split Bedrooms, Vaulted Ceiling(s), Walk-In Closet(s)
- Flooring: Carpet, Tile
Interior area
- Total structure area: 3,930
- Total interior livable area: 2,601 sqft
Property
Parking
- Total spaces: 2
- Parking features: Garage, Garage Door Opener
- Garage spaces: 2
Features
- Levels: One
- Stories: 1
- Patio & porch: Covered, Front Porch, Porch, Screened
- Pool features: In Ground, Screen Enclosure
- Fencing: Other
Lot
- Size: 0.28 Acres
Details
- Parcel number: 633010002150
- Zoning description: Residential
Construction
Type & style
- Home type: SingleFamily
- Architectural style: Traditional
- Property subtype: Single Family Residence
Materials
- Block, Concrete, Stone, Stucco
- Roof: Shingle
Condition
- New construction: No
- Year built: 1999
Utilities & green energy
- Sewer: Public Sewer
- Water: Public
- Utilities for property: Cable Available, Electricity Available, Electricity Connected, Sewer Connected, Water Connected
Community & HOA
Community
- Security: Security Gate, Security System Owned
- Subdivision: The Sanctuary
HOA
- Has HOA: Yes
- HOA fee: $225 quarterly
Location
- Region: Port Orange
Financial & listing details
- Price per square foot: $250/sqft
- Tax assessed value: $508,184
- Annual tax amount: $4,524
- Date on market: 3/19/2026
- Listing terms: Cash,Conventional,FHA,VA Loan
- Road surface type: Asphalt
Estimated market value
$627,200
$596,000 - $659,000
$4,829/mo
Price history
| Date | Event | Price |
|---|---|---|
| 3/19/2026 | Listed for sale | $650,000+272.7%$250/sqft |
Source:  realMLS #2135198 Report a problem realMLS #2135198 Report a problem | ||
| 6/9/1999 | Sold | $174,400$67/sqft |
Source: Public Record Report a problem | ||
Public tax history
| Year | Property taxes | Tax assessment |
|---|---|---|
| 2025 | $4,525 +0.7% | $303,570 +2.9% |
| 2024 | $4,495 +1.9% | $295,015 +3% |
| 2023 | $4,412 +3.1% | $286,423 +3% |
| 2022 | $4,278 | $278,081 +3% |
| 2021 | -- | $269,982 +1.4% |
| 2020 | $4,276 | $266,254 +2.3% |
| 2019 | $4,276 -0.2% | $260,268 +1.9% |
| 2018 | $4,282 -0.4% | $255,415 +2.1% |
| 2017 | $4,301 -0.7% | $250,162 +2.1% |
| 2016 | $4,330 -3.8% | $245,017 +0.7% |
| 2015 | $4,502 -3.7% | $243,314 +0.8% |
| 2014 | $4,673 | $241,383 +1.5% |
| 2013 | -- | $237,816 +1.7% |
| 2012 | -- | $233,841 -0.4% |
| 2011 | -- | $234,712 +1.5% |
| 2010 | -- | $231,243 +1.4% |
| 2009 | -- | $228,084 +3.1% |
| 2007 | -- | $221,219 -0.5% |
| 2006 | -- | $222,298 +6.1% |
| 2005 | -- | $209,537 +3% |
| 2004 | -- | $203,434 +1.9% |
| 2003 | -- | $199,641 +2.4% |
| 2002 | -- | $194,962 +1.6% |
| 2001 | -- | $191,892 +3% |
| 2000 | -- | $186,303 |
Find assessor info on the county website
Monthly payment
Est. payment
Payment breakdown
Explore the cost of this home by adjusting the details. Changes won't be saved.Climate risks
Neighborhood: 32128
Nearby schools
GreatSchools rating
- 7/10Cypress Creek Elementary SchoolGrades: PK-5Distance: 0.5 mi
- 8/10Creekside Middle SchoolGrades: 6-8Distance: 1.1 mi
- 6/10Spruce Creek High SchoolGrades: 9-12Distance: 2.4 mi
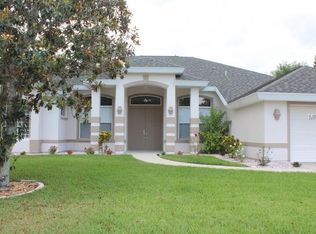
- $612,0004 bd3 ba2.5k sqft6028 Sanctuary Garden Blvd, Port Orange, FL 32128Off Market
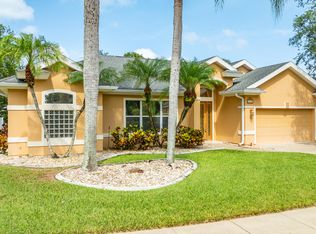
- $460,0003 bd2 ba2.1k sqft6032 Sanctuary Garden Blvd, Port Orange, FL 32128Sold
- $377,4503 bd2 ba1.6k sqft1408 Florida Moss Ln, Port Orange, FL 32128Sold
- $580,9004 bd2 ba2.4k sqft6026 Sanctuary Garden Blvd, Port Orange, FL 32128Off Market
- $415,2003 bd2 ba1.9k sqft1406 Florida Moss Ln, Port Orange, FL 32128Off Market
- $609,3004 bd2 ba2.2k sqft1410 Florida Moss Ln, Port Orange, FL 32128Off Market
- $503,2004 bd2 ba2.9k sqft1404 Florida Moss Ln, Port Orange, FL 32128Off Market
- $608,1004 bd3 ba2.5k sqft6025 Sanctuary Garden Blvd, Port Orange, FL 32128Off Market
A local agent can set up tours, give advice and negotiate with sellers.
A local lender can help you make sure your offer is ready when you are.
Similar homes
- $560,0003 bd3 ba2.6k sqft799 Foxhound Dr, Port Orange, FL 32128For Sale

 MLS ID #1229250, Cristy Finucane, Coldwell Banker Coast Realty. DBAMLS
 - $598,0004 bd3 ba2.8k sqft6079 Red Stag Dr, Port Orange, FL 32128For Sale
 MLS ID #1227817, Lori Schultz, Premier Sotheby's International Realty. DBAMLS
 - $599,9994 bd3 ba2.3k sqft2911 Cypress Ridge Trail, Port Orange, FL 32128For Sale

 MLS ID #B26040664, John Phanco, The Flagler Real Estate Co. BeachesMLS
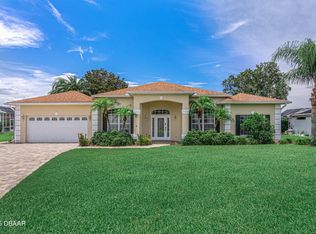
 - $585,0004 bd3 ba2.7k sqft800 Sterling Chase Dr, Port Orange, FL 32128For Sale
 MLS ID #1228306, Susan Mitri, Heritage Realty Associates. DBAMLS
 - $809,9004 bd3 ba2.6k sqft2423 Wild Turkey Creek Ln, Port Orange, FL 32128For SaleMLS ID #1226454, Rachel Hanley, LPT Realty, LLC. DBAMLS
- $550,0004 bd4 ba2.6k sqft6239 Woodhaven Village Dr, Port Orange, FL 32128For SaleMLS ID #1227189, Patrick O'Brien, O'Brien Real Estate LLC. DBAMLS
- $499,9003 bd2 ba2.1k sqft6443 Renaissance Dr, Port Orange, FL 32128For SaleMLS ID #1227493, Don Bell, RE/MAX Signature. DBAMLS
- $650,0004 bd3 ba2.5k sqft121 King Eider Ct, Daytona Beach, FL 32119For SaleMLS ID #1227361, Lori DeLoera, Century 21 Sundance Realty. DBAMLS
- $525,0003 bd2 ba2k sqft6423 Longlake Dr, Port Orange, FL 32128For SaleMLS ID #1225732, Don Bell, RE/MAX Signature. DBAMLS
- $475,0004 bd2 ba2k sqft6243 Woodhaven Village Dr, Port Orange, FL 32128For SaleMLS ID #1226384, Bryan Morford, Realty Pros Assured. DBAMLS
- $734,9003 bd2 ba1.7k sqft810 Hensel Hill Rd W, Port Orange, FL 32127For SaleMLS ID #1222348, Cindy Lee Harper, Realty Pros Assured. DBAMLS
- $379,0004 bd2 ba1.6k sqft5466 Ward Lake Dr, Port Orange, FL 32128For SaleMLS ID #1226082, Patricia Morris, Keller Williams Realty Florida Partners. DBAMLS
- $450,0005 bd3 ba2.7k sqft5215 Bear Corn Run, Port Orange, FL 32128For SaleMLS ID #1223292, Albert Amalfitano, Engel & Voelkers New Smyrna Beach. DBAMLS
- $949,9003 bd3 ba3k sqft713 Ernest Dr, Port Orange, FL 32127For SaleMLS ID #1227800, Taylor Westfall Gillette, Simply Real Estate. DBAMLS
- $344,9003 bd2 ba1.4k sqft1730 Arash Cir, Port Orange, FL 32128For SaleMLS ID #1227470, Kelli Patton, Keller Williams Realty Florida Partners. DBAMLS
- $549,0005 bd4 ba3.5k sqft201 Birkdale Dr, Daytona Beach, FL 32124For SaleMLS ID #1229286, Hung Nguyen, Coldwell Banker Coast Realty. DBAMLS
- $635,0004 bd3 ba3.2k sqft59 Shadowcreek Way, Ormond Beach, FL 32174For SaleMLS ID #1225441, Terri Wilkinson, Realty Pros Assured. DBAMLS
- $475,0003 bd2 ba1.6k sqft5941 Marville Cir, Port Orange, FL 32127For SaleMLS ID #1223337, Listing Reciprocal, Nonmember office. DBAMLS
- $974,9005 bd4 ba3.1k sqft59 Beach St, Ponce Inlet, FL 32127For SaleMLS ID #1229143, Diane Caron, Team Caron Realty Inc. DBAMLS
- $359,0003 bd2 ba1.5k sqft221 DEVON Street, Port Orange, FL 32127For SaleMLS ID #2157982, JONATHAN MINERICK. realMLS
